

Listed By: Compass - Contact: stephanie@myHartmanLiving.com
4739 Hedgemore Drive N Charlotte, NC 28209
Coming Soon (1 Days)
$310,000 (USD)
Description
MLS #:
4401578
4401578
Type
Condo
Condo
Year Built
1969
1969
County
Mecklenburg County
Mecklenburg County
Listed By
Stephanie Hartman, Compass, Contact: stephanie@myHartmanLiving.com
Source
CANOPY MLS - IDX
Last checked Jul 11 2026 at 9:02 AM GMT+0000
CANOPY MLS - IDX
Last checked Jul 11 2026 at 9:02 AM GMT+0000
Bathroom Details
- Full Bathrooms: 2
Subdivision
- Franciscan Terrace
Property Features
- Foundation: Slab
Heating and Cooling
- Central
- Electric
- Central Air
Homeowners Association Information
- Dues: $395/Monthly
Exterior Features
- Roof: Flat
Utility Information
- Sewer: Public Sewer
School Information
- Elementary School: Selwyn
- Middle School: Alexander Graham
- High School: Myers Park
Parking
- Parking Lot
Living Area
- 1,420 sqft
Additional Information: Compass | stephanie@myHartmanLiving.com
Location
Disclaimer: Square footage is based on information available to agent, including County records. Information has not been verified by agent and should be verified by buyer.
Based on information submitted to the MLS GRID as of 7/11/2026 09:02. All data is obtained from various sources and may not have been verified by broker or MLS GRID. Supplied Open House Information is subject to change without notice. All information should be independently reviewed and verified for accuracy. Properties may or may not be listed by the office/agent presenting the information.




 Facebook
 X
X
 Pinterest
 Copy Link

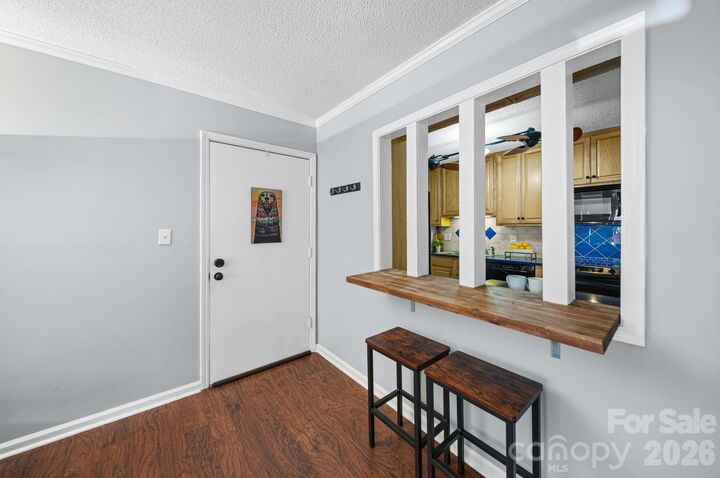
The updated kitchen shines with custom cabinetry, bold blue quartz counters, and a pass-through bar opening to the living room. The primary suite is a true standout, featuring dual walk-in closets and an updated en-suite bath with a spa-style walk-in tile shower. A third bedroom flexes easily as a home office or gym, and, a true rarity in this community, the unit includes its own dedicated laundry room.
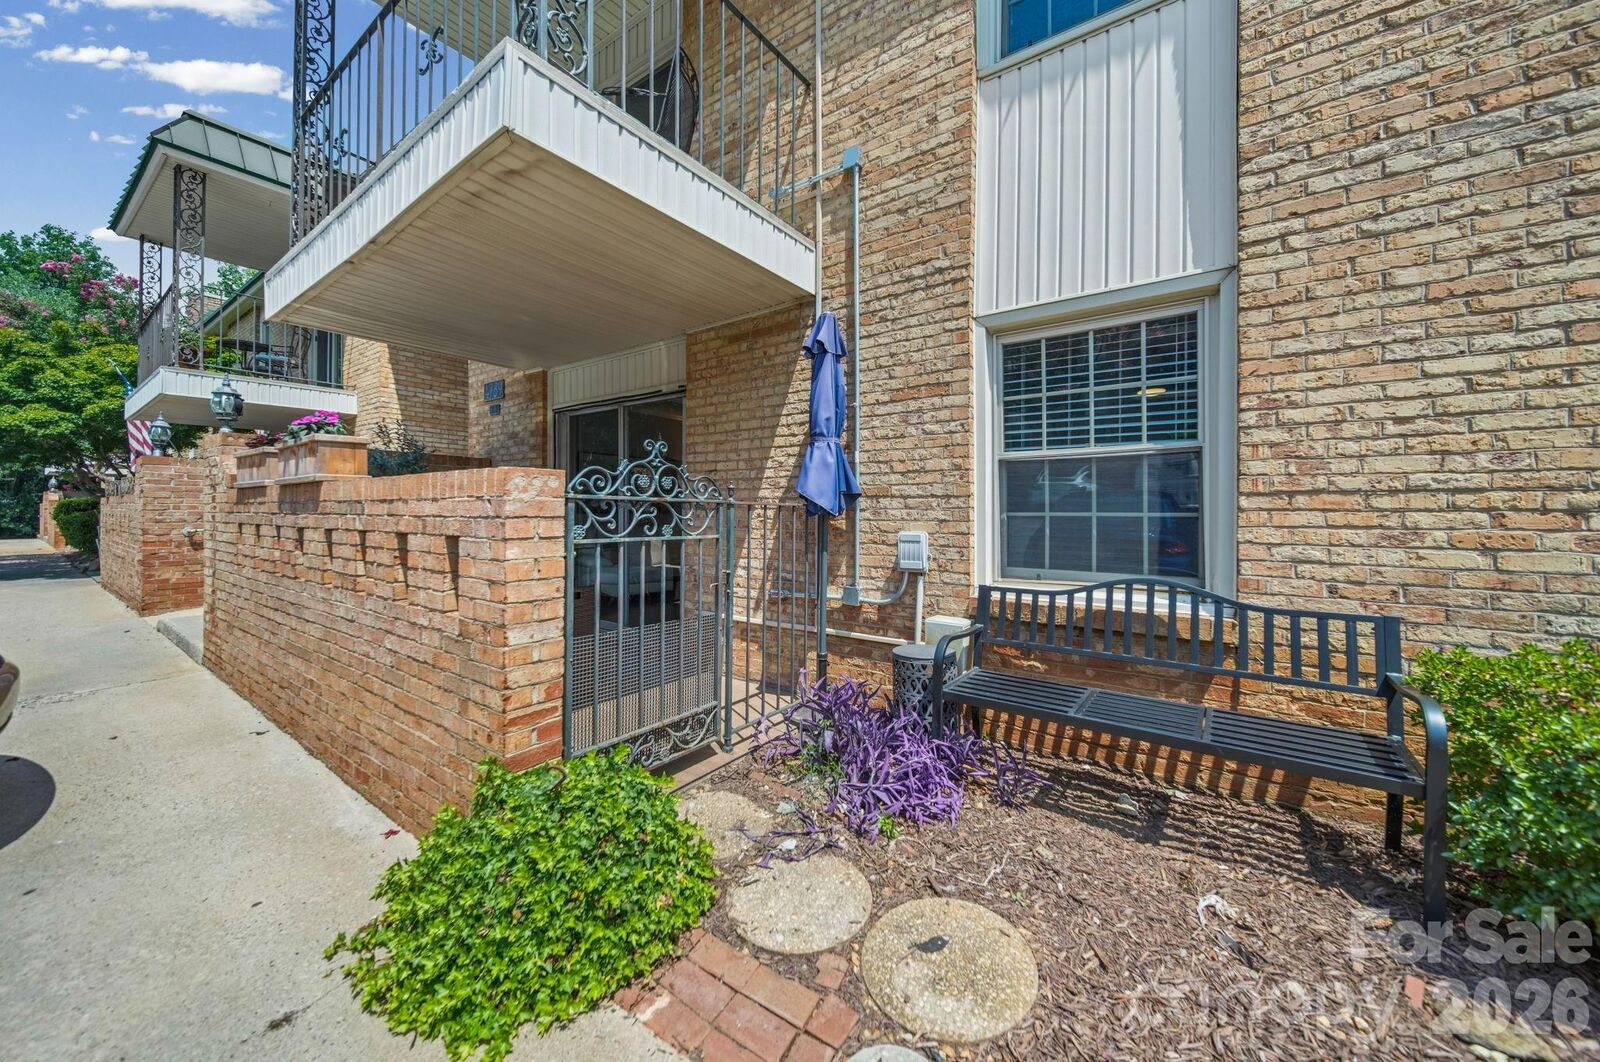
Franciscan Terrace offers resort-style perks including a sparkling community pool, clubhouse, and direct access to the Little Sugar Creek Greenway for walking and running, all set among the property's beautiful mature crape myrtles. Location is everything here: stroll to Montford's beloved restaurant row, hop over to Park Road Shopping Center for shopping and dining, and enjoy an easy commute to Uptown. Zoned for Myers Park schools, this is Charlotte living at its most convenient and desirable.