

Listed By: Compass - Contact: kirstan.hamilton@compass.com
4739 Hedgemore Drive Charlotte, NC 28209
Coming Soon (1 Days)
$285,000 (USD)
OPEN HOUSE TIMES
-
OPENSat, Jul 1812 noon - 2:00 pm
Description
MLS #:
4402848
4402848
Type
Condo
Condo
Year Built
1969
1969
County
Mecklenburg County
Mecklenburg County
Listed By
Kirstan Hamilton, Compass, Contact: kirstan.hamilton@compass.com
Source
CANOPY MLS - IDX
Last checked Jul 15 2026 at 12:10 AM GMT+0000
CANOPY MLS - IDX
Last checked Jul 15 2026 at 12:10 AM GMT+0000
Bathroom Details
- Full Bathrooms: 2
Subdivision
- Franciscan Terrace
Property Features
- Foundation: Slab
Heating and Cooling
- Heat Pump
- Ceiling Fan(s)
Flooring
- Carpet
- Wood
- Tile
Utility Information
- Sewer: Public Sewer
School Information
- Elementary School: Unspecified
- Middle School: Unspecified
- High School: Unspecified
Parking
- Parking Lot
Living Area
- 1,087 sqft
Additional Information: Compass | kirstan.hamilton@compass.com
Location
Disclaimer: Square footage is based on information available to agent, including County records. Information has not been verified by agent and should be verified by buyer.
Based on information submitted to the MLS GRID as of 7/15/2026 00:10. All data is obtained from various sources and may not have been verified by broker or MLS GRID. Supplied Open House Information is subject to change without notice. All information should be independently reviewed and verified for accuracy. Properties may or may not be listed by the office/agent presenting the information.




 Facebook
 X
X
 Pinterest
 Copy Link

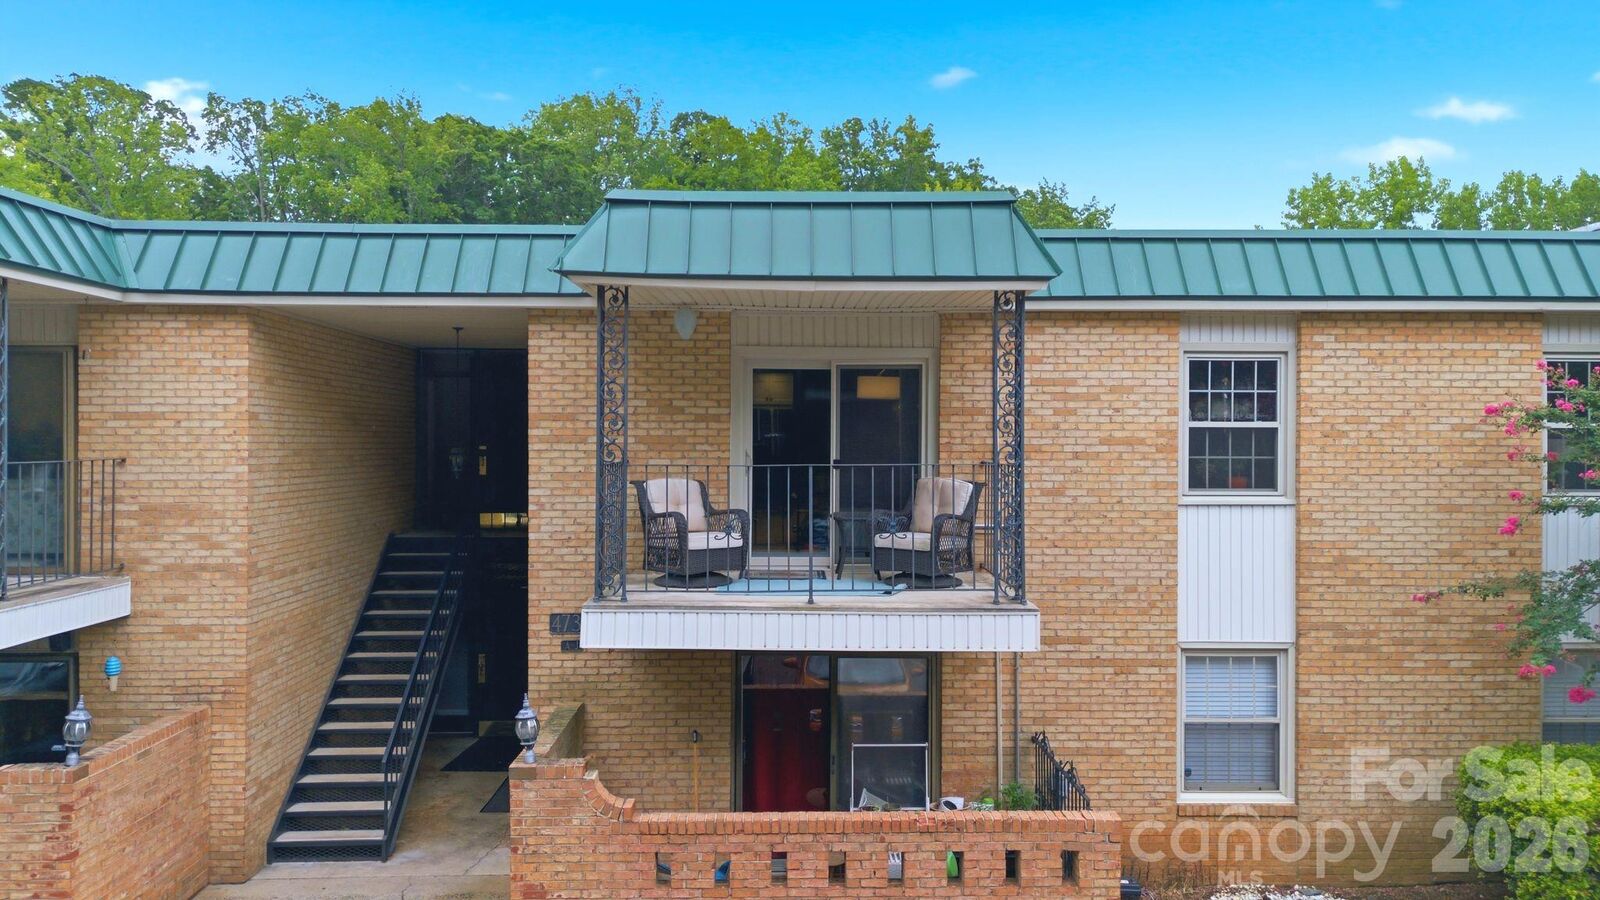
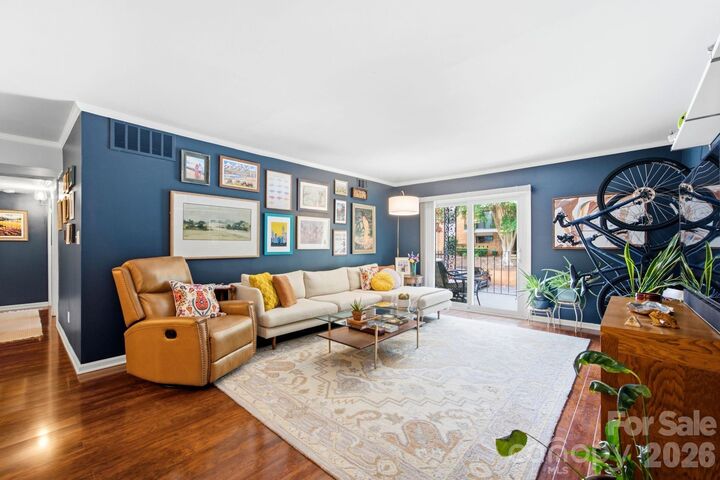
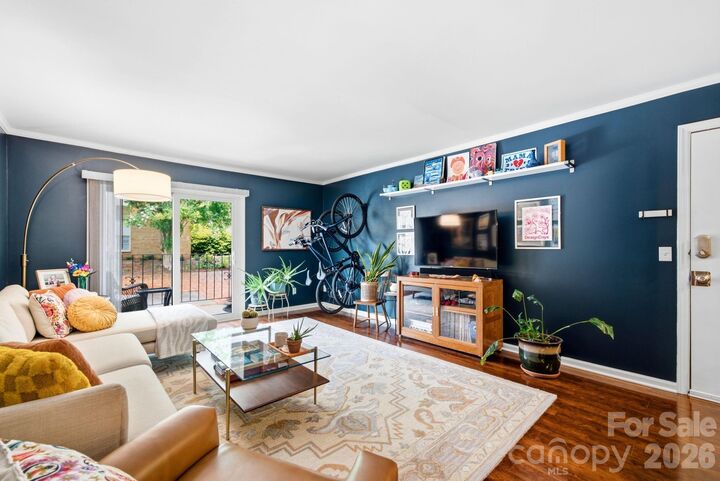
The updated kitchen is a standout, offering granite countertops, floor-to-ceiling cabinetry, a stylish breakfast bar, and generous prep space. The bright, inviting living room is filled with natural light from expansive sliding glass doors that open to a private balcony, creating a seamless indoor-outdoor living experience.
Retreat to the spacious primary suite, complete with a custom walk-in closet featuring built-in organization systems and a beautifully updated en-suite bathroom with dual vanities, a large tiled walk-in shower with a frameless glass enclosure, and modern finishes throughout. A well-appointed secondary bedroom and full bath provide flexibility for guests, a home office, or additional living space.
Location truly sets this home apart. Just steps from the Greenway, you'll enjoy miles of scenic walking, running, and biking trails. Some of Charlotte's most popular restaurants, boutiques, and entertainment destinations are just minutes away along Park Road, Montford Drive, and Park Road Shopping Center. With convenient access to I-77, the Light Rail, Uptown Charlotte, and SouthPark, commuting and exploring the city couldn't be easier.
Residents of Franciscan Terrace enjoy community amenities, including an outdoor pool and clubhouse—ideal for relaxing, gathering with neighbors, or enjoying sunny Carolina afternoons.
Don't miss this opportunity to own a move-in-ready condo in one of Charlotte's most convenient and sought-after communities.