

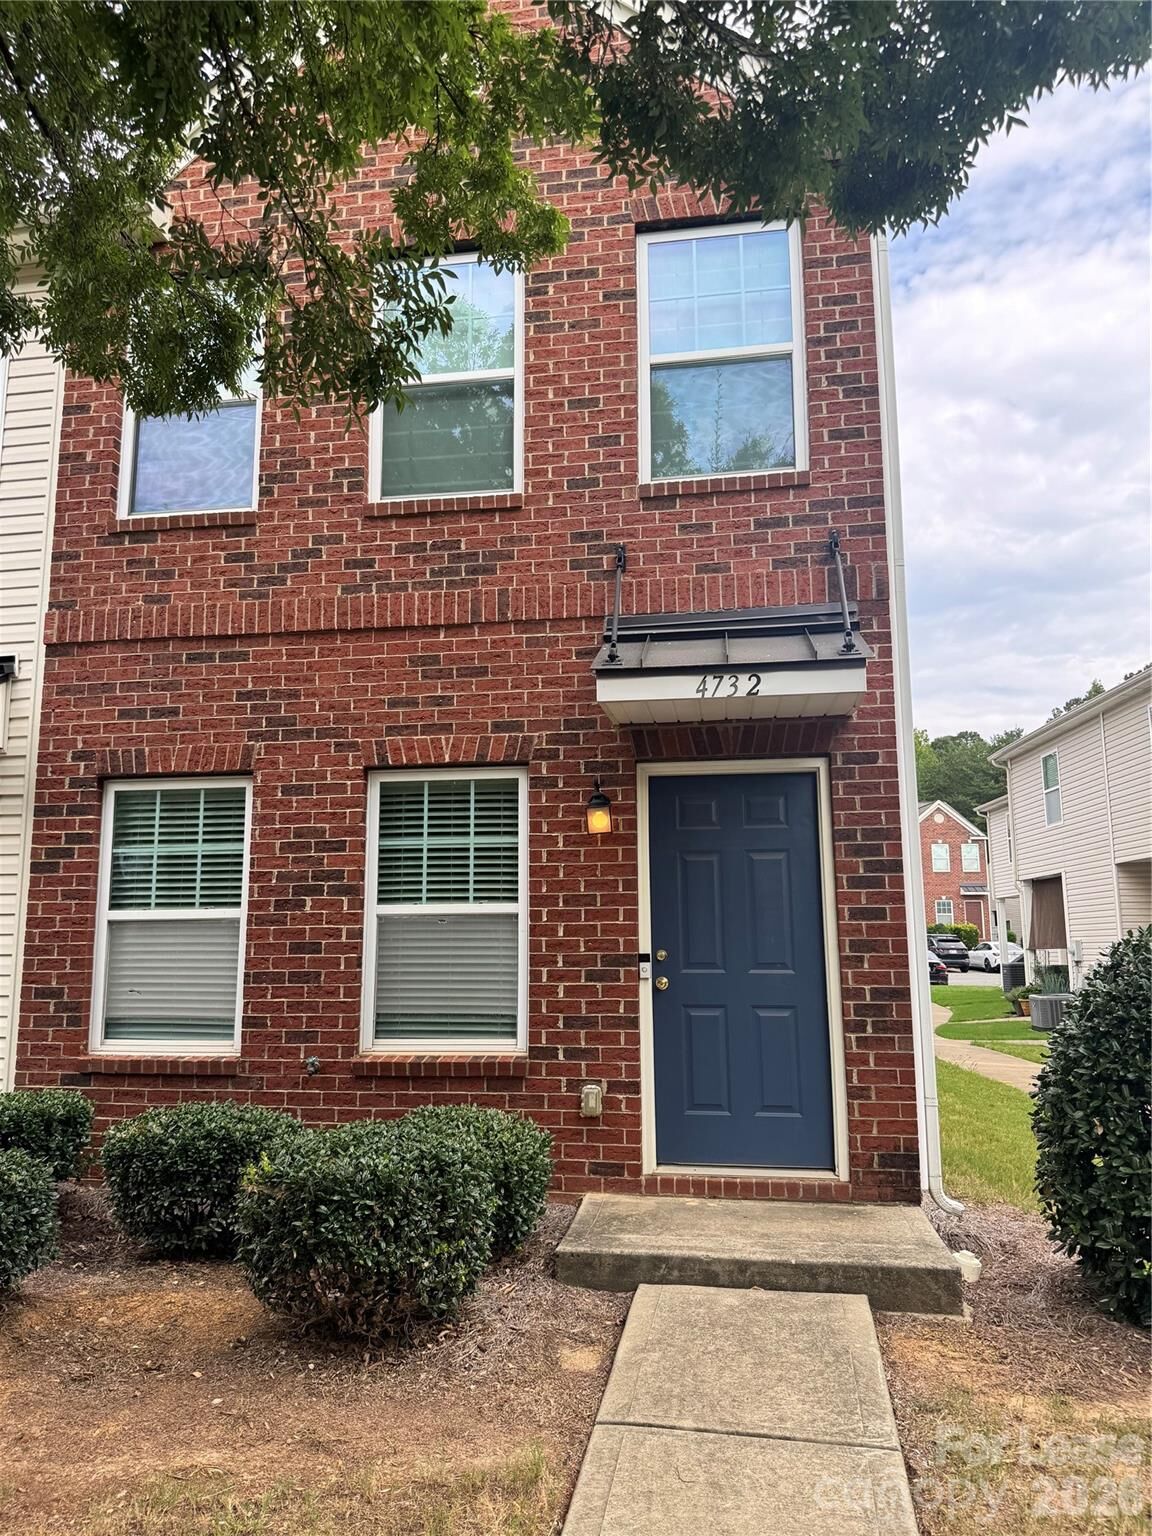
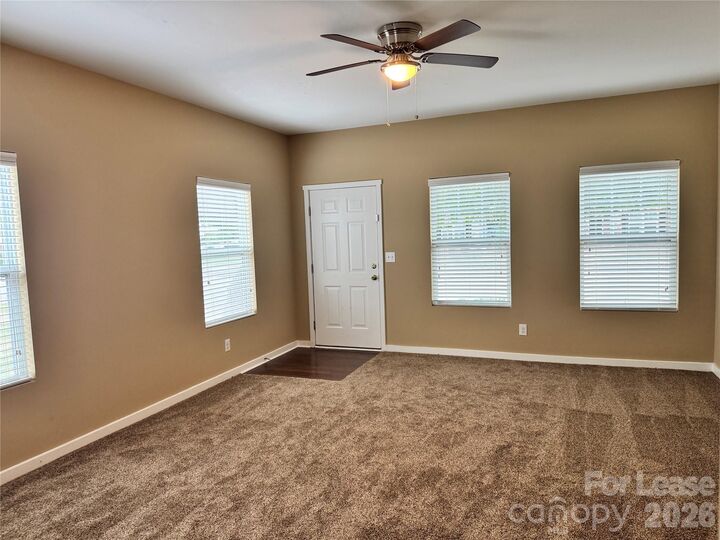
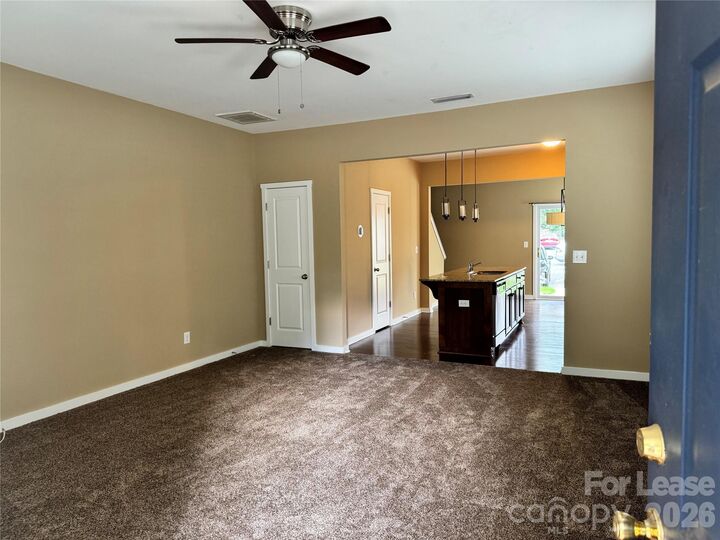
Listed By: Eesha Realty LLC - Contact: rhitesh@yahoo.com
4732 Johnston Oehler Road Charlotte, NC 28269
Active (0 Days)
$1,800 (USD)
Description
MLS #:
4426640
4426640
Type
Rental
Rental
Year Built
2012
2012
County
Mecklenburg County
Mecklenburg County
Listed By
Hiteshkumar Rathod, Eesha Realty LLC, Contact: rhitesh@yahoo.com
Source
CANOPY MLS - IDX
Last checked Sep 21 2026 at 6:31 AM GMT+0000
CANOPY MLS - IDX
Last checked Sep 21 2026 at 6:31 AM GMT+0000
Bathroom Details
- Full Bathrooms: 2
- Half Bathroom: 1
Interior Features
- Kitchen Island
Subdivision
- Prosperity Place
Heating and Cooling
- Ceiling Fan(s)
Flooring
- Carpet
Utility Information
- Utilities: Electricity Connected
- Sewer: Public Sewer
School Information
- Elementary School: Croft Community
- Middle School: Ridge Road
- High School: Mallard Creek
Parking
- Assigned
Additional Information: Eesha Realty LLC | rhitesh@yahoo.com
Location
Disclaimer: Square footage is based on information available to agent, including County records. Information has not been verified by agent and should be verified by buyer.
Based on information submitted to the MLS GRID as of 9/21/2026 06:31. All data is obtained from various sources and may not have been verified by broker or MLS GRID. Supplied Open House Information is subject to change without notice. All information should be independently reviewed and verified for accuracy. Properties may or may not be listed by the office/agent presenting the information.




 Facebook
 X
X
 Pinterest
 Copy Link

2 Parking spots in open parking.
Access to community pool (extra charges for pool and parking tags $125 - one-time fee).
$300 pet deposit.
$75/month fee per pet (Max 2 pets)
$125/month for Water, Sewer and Trash collection charges.
Additional Amenities
- Open-concept living and dining area, perfect for entertaining
- Large windows providing ample natural light
- Convenient in-unit laundry
- Plenty of storage space in kitchen
Location Benefits
- Close proximity to the 485, University area, research park area, Concord Mill
- Easy access to shopping, dining, and entertainment options
Qualification
620+ credit score
No prior eviction and criminal record
prior rental verification
6 month of work history verification
income verification and should be 2.5 times rent/month
No collection in credit reports
Preference will be given to long term rentals with excellent rental history.
Renter responsible for electric. No Smoking allowed. No subletting allowed. Guest can stay maximum of 72 hours , if stay increases more than a week, guest needs to be on the lease or vacate the unit ( no exceptions)