

Listed By: Dickens Mitchener & Associates Inc - Contact: klancaster@dickensmitchener.com
4703 Woodlark Lane Charlotte, NC 28211
Coming Soon (1 Days)
$295,000 (USD)
OPEN HOUSE TIMES
-
OPENSat, Sep 1211:00 am - 1:00 pm
-
OPENSun, Sep 131:00 pm - 3:00 pm

Description
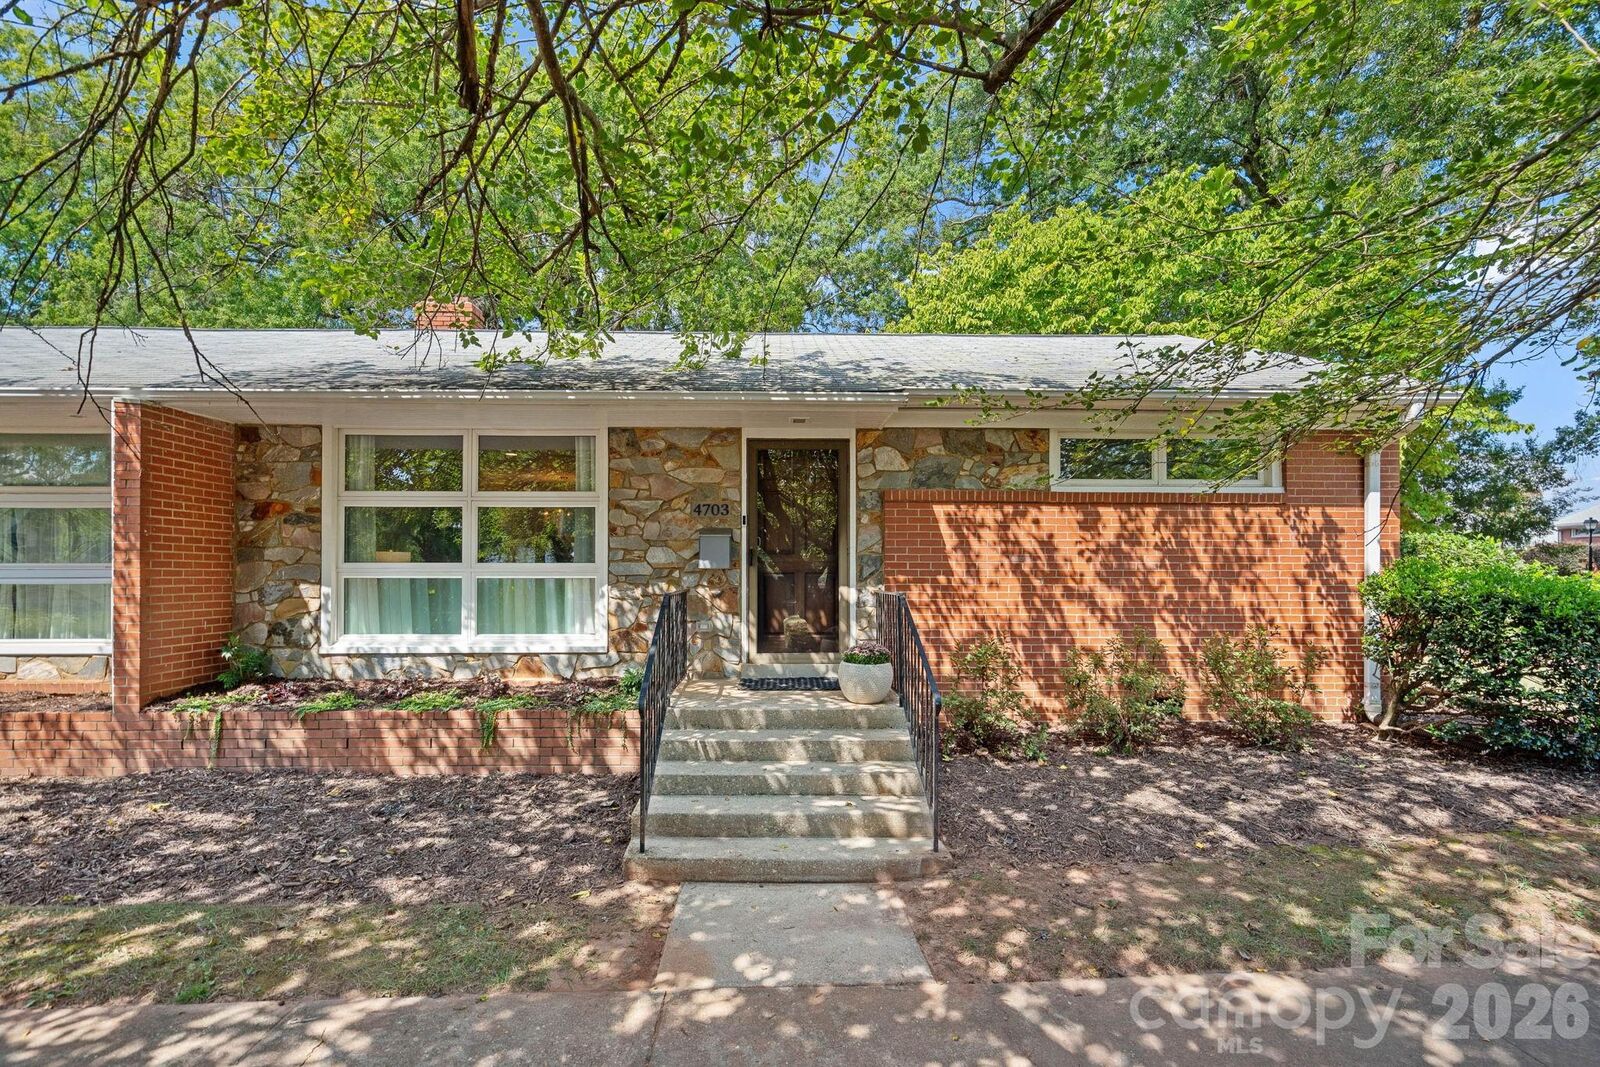
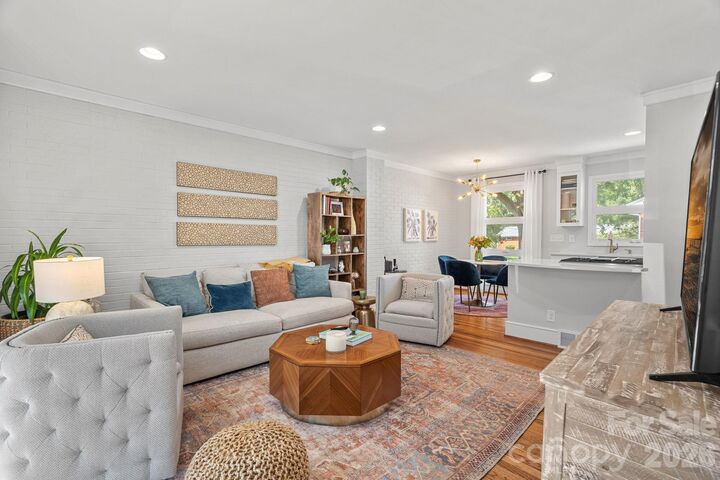
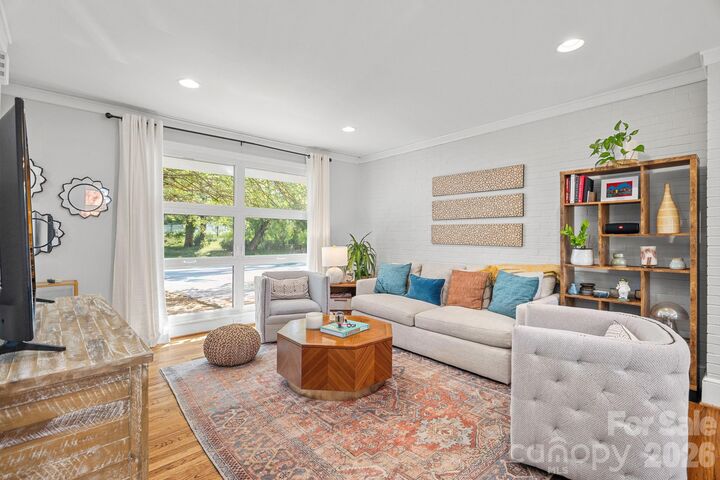
Stunning Renovation! This gorgeous 2-bedroom, 1 full bath end-unit condo within Cotswold Homes offers a fresh, updated interior in one of the community's most desirable locations. The thoughtfully designed kitchen is open to the living room and features new cabinetry, countertops and appliances, creating a bright and inviting space. Beautiful hardwood floors are complemented by a gorgeous, renovated bath with stylish finishes. The charming rear patio provides a wonderful spot for relaxing or gatherings with friends. Located in one of the few highly sought-after, duplex-style two-unit buildings, this end unit is tucked into a quiet enclave between Ferncliff and Audubon Roads. The park-like setting feels especially private, with green space, a beautiful canopy of mature trees, lovely neighborhood views and convenient parking just steps from the front door. A fabulous location - an easy walk to Cotswold Village and convenient to Southpark and Uptown. Units like this rarely come on the market - a true gem at Cotswold Homes. HOA does not allow rentals. Addendum 3 in the attached Guide to Selling Your Condo must be completed and submitted with all offers. HOA maintains First Right of Refusal - See Addendum 1 in the attached Guide to Selling Your Condo. The Special Assessment of $304.83/month is through October 2026. See HOA attachment for details regarding the assessment.
MLS #:
4421052
4421052
Type
Condo
Condo
Year Built
1954
1954
County
Mecklenburg County
Mecklenburg County
Listed By
Kathryn Lancaster, Dickens Mitchener & Associates Inc, Contact: klancaster@dickensmitchener.com
Source
CANOPY MLS - IDX
Last checked Sep 9 2026 at 4:47 PM GMT+0000
CANOPY MLS - IDX
Last checked Sep 9 2026 at 4:47 PM GMT+0000
Bathroom Details
- Full Bathroom: 1
Subdivision
- Cotswold Homes
Lot Information
- Wooded
- Level
- End Unit
- Green Area
Property Features
- Foundation: Crawl Space
Heating and Cooling
- Central
- Natural Gas
- Forced Air
- Central Air
Homeowners Association Information
- Dues: $311/Monthly
Flooring
- Wood
- Tile
Utility Information
- Sewer: Public Sewer
School Information
- Elementary School: Eastover
- Middle School: Unspecified
- High School: Myers Park
Parking
- Parking Lot
- Parking Space(s)
Living Area
- 821 sqft
Additional Information: Dickens Mitchener & Associates Inc | klancaster@dickensmitchener.com
Location
Estimated Monthly Mortgage Payment
*Based on Fixed Interest Rate withe a 30 year term, principal and interest only
Listing price
Down payment
%
Interest rate
%Mortgage calculator estimates are provided by The Corcoran Group and are intended for information use only. Your payments may be higher or lower and all loans are subject to credit approval.
Disclaimer: Square footage is based on information available to agent, including County records. Information has not been verified by agent and should be verified by buyer.
Based on information submitted to the MLS GRID as of 9/9/2026 16:47. All data is obtained from various sources and may not have been verified by broker or MLS GRID. Supplied Open House Information is subject to change without notice. All information should be independently reviewed and verified for accuracy. Properties may or may not be listed by the office/agent presenting the information.




 Facebook
 X
X
 Pinterest
 Copy Link
