

Listed By: Southeastern Premier Properties LLC - Contact: sharperealestate@gmail.com
4635 Water Oak Road Charlotte, NC 28211
Coming Soon (1 Days)
$2,690,000 (USD)
OPEN HOUSE TIMES
-
OPENSun, Aug 301:00 pm - 4:00 pm
Description
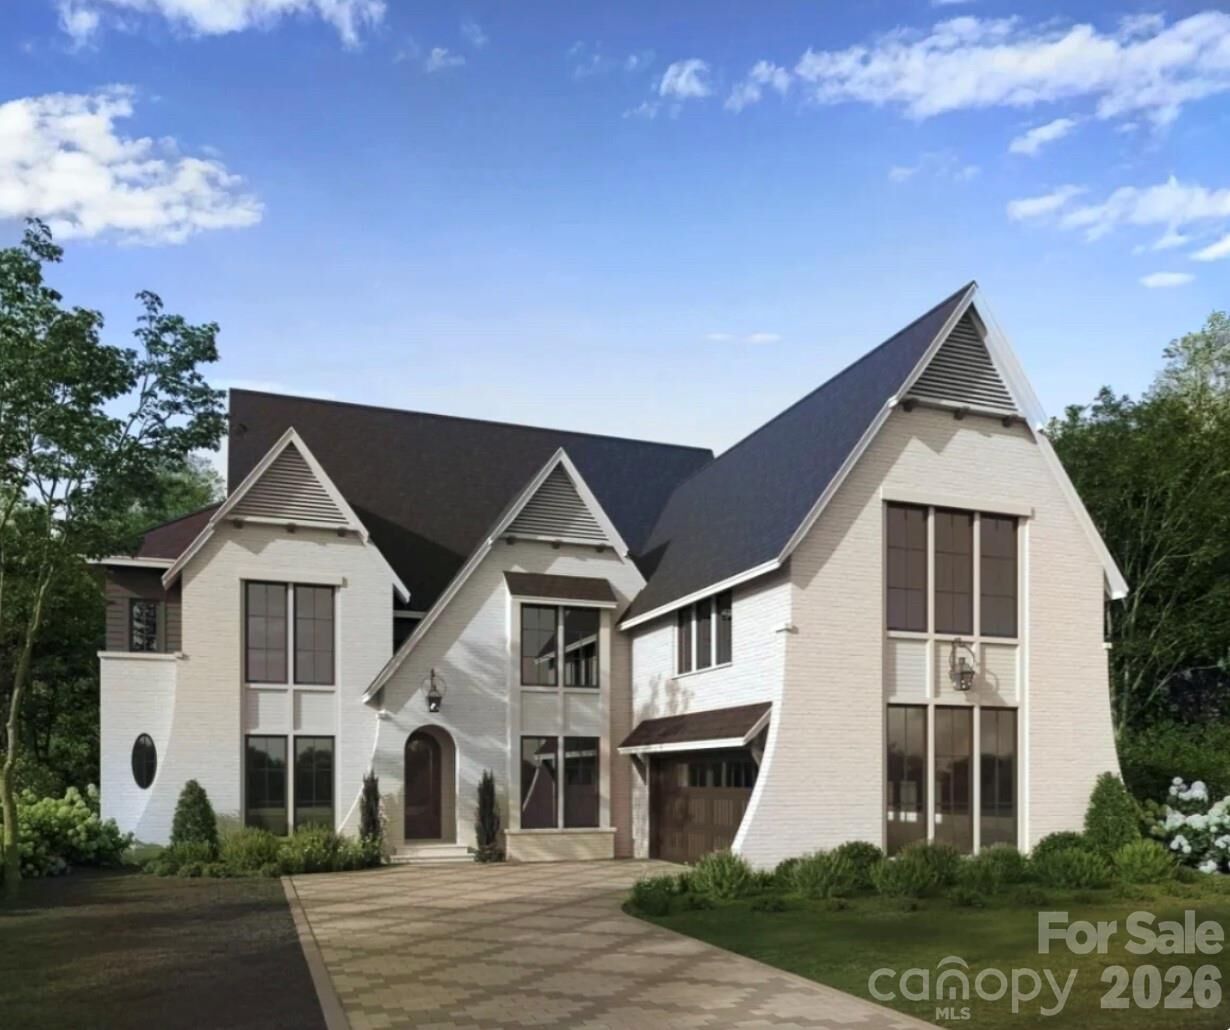
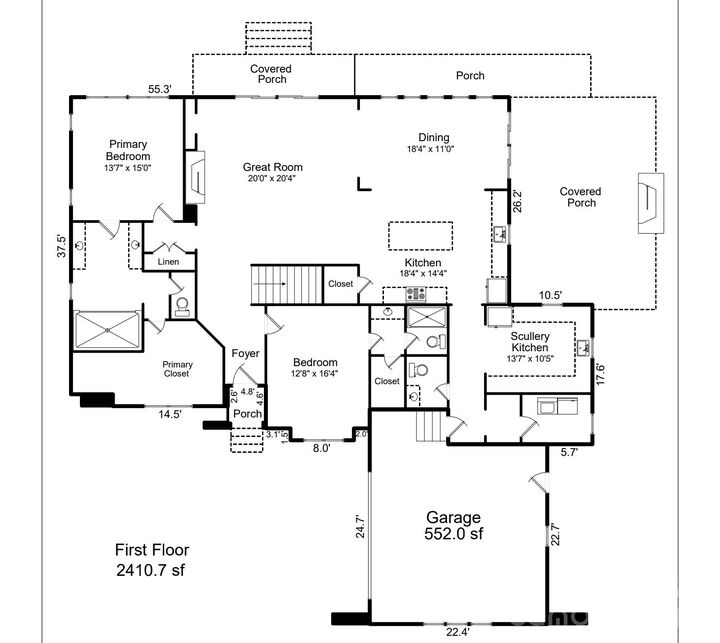
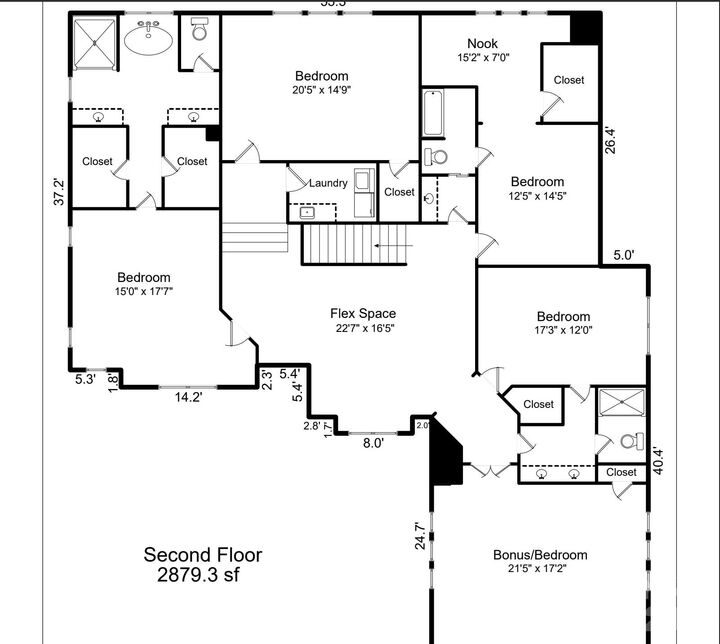
Stunning New Construction Home on a Highly Desirable Level Lot. Exceptional Curb Appeal, Custom High End Landscaping, Copper Gas Lanterns, Soaring Windows and Hand Crafted Brick Detail Create an Elegant Exterior. Inside You will Finf High End Features like Solid Wide Plank Natural White Oak Flooring, Hand Blown Glass Chandelier in the Dining Area, a Locally Made Fluted Plaster Fireplace in the Great Room, Double Thick Waterfall Edge Island, Custom Cabinets and More. Start and End Your Days Right with Endless Natural Light Flowing Inside the Home from the Oversized Windows and Soaring Ceilings. Entertaining Friends Family and Guests is a Breeze from the Heart of the Home Which Overlooks the Dining Area, Scullery, Great Room and Outdoor Porch - Outdoor Area Features a Vaulted Tongue and Groove Wood Ceiling over the Covered Porch with and Additional Built in Fireplace - Lot Fits a Pool, Firepit and More. The Chef's Kitchen will Delight any Cook, Amateur or Professional with its 48 Dual Fuel Range, 42 Built in Paneled Thermador Refrigerator, Paneled Dishwasher, Built in Spice Cabinets, Gorgeous Faucets, Hardware and Fixtures. Impressive Scullery off the Kitchen with Great Storage plus Second Dishwasher. 5 Bedrooms, 5 Full Bathrooms, Office Areas, Huge Bonus Room, a Proper Craft or Media Room and a Loft Large Enough To Utilize - So Many Areas to Spread Out when Degrees of Separation Needed. Builder is Proud to Include Attached 2 Car Garage Pre-Wired Electric Vehicle Charging that can Accomodate a Lift with Such Tall Ceiling Height. This is a Stunning Home with a Great Level Lot Location. Other Features Include Oversize Doors, Dual Trane High Efficiency HVAC Units, Rinnai Tankless Water Heater and Marvin Windows. 10 and 12 Foot Ceilings on the Main Level and 9 Foot on the Upper. One Well Built Home with Beautiful Appeal both Inside and Out. Myers Park School District!
MLS #:
4415102
4415102
Lot Size
0.46 acres
0.46 acres
Type
Single-Family Home
Single-Family Home
Year Built
2026
2026
County
Mecklenburg County
Mecklenburg County
Listed By
Andrew Sharpe, Southeastern Premier Properties LLC, Contact: sharperealestate@gmail.com
Source
CANOPY MLS - IDX
Last checked Aug 21 2026 at 4:05 PM GMT+0000
CANOPY MLS - IDX
Last checked Aug 21 2026 at 4:05 PM GMT+0000
Bathroom Details
- Full Bathrooms: 5
- Half Bathroom: 1
Interior Features
- Attic Stairs Pulldown
Subdivision
- Cotswold
Lot Information
- Level
Property Features
- Foundation: Crawl Space
Heating and Cooling
- Central
- Central Air
Exterior Features
- Roof: Metal
- Roof: Architectural Shingle
Utility Information
- Utilities: Cable Available, Fiber Optics, Electricity Connected, Wired Internet Available, Satellite Internet Available, Natural Gas
- Sewer: Public Sewer
School Information
- Elementary School: Billingsville Cotswold
- Middle School: Alexander Graham
- High School: Myers Park
Parking
- Attached Garage
- Driveway
- Garage Faces Side
Living Area
- 5,290 sqft
Additional Information: Southeastern Premier Properties LLC | sharperealestate@gmail.com
Location
Estimated Monthly Mortgage Payment
*Based on Fixed Interest Rate withe a 30 year term, principal and interest only
Listing price
Down payment
%
Interest rate
%Mortgage calculator estimates are provided by The Corcoran Group and are intended for information use only. Your payments may be higher or lower and all loans are subject to credit approval.
Disclaimer: Square footage is based on information available to agent, including County records. Information has not been verified by agent and should be verified by buyer.
Based on information submitted to the MLS GRID as of 8/21/2026 16:05. All data is obtained from various sources and may not have been verified by broker or MLS GRID. Supplied Open House Information is subject to change without notice. All information should be independently reviewed and verified for accuracy. Properties may or may not be listed by the office/agent presenting the information.




 Facebook
 X
X
 Pinterest
 Copy Link
