

Listed By: Helen Adams Realty - Contact: chloe@helenadamsrealty.com
4632 Dabney Vigor Drive Charlotte, NC 28209
Active (1 Days)
$470,000 (USD)
OPEN HOUSE TIMES
-
OPENSun, Jul 2612 noon - 2:00 pm

Description
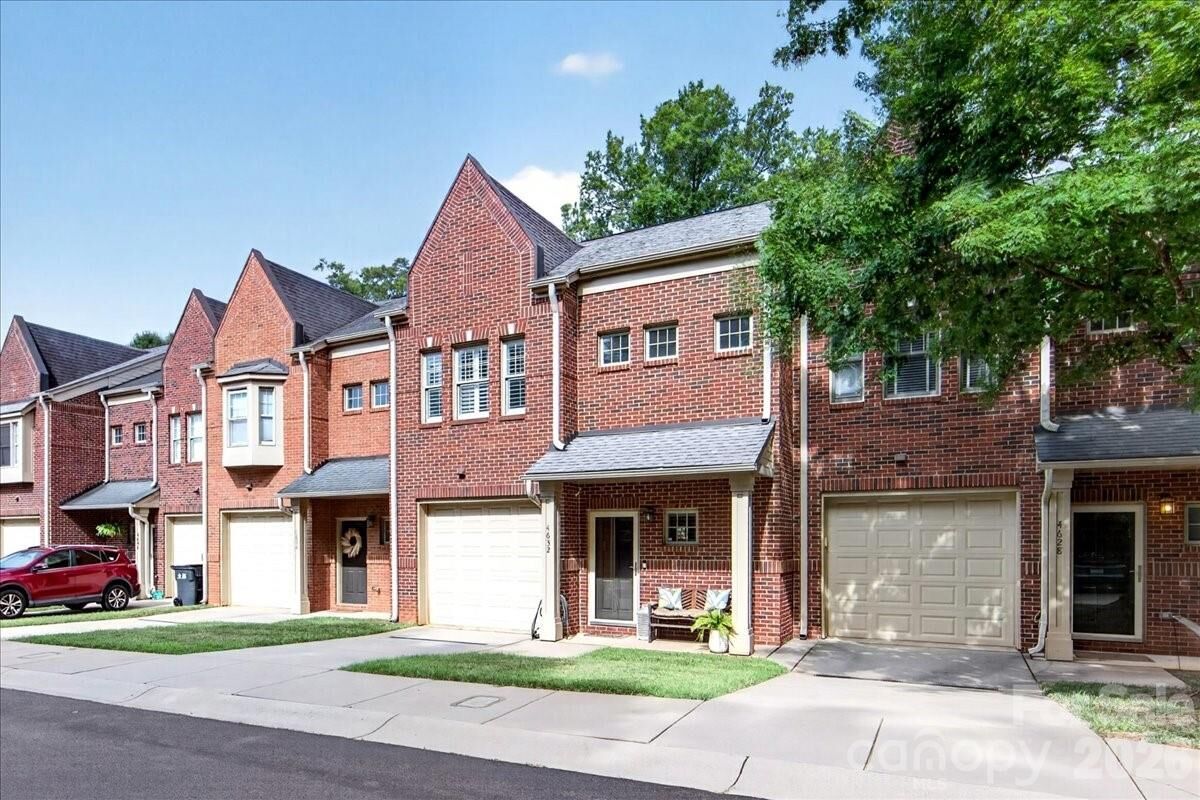
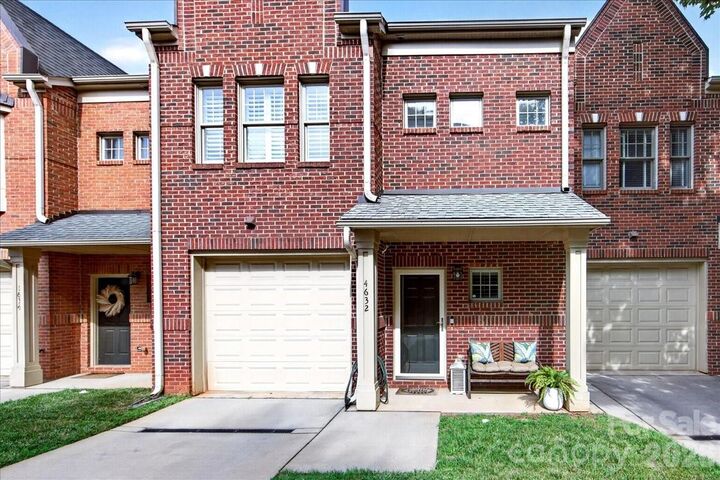
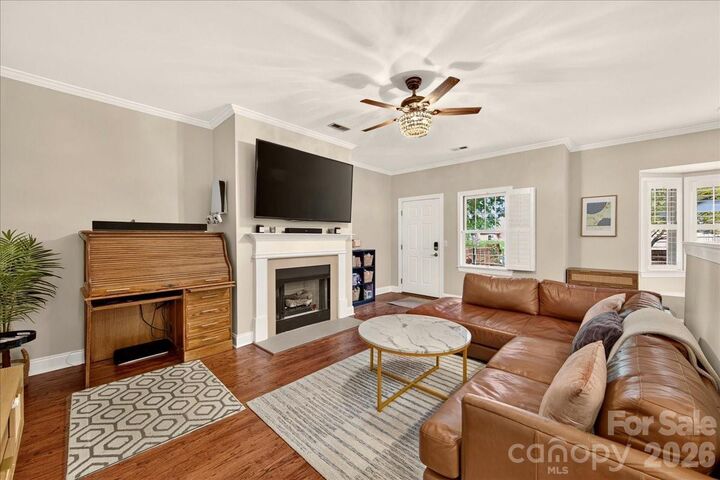
Welcome to 4632 Dabney Vigor Dr, a 3-bedroom full brick townhome with a private enclosed patio and attached garage between Myers Park and South End! The covered front porch and foyer provide a warm welcome into the open concept main living area with wood flooring. The kitchen features white cabinetry, granite countertops, and stainless steel appliances, including a gas range. The spacious living room is centered around a gas fireplace, and the bay window off the adjacent dining area looks onto the large enclosed patio. Upstairs, the generous primary suite offers a custom walk-in closet and an ensuite bath with a double vanity and garden tub. Two additional bedrooms (one with a custom closet system), the hall bath, and the laundry closet with built-in storage complete the upstairs. Enjoy peace of mind and convenience with a brand new HVAC (May 2026), EV charger (2024), and newer water heater (2023). Don’t miss the high ceilings, plantation shutters throughout, updated light fixtures, a smart thermostat, and the 1-car garage with epoxy flooring and built-in storage. This townhome backs up to a peaceful neighborhood street, and the community provides quick access to Park Rd Shopping Center, South End, Uptown, SouthPark, and the light rail. Welcome home!
MLS #:
4405775
4405775
Lot Size
2,178 SQFT
2,178 SQFT
Type
Townhouse
Townhouse
Year Built
2007
2007
County
Mecklenburg County
Mecklenburg County
Listed By
Chloe Faucher, Helen Adams Realty, Contact: chloe@helenadamsrealty.com
Source
CANOPY MLS - IDX
Last checked Jul 25 2026 at 12:12 PM GMT+0000
CANOPY MLS - IDX
Last checked Jul 25 2026 at 12:12 PM GMT+0000
Bathroom Details
- Full Bathrooms: 2
- Half Bathroom: 1
Interior Features
- Walk-In Closet(s)
- Open Floorplan
- Garden Tub
- Attic Stairs Pulldown
- Entrance Foyer
Subdivision
- Madison Park
Property Features
- Fireplace: Living Room
- Fireplace: Gas
- Foundation: Slab
Heating and Cooling
- Heat Pump
Homeowners Association Information
- Dues: $215/Monthly
Flooring
- Carpet
- Wood
- Tile
Exterior Features
- Roof: Architectural Shingle
Utility Information
- Sewer: Public Sewer
School Information
- Elementary School: Pinewood Mecklenburg
- Middle School: Alexander Graham
- High School: Myers Park
Parking
- Attached Garage
- Driveway
- Electric Vehicle Charging Station(s)
Living Area
- 1,687 sqft
Additional Information: Helen Adams Realty | chloe@helenadamsrealty.com
Location
Disclaimer: Square footage is based on information available to agent, including County records. Information has not been verified by agent and should be verified by buyer.
Based on information submitted to the MLS GRID as of 7/25/2026 12:12. All data is obtained from various sources and may not have been verified by broker or MLS GRID. Supplied Open House Information is subject to change without notice. All information should be independently reviewed and verified for accuracy. Properties may or may not be listed by the office/agent presenting the information.




 Facebook
 X
X
 Pinterest
 Copy Link
