

Listed By: Ivester Jackson Christie's - Contact: liza@ivesterjackson.com
4611 Harper Court Charlotte, NC 28210
Active (5 Days)
$2,060,000 (USD)

Description
MLS #:
4413590
4413590
Lot Size
8,712 SQFT
8,712 SQFT
Type
Single-Family Home
Single-Family Home
Year Built
2017
2017
County
Mecklenburg County
Mecklenburg County
Listed By
Liza Caminiti, Ivester Jackson Christie's, Contact: liza@ivesterjackson.com
Source
CANOPY MLS - IDX
Last checked Aug 17 2026 at 4:15 PM GMT+0000
CANOPY MLS - IDX
Last checked Aug 17 2026 at 4:15 PM GMT+0000
Bathroom Details
- Full Bathrooms: 4
- Half Bathrooms: 2
Interior Features
- Pantry
- Walk-In Closet(s)
- Attic Walk In
- Open Floorplan
- Kitchen Island
- Walk-In Pantry
- Drop Zone
- Storage
- Entrance Foyer
- Built-In Features
Subdivision
- Channing Hall
Property Features
- Fireplace: Living Room
- Foundation: Crawl Space
Heating and Cooling
- Heat Pump
- Zoned
- Electric
- Gas
- Energy Star Qualified Equipment
Homeowners Association Information
- Dues: $545/Quarterly
Flooring
- Carpet
- Wood
- Tile
Exterior Features
- Roof: Architectural Shingle
Utility Information
- Utilities: Electricity Connected, Natural Gas
- Sewer: Public Sewer
School Information
- Elementary School: Beverly Woods
- Middle School: Carmel
- High School: South Mecklenburg
Parking
- Attached Garage
Living Area
- 4,851 sqft
Additional Information: Ivester Jackson Christie's | liza@ivesterjackson.com
Location
Estimated Monthly Mortgage Payment
*Based on Fixed Interest Rate withe a 30 year term, principal and interest only
Listing price
Down payment
%
Interest rate
%Mortgage calculator estimates are provided by The Corcoran Group and are intended for information use only. Your payments may be higher or lower and all loans are subject to credit approval.
Disclaimer: Square footage is based on information available to agent, including County records. Information has not been verified by agent and should be verified by buyer.
Based on information submitted to the MLS GRID as of 8/17/2026 16:15. All data is obtained from various sources and may not have been verified by broker or MLS GRID. Supplied Open House Information is subject to change without notice. All information should be independently reviewed and verified for accuracy. Properties may or may not be listed by the office/agent presenting the information.




 Facebook
 X
X
 Pinterest
 Copy Link

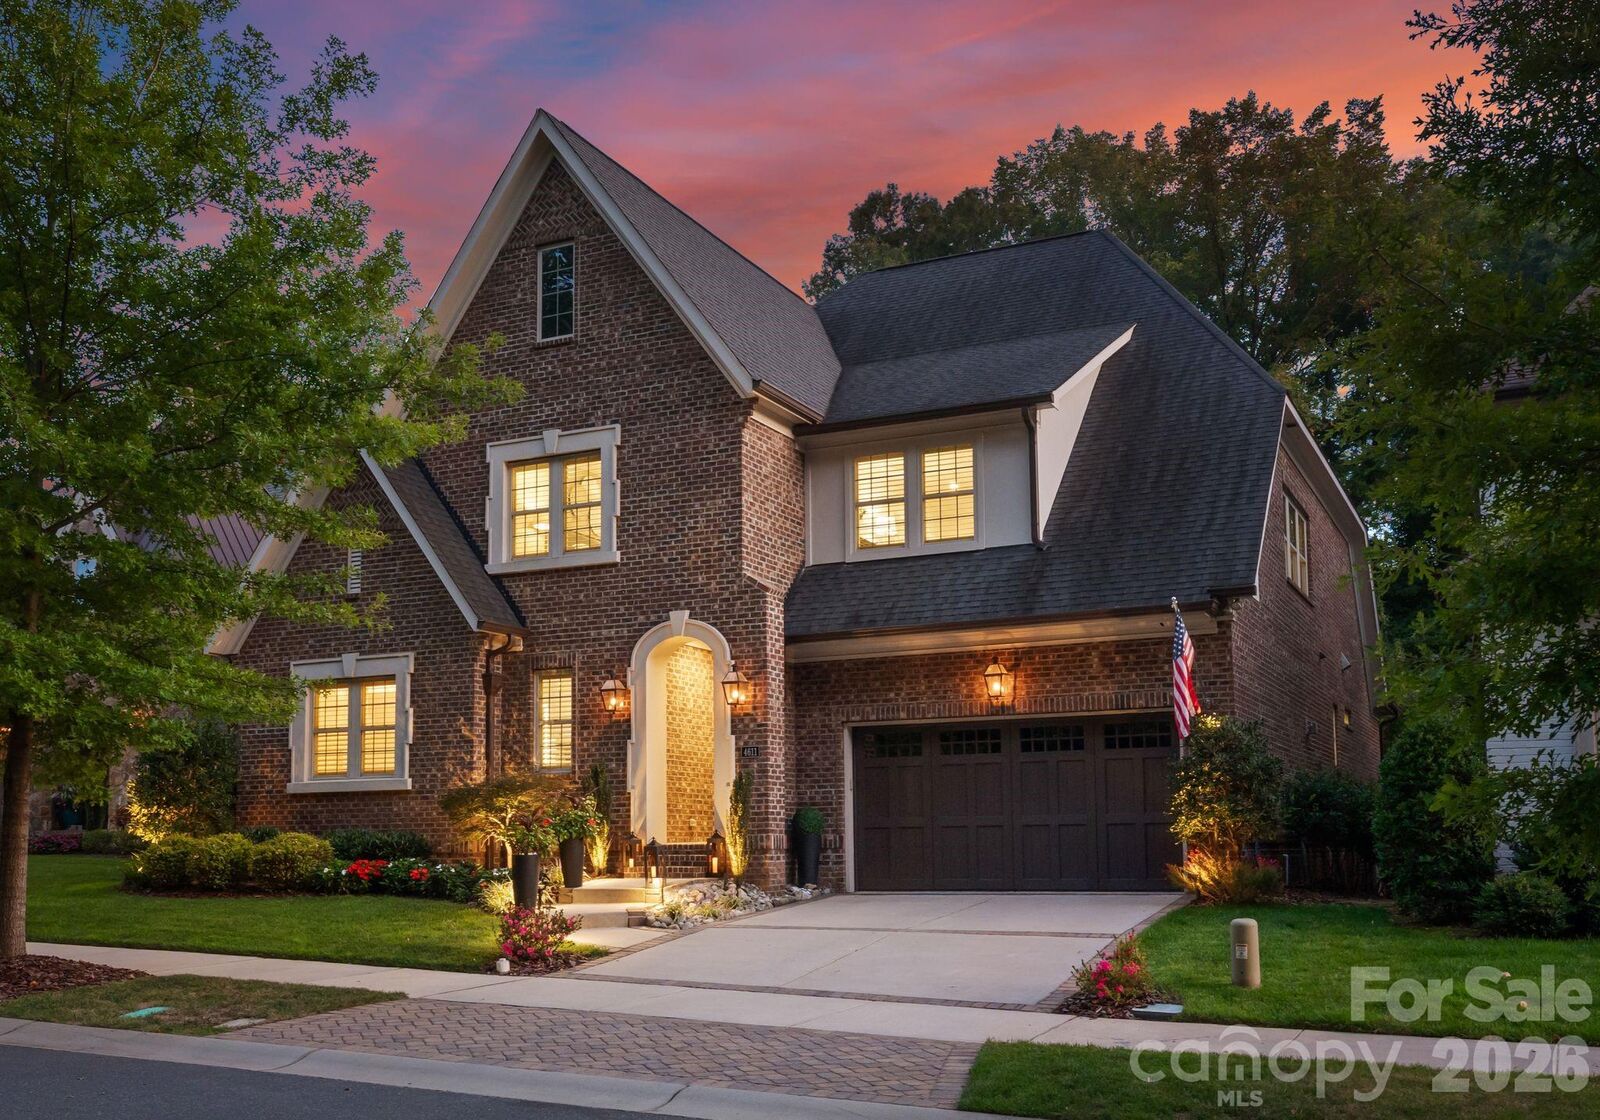
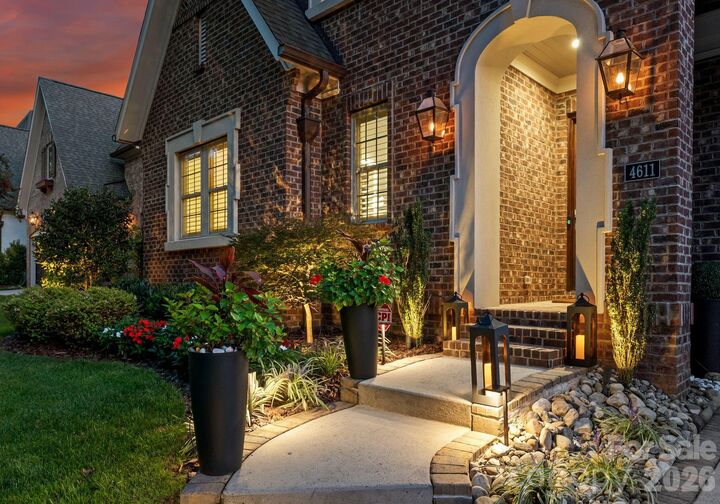
Pass through the covered entryway into a dramatic mirrored foyer, where a smart entry lock adds modern convenience from the moment you arrive. The main level opens to a spacious primary suite with a tray ceiling, plantation shutters, and a spa-inspired ensuite bath featuring a soaking tub, walk-in glass shower, and a private water closet. The custom walk-in closet includes a dedicated vanity with an LED-lit mirror.
The kitchen, refreshed in 2025 with new tile, upgraded hardware, and repainted cabinetry, is appointed with Sub-Zero and Wolf appliances, an oversized island, a walk-in pantry, and a dedicated coffee bar, flowing seamlessly into the dining area.
The living room features a stunning coffered tray ceiling, gas fireplace, access to a private patio, and sliding glass doors that open to the screened porch and backyard beyond, creating a true sense of indoor-outdoor living.
The reimagined custom lounge area features wine and beverage fridges, built-ins with glass-front display cabinetry, and built-in ceiling speakers, offering a standout entertaining space.
A guest suite on the main level enjoys its own ensuite bath, offering flexible living accommodations for family and guests alike. A drop zone with custom cubbies, a powder room with updated wallpaper, and a fully equipped laundry room round out the first floor.
Upstairs, three guest bedrooms include two connected by a Jack-and-Jill bath and one with a private ensuite, along with a spacious bonus room. The fully finished third floor offers a versatile recreation space complete with a sauna, powder room, and mini-bar, ideal for a gym, media room, or additional entertaining space.
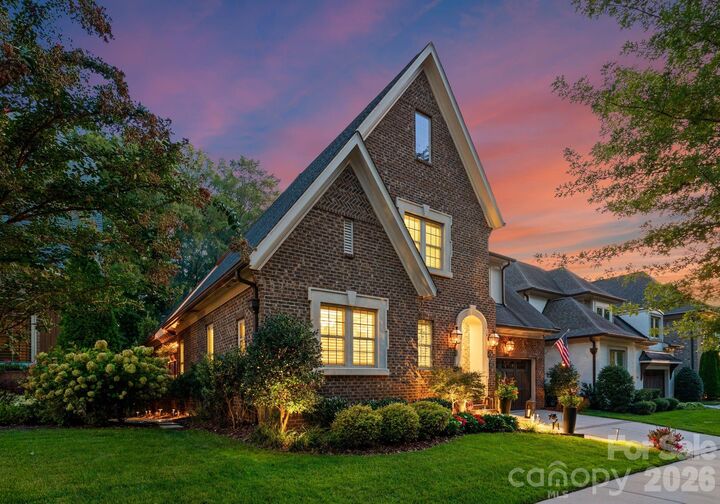
Outside, enjoy professionally upgraded landscaping designed for privacy, a screened-in porch for year-round enjoyment, and a hardscaped backyard patio complete with a fire pit and built-in gas grill. The enclosed side patio offers an additional lounge area with privacy louvers and a secondary fire pit for cozy nights. The two-car garage features epoxy-coated flooring, overhead storage, and wall-mounted cabinetry.
Additional upgrades include a security and camera system, a full exterior lighting package, a stone and paver walkway along the side of the home, and professionally tinted windows with 100% UV-protected daylight privacy films.
Tastefully updated throughout and shown like a model home, this SouthPark jewel is a rare opportunity to own a move-in-ready luxury residence, just minutes from upscale shopping and dining, CLT airport, Uptown, major roadways, and the area’s top public and private schools.