

Listed By: Nestlewood Realty, LLC - Contact: bobby@nestlewoodrealty.com
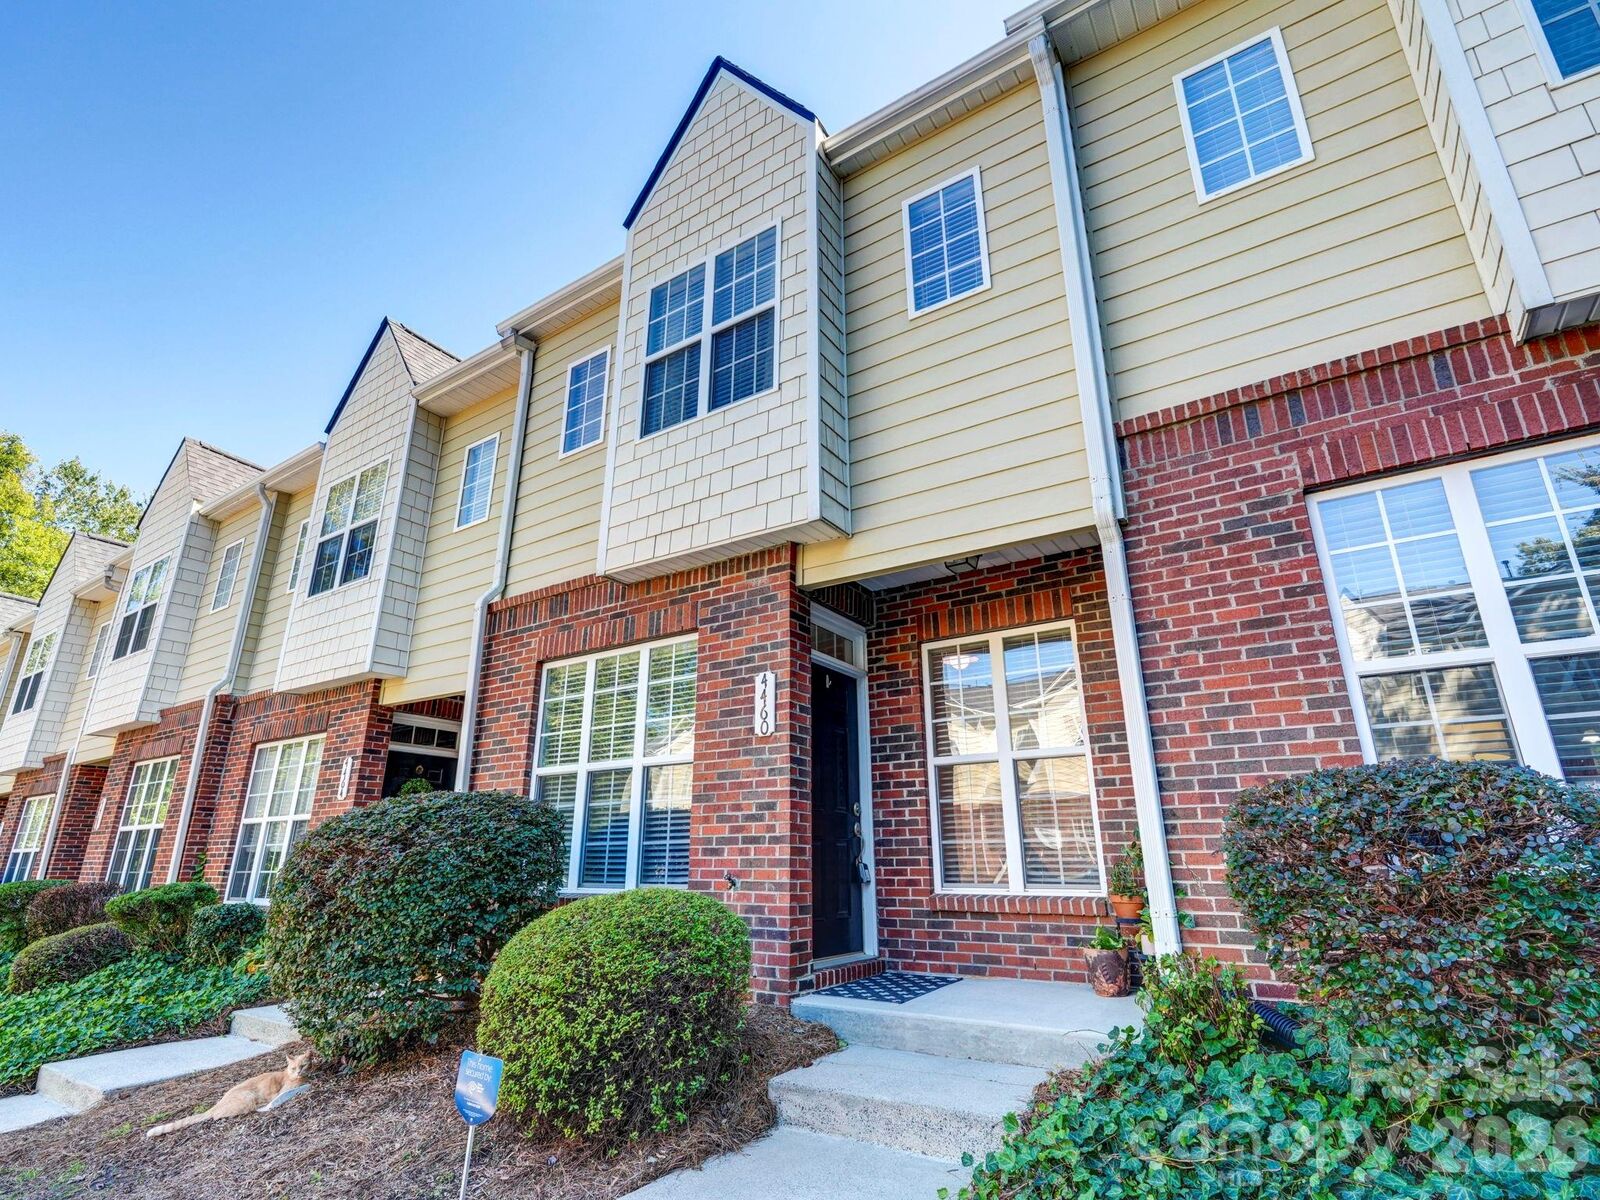
4460 Yoruk Forest Lane Charlotte, NC 28211
Coming Soon
$298,000 (USD)
OPEN HOUSE TIMES
-
OPENSat, Oct 31:00 pm - 3:00 pm

Description
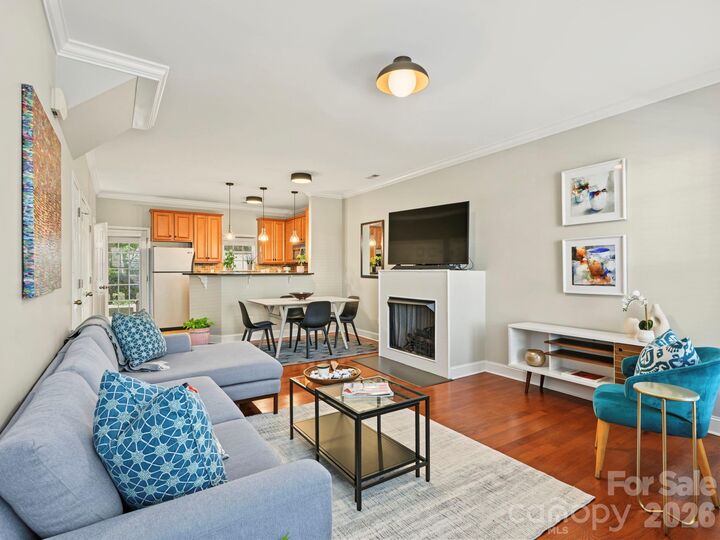
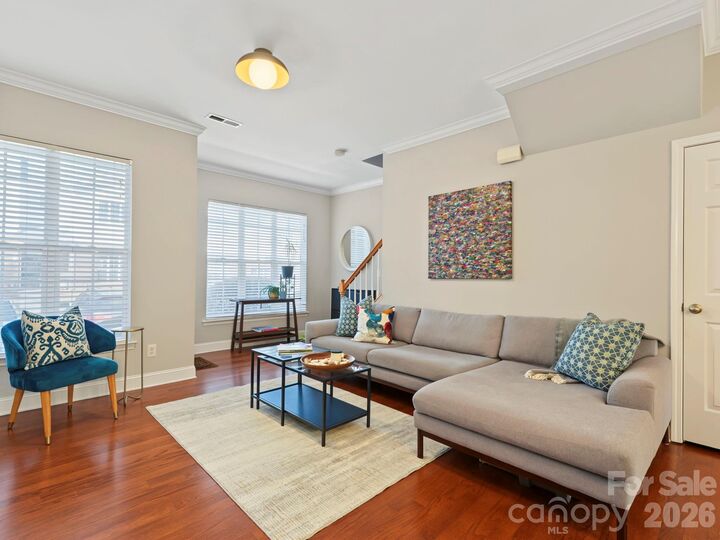
Charming Cotswold living under $300K, and with a $5K seller credit toward your closing costs! This well-kept townhouse offers great placement at the rear of the complex, backing to an HOA-owned wooded area for added privacy. Inside, the first floor features a roomy living room with gas log fireplace, dining area and kitchen. It has granite countertops, stainless appliances and access to the private back patio, the perfect spot to drink your morning coffee. Upstairs, you'll find two good-sized bedrooms, each with a private bath. The primary suite is located at the rear of the home and features a walk-in closet and bath with dual vanity. There's updated lighting and hardware, and a brand-new air conditioning system, installed in September. Great location just 2.5 miles from Cotswold Shopping Center and less than 5 miles from Uptown. Currently zoned for Myers Park High School. Welcome home!
MLS #:
4429492
4429492
Lot Size
958 SQFT
958 SQFT
Type
Townhouse
Townhouse
Year Built
2007
2007
County
Mecklenburg County
Mecklenburg County
Listed By
Bobby Sisk, Nestlewood Realty, LLC, Contact: bobby@nestlewoodrealty.com
Source
CANOPY MLS - IDX
Last checked Oct 1 2026 at 10:50 PM GMT+0000
CANOPY MLS - IDX
Last checked Oct 1 2026 at 10:50 PM GMT+0000
Bathroom Details
- Full Bathrooms: 2
- Half Bathroom: 1
Subdivision
- Cotswold Glen
Property Features
- Fireplace: Gas Log
- Foundation: Slab
Heating and Cooling
- Central
- Central Air
Homeowners Association Information
- Dues: $296/Monthly
Flooring
- Carpet
- Tile
- Hardwood
Exterior Features
- Roof: Composition
Utility Information
- Sewer: Public Sewer
School Information
- Elementary School: Billingsville Cotswold
- Middle School: Alexander Graham
- High School: Myers Park
Parking
- Assigned
Living Area
- 1,174 sqft
Additional Information: Nestlewood Realty, LLC | bobby@nestlewoodrealty.com
Location
Estimated Monthly Mortgage Payment
*Based on Fixed Interest Rate withe a 30 year term, principal and interest only
Listing price
Down payment
%
Interest rate
%Mortgage calculator estimates are provided by The Corcoran Group and are intended for information use only. Your payments may be higher or lower and all loans are subject to credit approval.
Disclaimer: Square footage is based on information available to agent, including County records. Information has not been verified by agent and should be verified by buyer.
Based on information submitted to the MLS GRID as of 10/1/2026 22:50. All data is obtained from various sources and may not have been verified by broker or MLS GRID. Supplied Open House Information is subject to change without notice. All information should be independently reviewed and verified for accuracy. Properties may or may not be listed by the office/agent presenting the information.




 Facebook
 X
X
 Pinterest
 Copy Link
