

Listed By: Select Realty - Contact: molly@mollyzahn.com
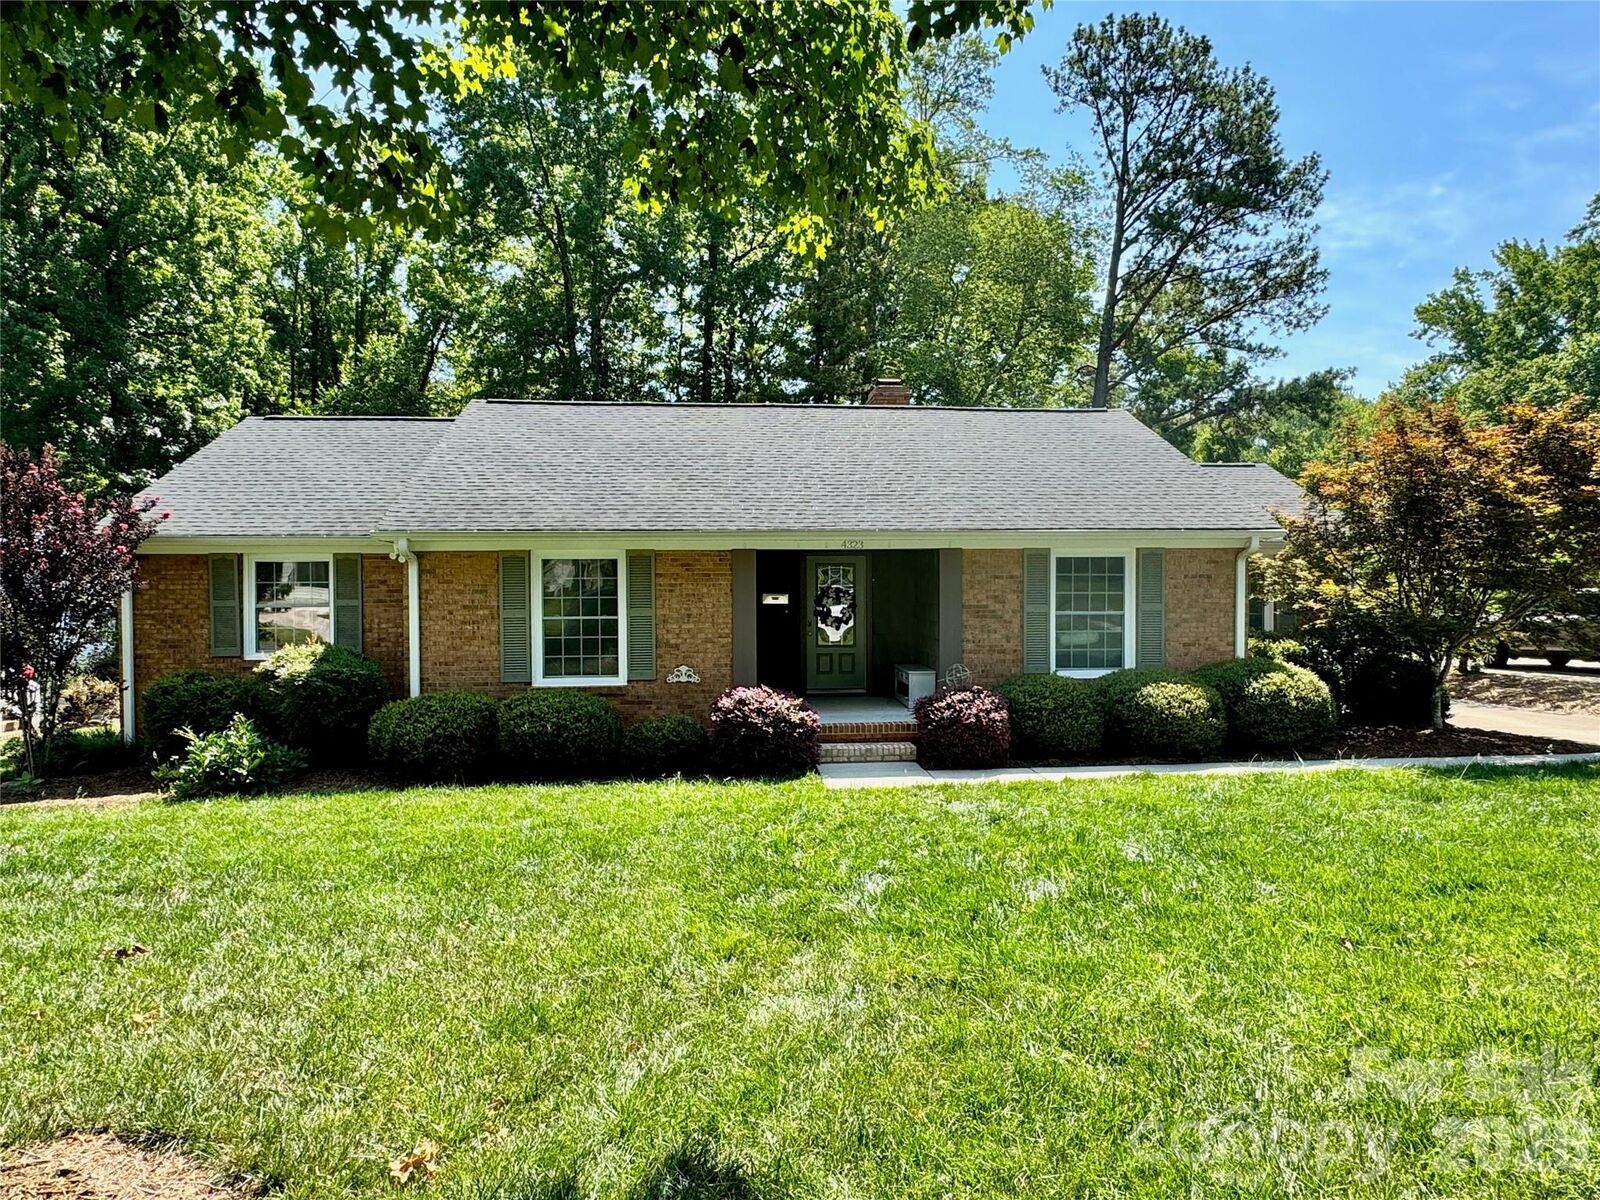
4323 Emory Lane Charlotte, NC 28211
Coming Soon (2 Days)
$839,000 (USD)
Description
MLS #:
4402642
4402642
Lot Size
0.41 acres
0.41 acres
Type
Single-Family Home
Single-Family Home
Year Built
1968
1968
County
Mecklenburg County
Mecklenburg County
Listed By
Molly Zahn Harrison, The Zahn Group, Contact: molly@mollyzahn.com
Source
CANOPY MLS - IDX
Last checked Jul 14 2026 at 2:06 AM GMT+0000
CANOPY MLS - IDX
Last checked Jul 14 2026 at 2:06 AM GMT+0000
Bathroom Details
- Full Bathrooms: 2
Interior Features
- Pantry
- Kitchen Island
- Attic Stairs Pulldown
Subdivision
- Cotswold
Lot Information
- Level
Property Features
- Fireplace: Gas
- Fireplace: Great Room
- Foundation: Crawl Space
Heating and Cooling
- Central
- Natural Gas
- Central Air
- Electric
Flooring
- Wood
- Tile
Exterior Features
- Roof: Architectural Shingle
Utility Information
- Utilities: Fiber Optics, Natural Gas
- Sewer: Public Sewer
School Information
- Elementary School: Billingsville Cotswold
- Middle School: Alexander Graham
- High School: Myers Park
Parking
- Driveway
Living Area
- 1,787 sqft
Additional Information: The Zahn Group | molly@mollyzahn.com
Location
Disclaimer: Square footage is based on information available to agent, including County records. Information has not been verified by agent and should be verified by buyer.
Based on information submitted to the MLS GRID as of 7/14/2026 02:06. All data is obtained from various sources and may not have been verified by broker or MLS GRID. Supplied Open House Information is subject to change without notice. All information should be independently reviewed and verified for accuracy. Properties may or may not be listed by the office/agent presenting the information.




 Facebook
 X
X
 Pinterest
 Copy Link

Inside, beautiful hardwood floors flow throughout the home, creating a warm and inviting atmosphere. The updated kitchen is designed for both everyday living and entertaining, featuring a gas range, abundant cabinetry, extensive storage, and a spacious breakfast bar for casual dining and gathering with friends and family.
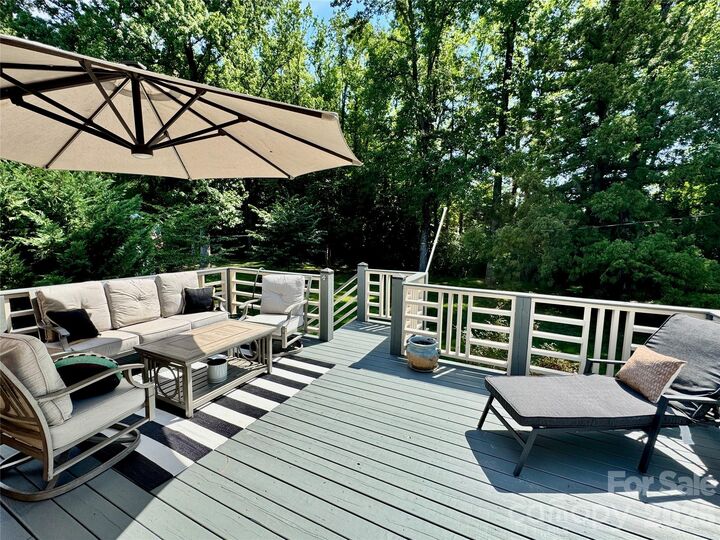
The living room is enhanced by a custom entertaining bar complete with a wine fridge, while the large dining room provides plenty of space for hosting holidays and special occasions. The expansive great room serves as the heart of the home with a stunning stacked stone gas fireplace and direct access to the oversized deck overlooking the private, level backyard.
The nearly half-acre yard offers endless possibilities for outdoor entertaining, gardening, pets, and play while maintaining the privacy buyers crave in an in-town location. Three spacious bedrooms and two beautifully updated bathrooms complete this exceptional home.
Located just minutes from Cotswold shopping and dining, SouthPark, Plaza Midwood, and Uptown Charlotte, this home also offers convenient access to major employment centers and some of Charlotte's top-rated schools. Don't miss this opportunity to buy into an unbeatable location and modern life style that this home offers.