

Listed By: Keller Williams Ballantyne Area - Contact: david@propertiesbypatton.com
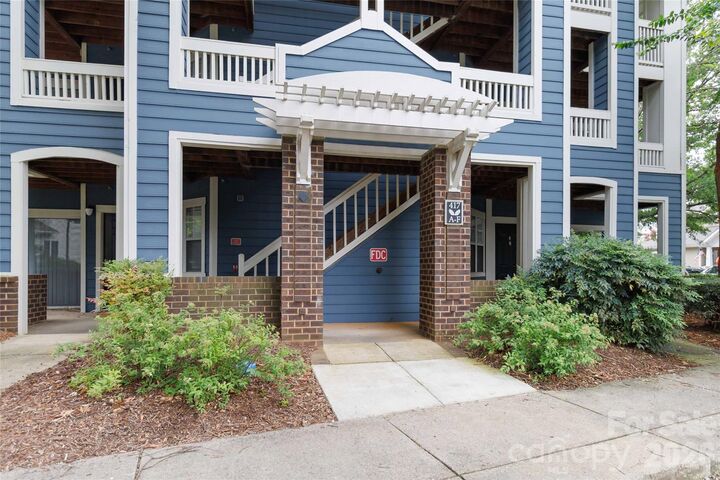
417 Olmsted Park Place C Charlotte, NC 28203
Coming Soon (2 Days)
$425,000 (USD)
Description
MLS #:
4402909
4402909
Type
Condo
Condo
Year Built
1991
1991
County
Mecklenburg County
Mecklenburg County
Listed By
David Patton, Keller Williams Ballantyne Area, Contact: david@propertiesbypatton.com
Source
CANOPY MLS - IDX
Last checked Jul 15 2026 at 12:10 AM GMT+0000
CANOPY MLS - IDX
Last checked Jul 15 2026 at 12:10 AM GMT+0000
Bathroom Details
- Full Bathrooms: 2
Interior Features
- Walk-In Closet(s)
Subdivision
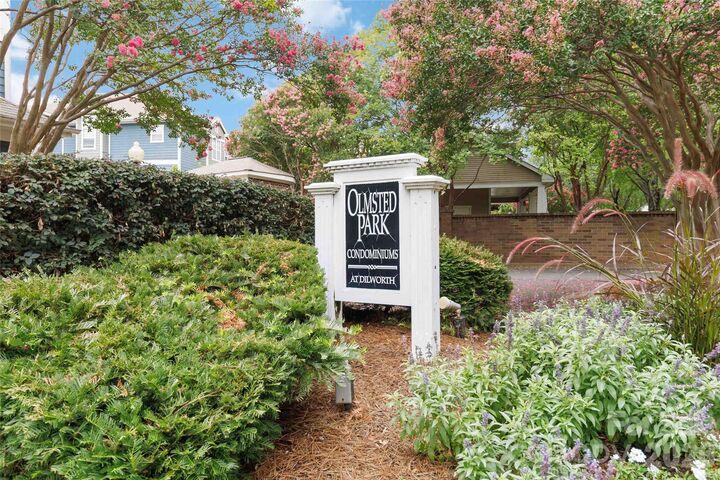
- Olmsted Park
Lot Information
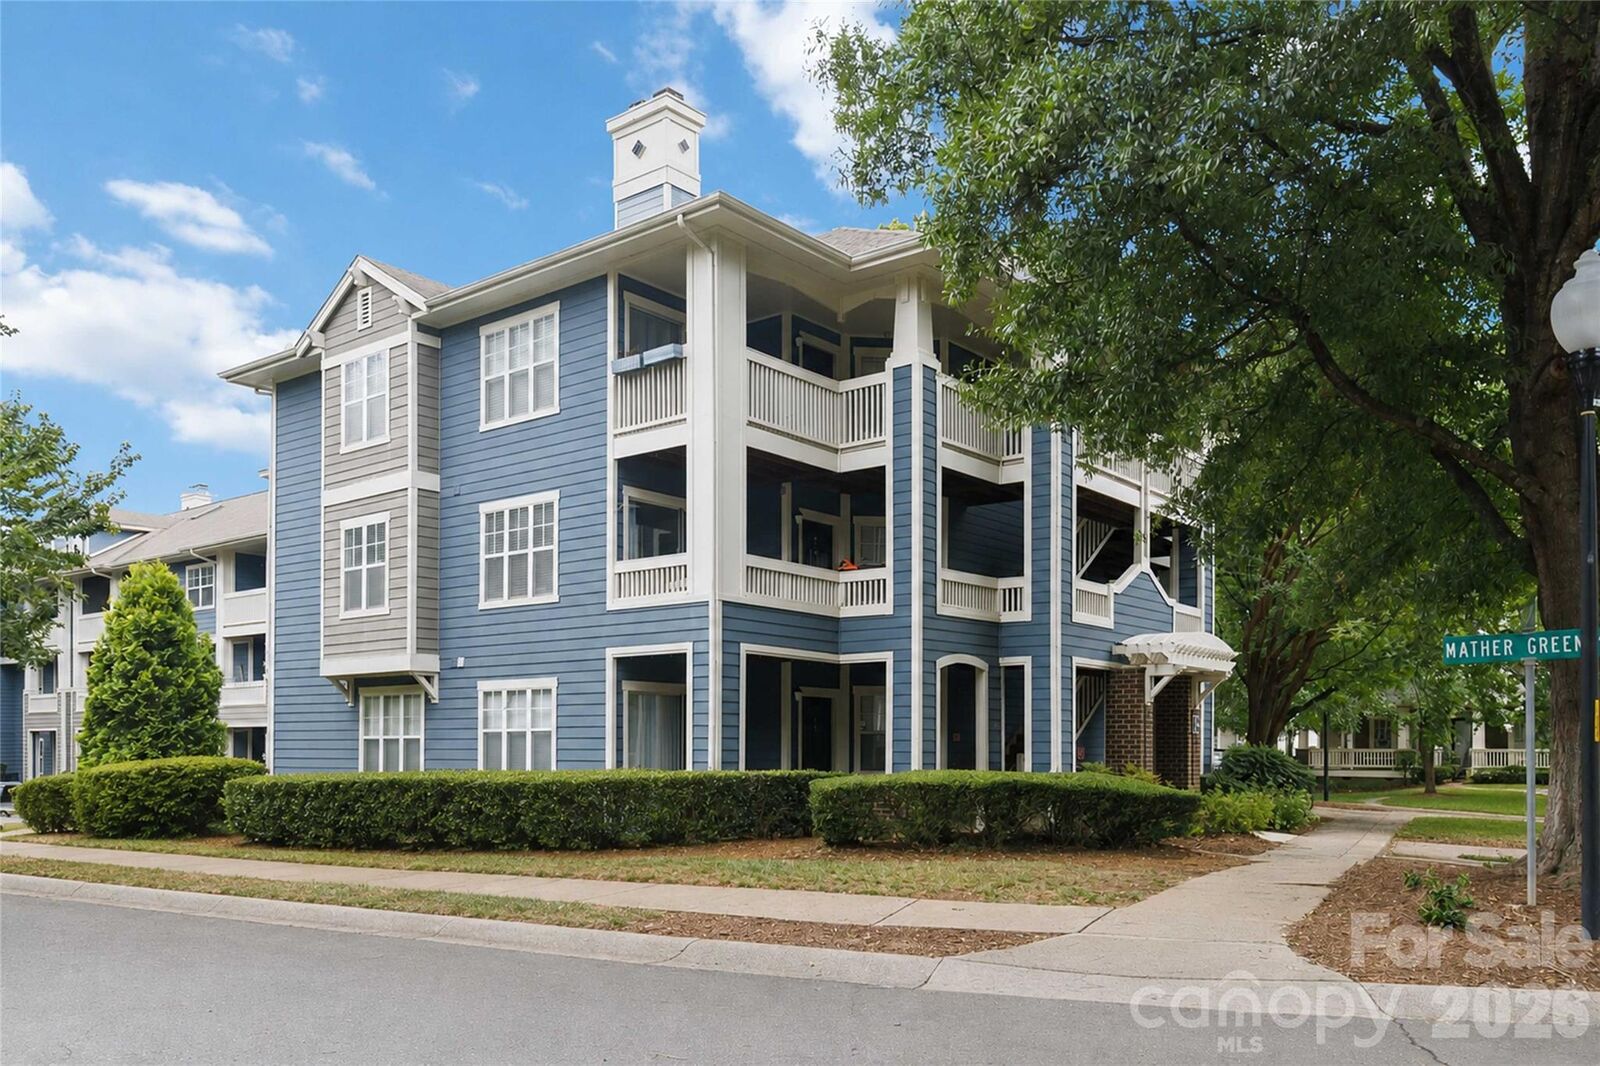
- End Unit
Property Features
- Fireplace: Living Room
- Fireplace: Wood Burning
- Foundation: Slab
Heating and Cooling
- Heat Pump
- Central Air
Flooring
- Carpet
- Laminate
- Tile
Exterior Features
- Roof: Architectural Shingle
Utility Information
- Sewer: Public Sewer
School Information
- Elementary School: Sedgefield
- Middle School: Sedgefield
- High School: Myers Park
Parking
- On Street
- Parking Space(s)
Living Area
- 904 sqft
Additional Information: Keller Williams Ballantyne Area | david@propertiesbypatton.com
Location
Disclaimer: Square footage is based on information available to agent, including County records. Information has not been verified by agent and should be verified by buyer.
Based on information submitted to the MLS GRID as of 7/15/2026 00:10. All data is obtained from various sources and may not have been verified by broker or MLS GRID. Supplied Open House Information is subject to change without notice. All information should be independently reviewed and verified for accuracy. Properties may or may not be listed by the office/agent presenting the information.




 Facebook
 X
X
 Pinterest
 Copy Link

Freshly painted in a neutral palette, this home is truly move-in ready and provides the perfect backdrop for your own style and décor.
Location is everything, and this home delivers. Nestled in the heart of Dilworth, you’ll enjoy easy access to Uptown Charlotte, South End, the LYNX Blue Line, grocery stores, coffee shops, breweries, restaurants, parks, and countless local favorites. Whether you’re commuting, meeting friends for dinner, or enjoying a weekend stroll, everything you need is just minutes away. If you’re looking for low-maintenance living in one of Charlotte’s most sought-after neighborhoods, this is a home you won’t want to miss.