

Listed By: Mackey Realty LLC - Contact: nicole@mackeyrealty.com
4138 Beauvista Drive Charlotte, NC 28269
Active (1 Days)
$425,000 (USD)
Description
MLS #:
4433728
4433728
Lot Size
10,454 SQFT
10,454 SQFT
Type
Single-Family Home
Single-Family Home
Year Built
1992
1992
County
Mecklenburg County
Mecklenburg County
Listed By
Nicole Lopez, Mackey Realty LLC, Contact: nicole@mackeyrealty.com
Source
CANOPY MLS - IDX
Last checked Oct 16 2026 at 11:04 AM GMT+0000
CANOPY MLS - IDX
Last checked Oct 16 2026 at 11:04 AM GMT+0000
Bathroom Details
- Full Bathrooms: 2
- Half Bathroom: 1
Interior Features
- Attic Walk In
Subdivision
- Highland Creek
Property Features
- Foundation: Slab
Heating and Cooling
- Natural Gas
- Forced Air
- Ceiling Fan(s)
- Central Air
Homeowners Association Information
- Dues: $220/Quarterly
Utility Information
- Sewer: Public Sewer
School Information
- Elementary School: Unspecified
- Middle School: Unspecified
- High School: Unspecified
Parking
- Attached Garage
- Driveway
Living Area
- 2,093 sqft
Additional Information: Mackey Realty LLC | nicole@mackeyrealty.com
Location
Estimated Monthly Mortgage Payment
*Based on Fixed Interest Rate withe a 30 year term, principal and interest only
Listing price
Down payment
%
Interest rate
%Mortgage calculator estimates are provided by The Corcoran Group and are intended for information use only. Your payments may be higher or lower and all loans are subject to credit approval.
Disclaimer: Square footage is based on information available to agent, including County records. Information has not been verified by agent and should be verified by buyer.
Based on information submitted to the MLS GRID as of 10/16/2026 11:04. All data is obtained from various sources and may not have been verified by broker or MLS GRID. Supplied Open House Information is subject to change without notice. All information should be independently reviewed and verified for accuracy. Properties may or may not be listed by the office/agent presenting the information.




 Facebook
 X
X
 Pinterest
 Copy Link

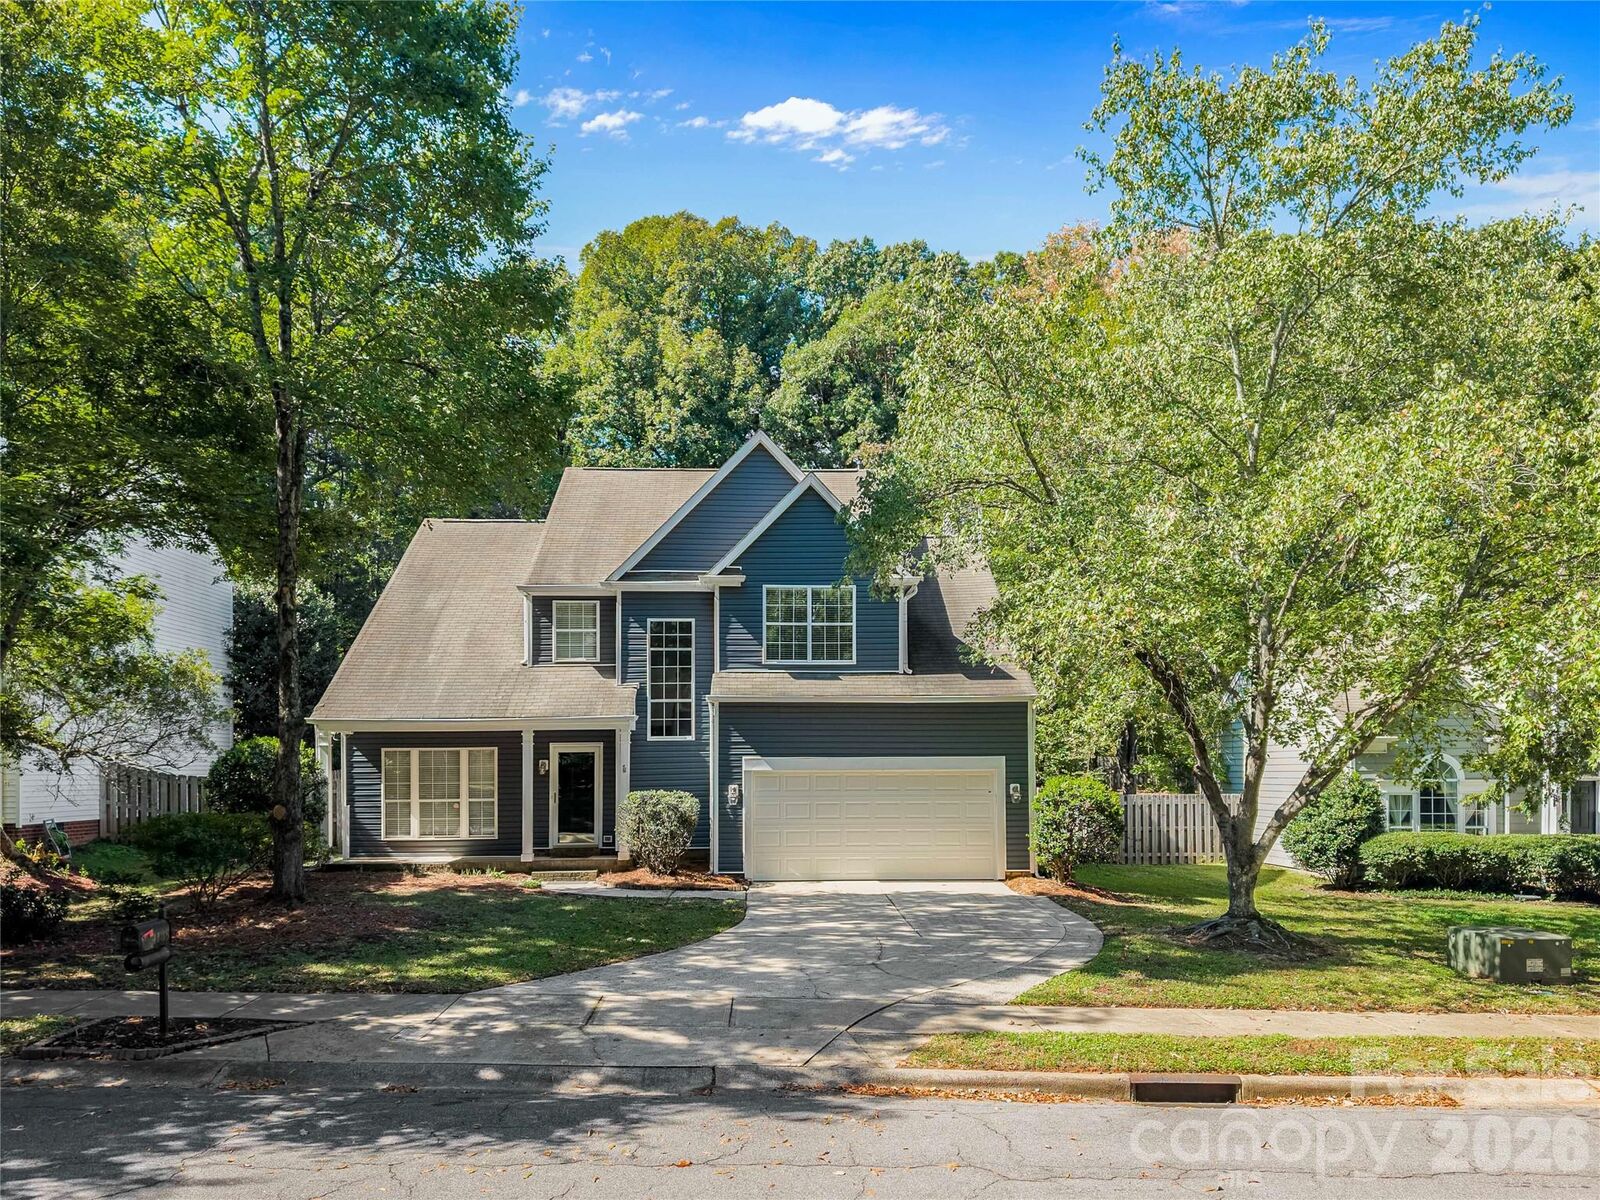
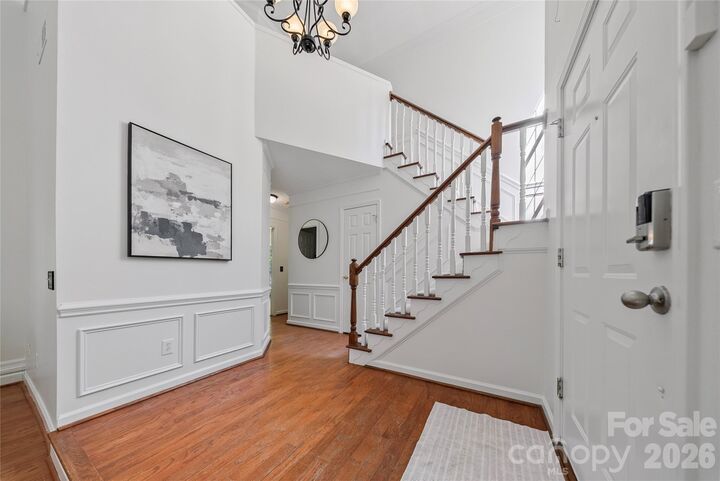
Major improvements include a new HVAC system (2021) with a Honeywell smart thermostat compatible with Google Home and Alexa, updated vinyl siding (2019), and a replaced garage door (2017). Additional smart home features include Wi-Fi-enabled lighting in select areas and a connected ceiling fan in the primary bedroom. The open layout creates an inviting space for everyday living and entertaining, while the fenced backyard offers a great place to relax or gather with friends. An abundance of walk-in attic storage provides valuable extra space that's hard to find.
Highland Creek offers an exceptional lifestyle with four community swimming pools, tennis and pickleball courts, walking trails, playgrounds, and more. The neighborhood is also home to a public golf course and biergarten, with convenient access to shopping, dining, Concord Mills, and major commuter routes.
Seller is offering up to $10,000 credit with an acceptable offer, which may be applied toward an interest rate buydown or eligible buyer closing costs, subject to lender approval and loan program guidelines. Thoughtful updates, modern conveniences, and an amenity-rich community make this a wonderful opportunity to call Highland Creek home.