

Listed By: Yancey Realty, LLC - Contact: matt.norman@yanceyrealty.com
4124 Bridgewood Lane Charlotte, NC 28226
Coming Soon (3 Days)
$773,850 (USD)
Description
MLS #:
4399322
4399322
Lot Size
0.38 acres
0.38 acres
Type
Single-Family Home
Single-Family Home
Year Built
1974
1974
County
Mecklenburg County
Mecklenburg County
Listed By
Matt Norman, Yancey Realty, LLC, Contact: matt.norman@yanceyrealty.com
Source
CANOPY MLS - IDX
Last checked Jul 14 2026 at 2:06 AM GMT+0000
CANOPY MLS - IDX
Last checked Jul 14 2026 at 2:06 AM GMT+0000
Bathroom Details
- Full Bathrooms: 2
- Half Bathroom: 1
Interior Features
- Walk-In Closet(s)
- Storage
- Entrance Foyer
- Built-In Features
Subdivision
- Rockbridge
Lot Information
- Level
Property Features
- Fireplace: Living Room
- Foundation: Crawl Space
Heating and Cooling
- Central
- Central Air
Flooring
- Carpet
- Vinyl
- Tile
Utility Information
- Sewer: Public Sewer
School Information
- Elementary School: Unspecified
- Middle School: Unspecified
- High School: Unspecified
Parking
- Driveway
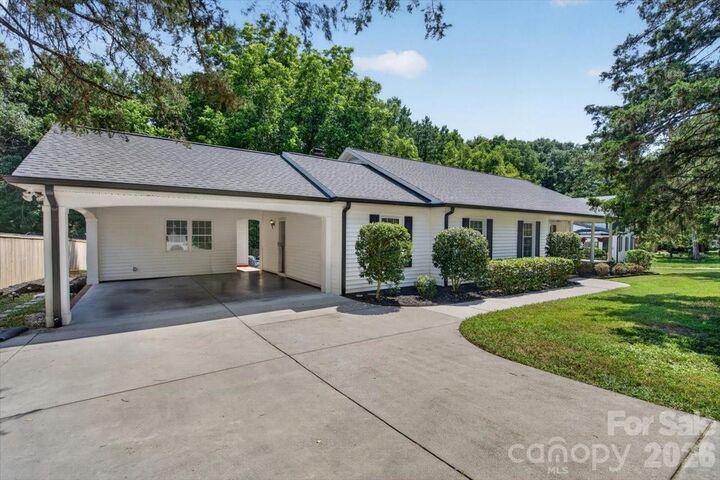
- Attached Carport
Living Area
- 2,350 sqft
Additional Information: Yancey Realty, LLC | matt.norman@yanceyrealty.com
Location
Disclaimer: Square footage is based on information available to agent, including County records. Information has not been verified by agent and should be verified by buyer.
Based on information submitted to the MLS GRID as of 7/14/2026 02:06. All data is obtained from various sources and may not have been verified by broker or MLS GRID. Supplied Open House Information is subject to change without notice. All information should be independently reviewed and verified for accuracy. Properties may or may not be listed by the office/agent presenting the information.




 Facebook
 X
X
 Pinterest
 Copy Link

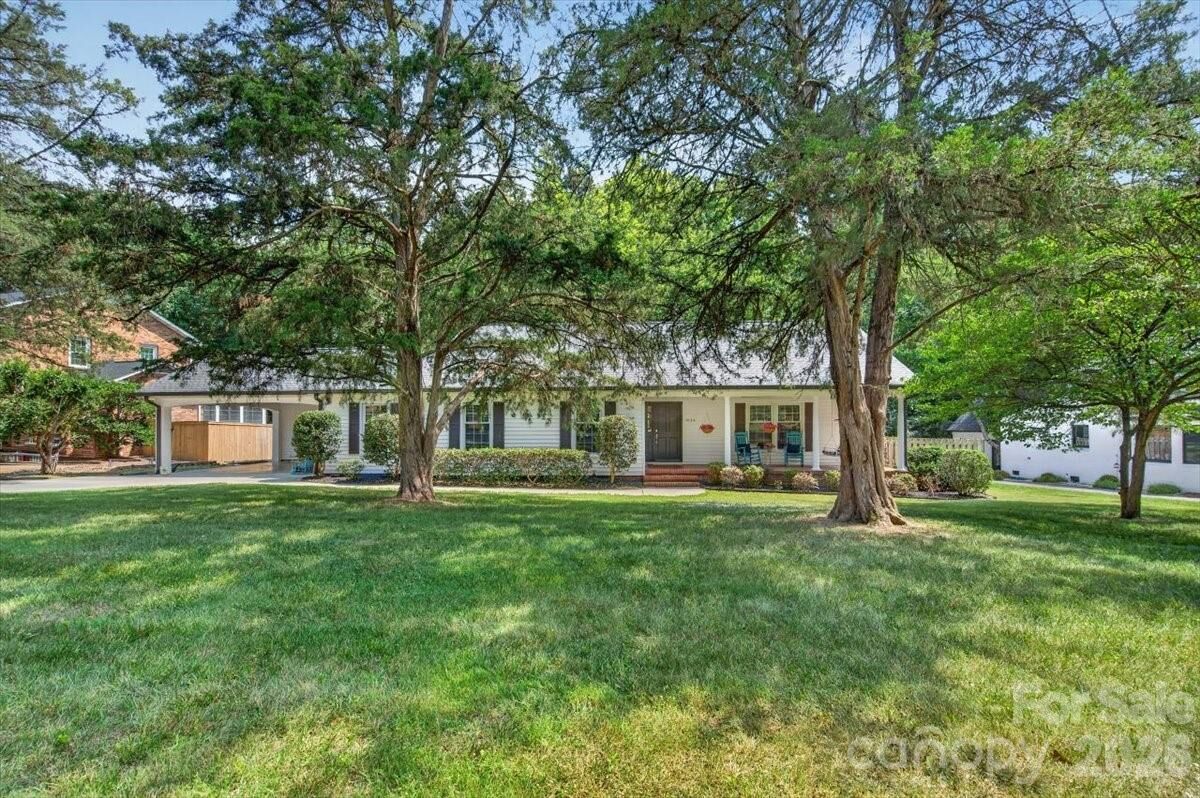
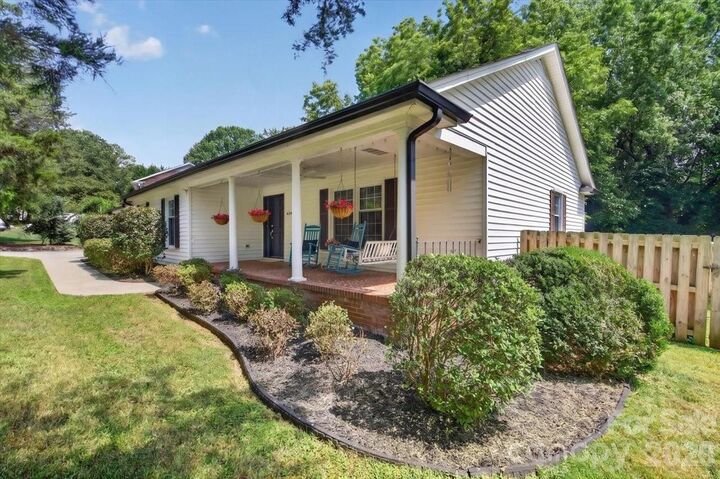
An oversized covered front porch welcomes you inside to a light-filled interior with seamless engineered hardwood flooring throughout. The front den is bright and inviting with expansive windows overlooking the yard, flowing naturally into the dedicated dining area, kitchen and living room, offering you the ideal layout for everyday living and effortless entertaining.
The chef’s kitchen provides abundant cabinetry and countertop space, opening directly to the living room anchored by a classic brick fireplace and custom built-ins that add both character and function. Out back, you'll find a large, private, fully fenced-in backyard with an expansive patio designed to extend your living and entertaining options outdoors!
The primary suite offers a modern en-suite bath with a sleek tiled walk-in shower and a walk-in closet. Secondary bedrooms are comfortably sized and share a well-appointed full bath, completing a thoughtful and functional floor plan in one of Charlotte’s most convenient locations!