

Listed By: Coldwell Banker Realty - Contact: Anna.Martin@cbcarolinas.com
4118 Polluck Way Charlotte, NC 28209
Coming Soon
$650,000 (USD)

Description
MLS #:
4403435
4403435
Lot Size
1,437 SQFT
1,437 SQFT
Type
Townhouse
Townhouse
Year Built
2023
2023
County
Mecklenburg County
Mecklenburg County
Listed By
Anna Martin, Coldwell Banker Realty, Contact: Anna.Martin@cbcarolinas.com
Source
CANOPY MLS - IDX
Last checked Jul 21 2026 at 3:25 PM GMT+0000
CANOPY MLS - IDX
Last checked Jul 21 2026 at 3:25 PM GMT+0000
Bathroom Details
- Full Bathrooms: 2
- Half Bathrooms: 2
Interior Features
- Walk-In Closet(s)
- Open Floorplan
- Kitchen Island
- Attic Stairs Pulldown
- Walk-In Pantry
- Cable Prewire
- Entrance Foyer
Subdivision
- Six Twenty
Lot Information
- Wooded
Property Features
- Fireplace: Great Room
- Fireplace: Electric
- Foundation: Slab
Heating and Cooling
- Natural Gas
- Forced Air
- Ceiling Fan(s)
- Central Air
Homeowners Association Information
- Dues: $290/Monthly
Flooring
- Carpet
- Vinyl
- Tile
Utility Information
- Utilities: Electricity Connected, Natural Gas
- Sewer: Public Sewer
School Information
- Elementary School: Pinewood Mecklenburg
- Middle School: Alexander Graham
- High School: Myers Park
Parking
- Attached Garage
- Garage Door Opener
- Garage Faces Rear
Living Area
- 2,262 sqft
Additional Information: Ballantyne | Anna.Martin@cbcarolinas.com
Location
Disclaimer: Square footage is based on information available to agent, including County records. Information has not been verified by agent and should be verified by buyer.
Based on information submitted to the MLS GRID as of 7/21/2026 15:25. All data is obtained from various sources and may not have been verified by broker or MLS GRID. Supplied Open House Information is subject to change without notice. All information should be independently reviewed and verified for accuracy. Properties may or may not be listed by the office/agent presenting the information.




 Facebook
 X
X
 Pinterest
 Copy Link

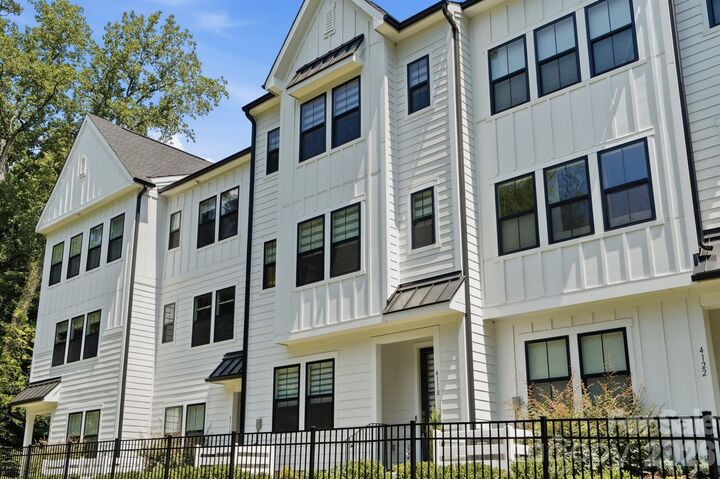
This spacious home has been meticulously cared for and features 3 bedrooms, 2 full baths, and 2 half baths, plus a versatile bonus room that could be converted to a fourth bedroom, home office, fitness space, or additional living area. Designed for today's lifestyle, the home includes a Smart Home package and an open-concept floor plan perfect for everyday living and entertaining.
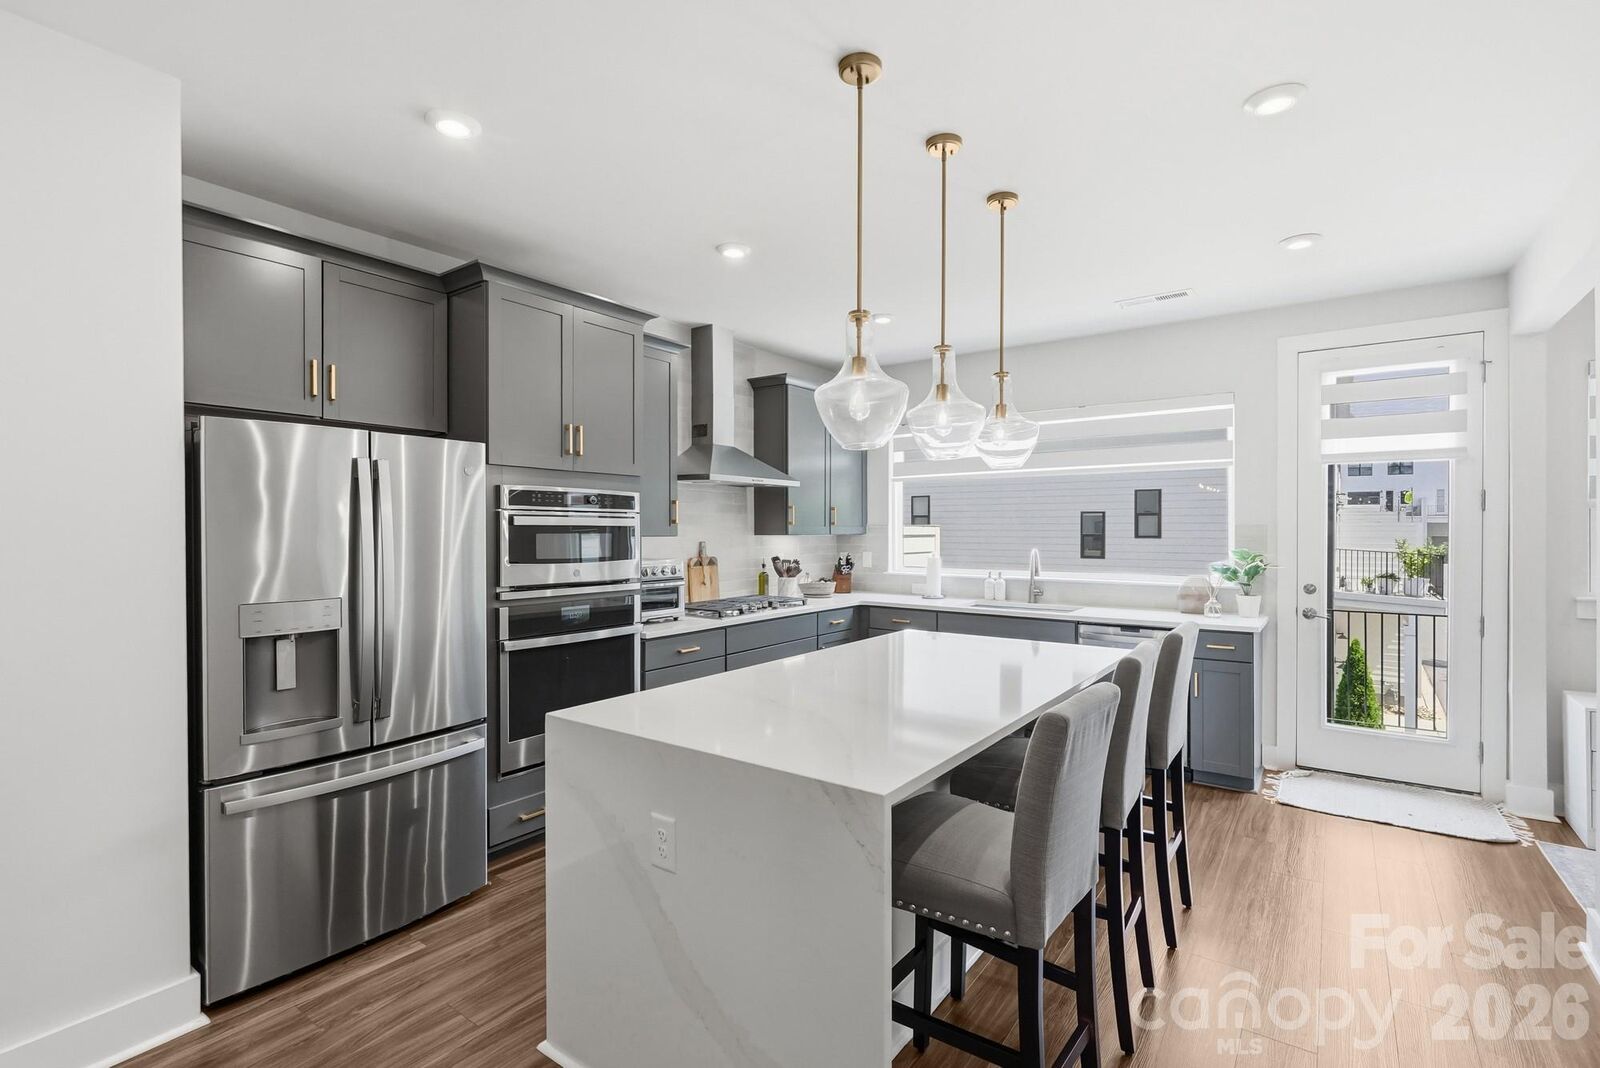
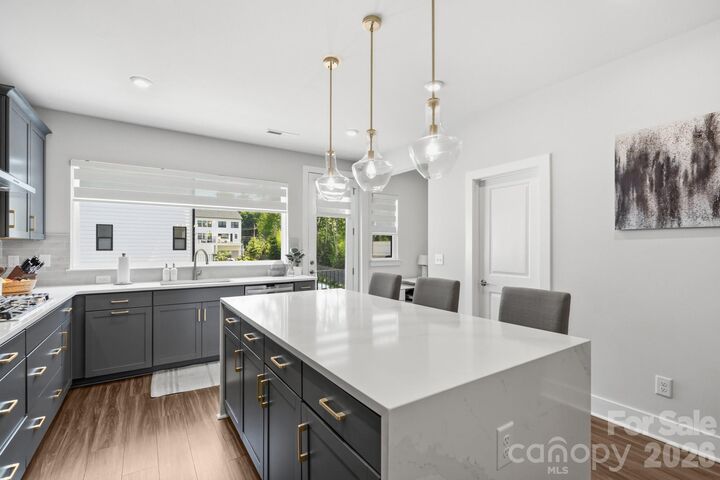
The gourmet kitchen is a showstopper, featuring quartz countertops, a dramatic waterfall island, gorgeous tile backsplash, and a spacious walk-in pantry. Modern, upgraded appliances include an undermount sink, a five-burner gas cooktop, a chimney hood, a built-in convection wall oven and microwave with Advantium technology, and fingerprint-resistant stainless steel appliances, including a French door refrigerator and top-control dishwasher.
The bright and airy living area showcases gleaming waterproof luxury vinyl plank flooring on the first two levels and wood staircases. An electric fireplace with a granite surround and expansive windows overlooking the surrounding greenery bring the outdoors in, while motorized zebra blinds and ceiling fans throughout add both style and comfort.
Retreat to the spacious primary suite featuring an elegant tray ceiling, an oversized walk-in closet, and a luxurious spa-inspired bath complete with quartz countertops, a semi-frameless tiled shower with a built-in seat, and premium finishes. Secondary bathrooms are equally impressive with quartz countertops and upscale fixtures.
Additional highlights include luxury hardware throughout, a fully insulated two-car garage, ample storage, and walking trails at your doorstep. Combining contemporary design, premium finishes, and an unbeatable location, this exceptional townhome offers the perfect blend of style, convenience, and comfort.