

Listed By: Helen Adams Realty - Contact: ldayton@helenadamsrealty.com
409 Queens Road 404 Charlotte, NC 28207
Active (0 Days)
$2,245,000 (USD)

Description
MLS #:
4442675
4442675
Type
Condo
Condo
Year Built
2026
2026
County
Mecklenburg County
Mecklenburg County
Listed By
Lauren Dayton, Helen Adams Realty, Contact: ldayton@helenadamsrealty.com
Source
CANOPY MLS - IDX as distributed by MLS Grid
Last checked Nov 17 2026 at 7:28 PM GMT+0000
CANOPY MLS - IDX as distributed by MLS Grid
Last checked Nov 17 2026 at 7:28 PM GMT+0000
Bathroom Details
- Full Bathrooms: 3
- Half Bathroom: 1
Interior Features
- Walk-In Closet(s)
- Open Floorplan
- Kitchen Island
- Cable Prewire
- Entrance Foyer
Subdivision
- Myers Park
Lot Information
- End Unit
Property Features
- Fireplace: Great Room
- Foundation: Slab
Heating and Cooling
- Heat Pump
- Natural Gas
- Forced Air
- Ceiling Fan(s)
- Central Air
Homeowners Association Information
- Dues: $700/Monthly
Flooring
- Wood
Exterior Features
- Roof: Flat
Utility Information
- Sewer: Public Sewer
School Information
- Elementary School: Eastover
- Middle School: Sedgefield
- High School: Myers Park
Parking
- Assigned
- Parking Garage
- Parking Space(s)
- Electric Gate
Living Area
- 2,171 sqft
Additional Information: Helen Adams Realty | ldayton@helenadamsrealty.com
Location
Estimated Monthly Mortgage Payment
*Based on Fixed Interest Rate withe a 30 year term, principal and interest only
Listing price
Down payment
%
Interest rate
%Mortgage calculator estimates are provided by The Corcoran Group and are intended for information use only. Your payments may be higher or lower and all loans are subject to credit approval.
Disclaimer: Listings courtesy of Canopy MLS as distributed by MLS GRID. Some IDX listings have been excluded from this website.
Based on information submitted to the MLS GRID as of 11/17/2026 19:28. All data is obtained from various sources and may not have been verified by broker or MLS GRID. Supplied Open House Information is subject to change without notice. All information should be independently reviewed and verified for accuracy. Properties may or may not be listed by the office/agent presenting the information.




 Facebook
 X
 Pinterest
 Copy Link

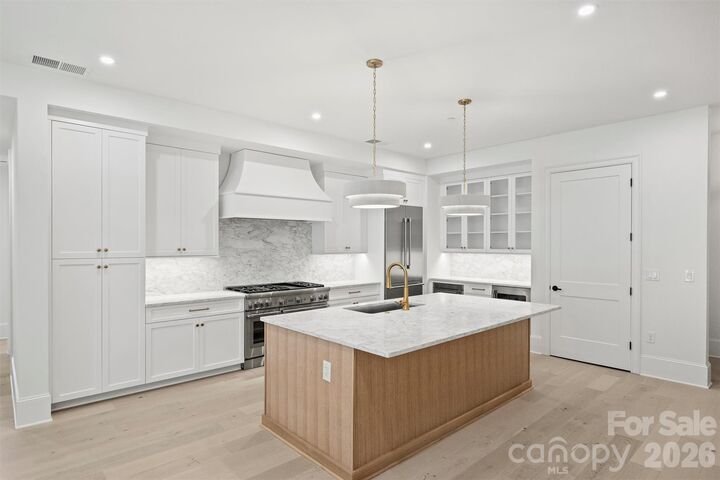
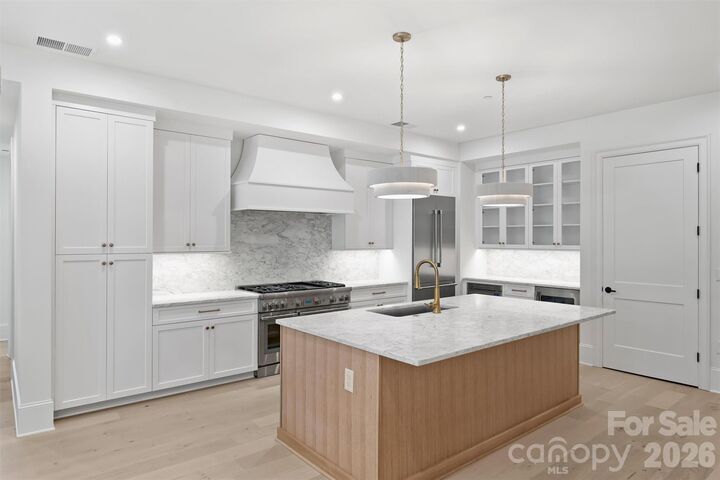
Each home showcases sophisticated design, curated finishes, and thoughtfully considered details. Floor plans feature integrated gourmet kitchens, expansive great rooms, dedicated dining areas, and oversized sliding glass doors that open to private terraces, seamlessly extending the living space outdoors. Designed with comfort and privacy in mind, every bedroom features an ensuite bath and generous closet space. Additional appointments include outdoor griddles, wine refrigerators, and pre-wiring for EV charging.
The location is equally compelling, with convenient walkability to some of Charlotte’s best dining, shopping, medical facilities, and everyday conveniences. The surrounding area continues to grow, adding to the appeal of this established and highly desirable neighborhood.
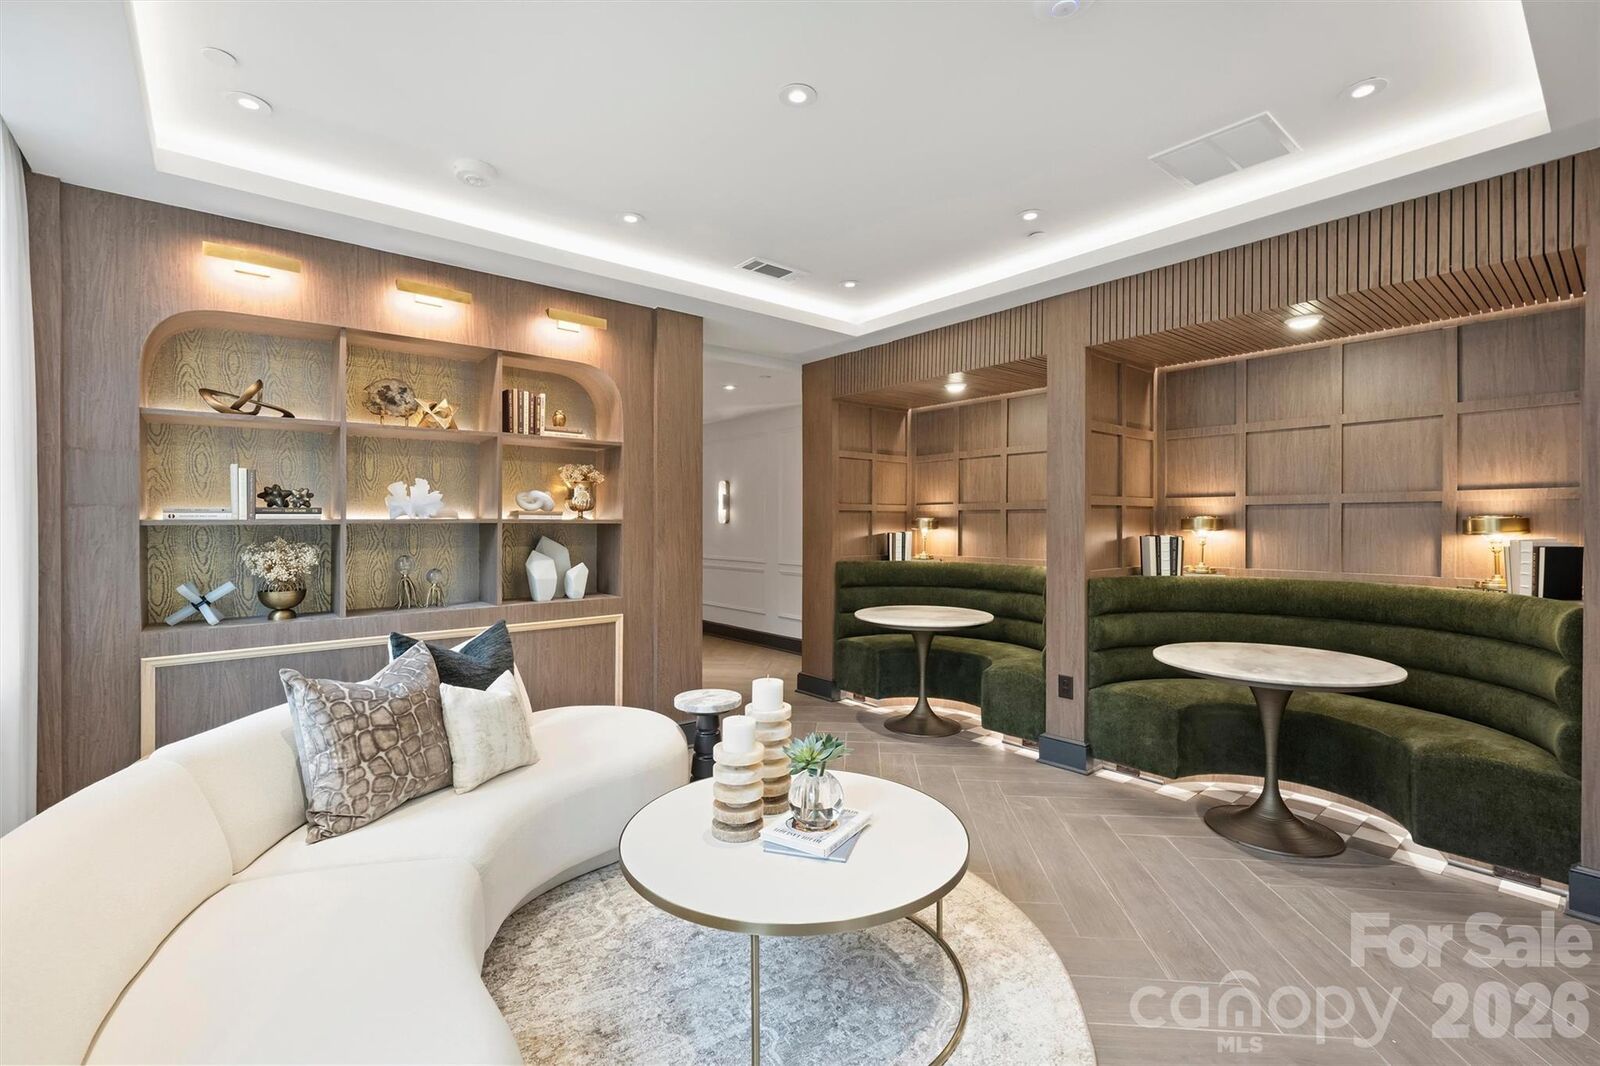
Community amenities complement the maintenance-free lifestyle with gated parking, a stylish club room, a fitness center, and beautifully maintained outdoor green spaces. At 409 Queens, refined interiors, thoughtful amenities, and an exceptional Myers Park location come together to create a distinctive approach to condominium living.