

Listed By: Compass - Contact: Tori@bovenderteam.com
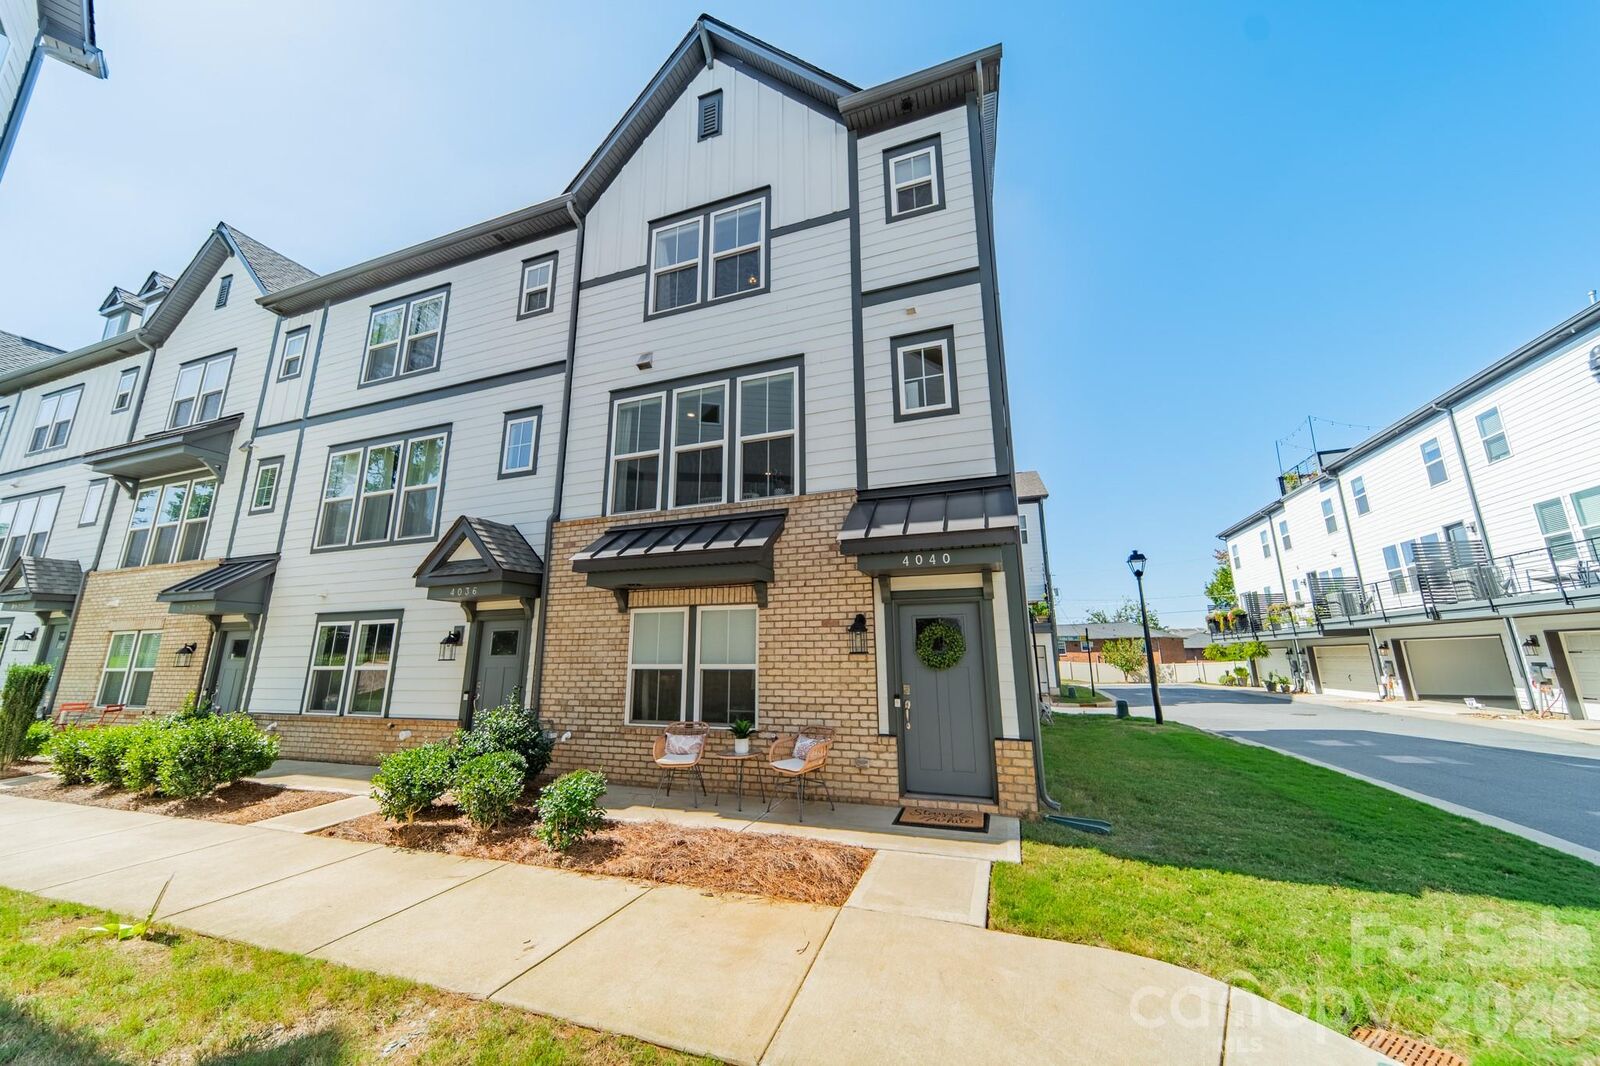
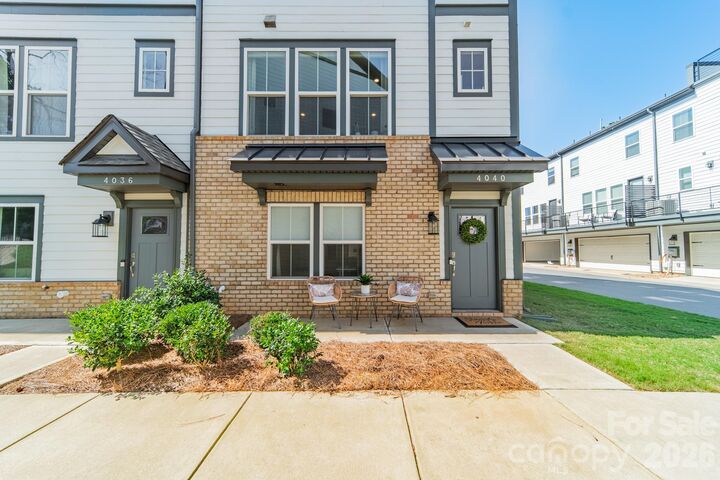
4040 Hidden Oaks Drive Charlotte, NC 28205
Coming Soon
$575,000 (USD)
OPEN HOUSE TIMES
-
OPENSat, Sep 2611:00 am - 1:00 pm
Description
MLS #:
4427589
4427589
Lot Size
1,176 SQFT
1,176 SQFT
Type
Townhouse
Townhouse
Year Built
2023
2023
County
Mecklenburg County
Mecklenburg County
Listed By
Tori Reyes, Compass, Contact: Tori@bovenderteam.com
Source
CANOPY MLS - IDX
Last checked Sep 26 2026 at 3:58 AM GMT+0000
CANOPY MLS - IDX
Last checked Sep 26 2026 at 3:58 AM GMT+0000
Bathroom Details
- Full Bathrooms: 3
- Half Bathroom: 1
Interior Features
- Pantry
- Walk-In Closet(s)
- Attic Walk In
- Breakfast Bar
- Open Floorplan
- Kitchen Island
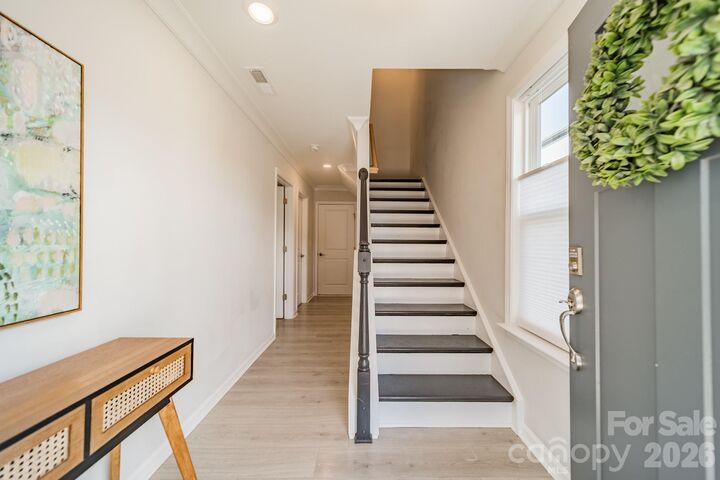
- Entrance Foyer
Subdivision
- Hudson Oaks
Lot Information
- End Unit
Property Features
- Fireplace: Living Room
- Fireplace: Gas
- Foundation: Slab
Heating and Cooling
- Natural Gas
- Forced Air
- Ceiling Fan(s)
- Central Air
- Electric
Homeowners Association Information
- Dues: $220/Monthly
Flooring
- Carpet
- Vinyl
- Tile
Utility Information
- Utilities: Cable Available, Electricity Connected, Natural Gas
- Sewer: Public Sewer
School Information
- Elementary School: Oakhurst Steam Academy
- Middle School: Eastway
- High School: Garinger
Parking
- Attached Garage
- Garage Door Opener
- Garage Faces Rear
Living Area
- 2,169 sqft
Additional Information: Compass | Tori@bovenderteam.com
Location
Estimated Monthly Mortgage Payment
*Based on Fixed Interest Rate withe a 30 year term, principal and interest only
Listing price
Down payment
%
Interest rate
%Mortgage calculator estimates are provided by The Corcoran Group and are intended for information use only. Your payments may be higher or lower and all loans are subject to credit approval.
Disclaimer: Square footage is based on information available to agent, including County records. Information has not been verified by agent and should be verified by buyer.
Based on information submitted to the MLS GRID as of 9/26/2026 03:58. All data is obtained from various sources and may not have been verified by broker or MLS GRID. Supplied Open House Information is subject to change without notice. All information should be independently reviewed and verified for accuracy. Properties may or may not be listed by the office/agent presenting the information.




 Facebook
 X
X
 Pinterest
 Copy Link

The entry level features a two-car garage with EV charger and a private guest suite with a full bath. The main living level stuns with an open-concept layout, gourmet kitchen with oversized island, fireplace, and deck made for entertaining. Upstairs, find three bedrooms, including a serene owner’s suite with a walk-in closet and a dedicated laundry room.
The showstopper—a rooftop sky terrace for outdoor dining, morning coffee, or evening relaxation—complete with a bonus storage room that takes this home from impressive to unforgettable!