

Listed By: Re/Max Executive - Contact: Laura@CLTSFinest.com
4039 S Tryon Street Charlotte, NC 28217
Active (1 Days)
$499,000 (USD)
Description
MLS #:
4406137
4406137
Lot Size
828 SQFT
828 SQFT
Type
Townhouse
Townhouse
Year Built
2026
2026
County
Mecklenburg County
Mecklenburg County
Listed By
Laura Graper, Re/Max Executive, Contact: Laura@CLTSFinest.com
Source
CANOPY MLS - IDX
Last checked Jul 25 2026 at 12:12 PM GMT+0000
CANOPY MLS - IDX
Last checked Jul 25 2026 at 12:12 PM GMT+0000
Bathroom Details
- Full Bathrooms: 2
- Half Bathroom: 1
Interior Features
- Pantry
- Walk-In Closet(s)
- Breakfast Bar
- Open Floorplan
- Split Bedroom
- Kitchen Island
- Drop Zone
- Entrance Foyer
Subdivision
- None
Property Features
- Foundation: Slab
Heating and Cooling
- Forced Air
- Central Air
Homeowners Association Information
- Dues: $250/Monthly
Flooring
- Tile
Exterior Features
- Roof: Architectural Shingle
Utility Information
- Utilities: Electricity Connected, Cable Connected, Natural Gas
- Sewer: Public Sewer
School Information
- Elementary School: Dilworth
- Middle School: Sedgefield
- High School: Myers Park
Parking
- Attached Garage
Living Area
- 1,379 sqft
Additional Information: Re/Max Executive | Laura@CLTSFinest.com
Location
Disclaimer: Square footage is based on information available to agent, including County records. Information has not been verified by agent and should be verified by buyer.
Based on information submitted to the MLS GRID as of 7/25/2026 12:12. All data is obtained from various sources and may not have been verified by broker or MLS GRID. Supplied Open House Information is subject to change without notice. All information should be independently reviewed and verified for accuracy. Properties may or may not be listed by the office/agent presenting the information.




 Facebook
 X
X
 Pinterest
 Copy Link

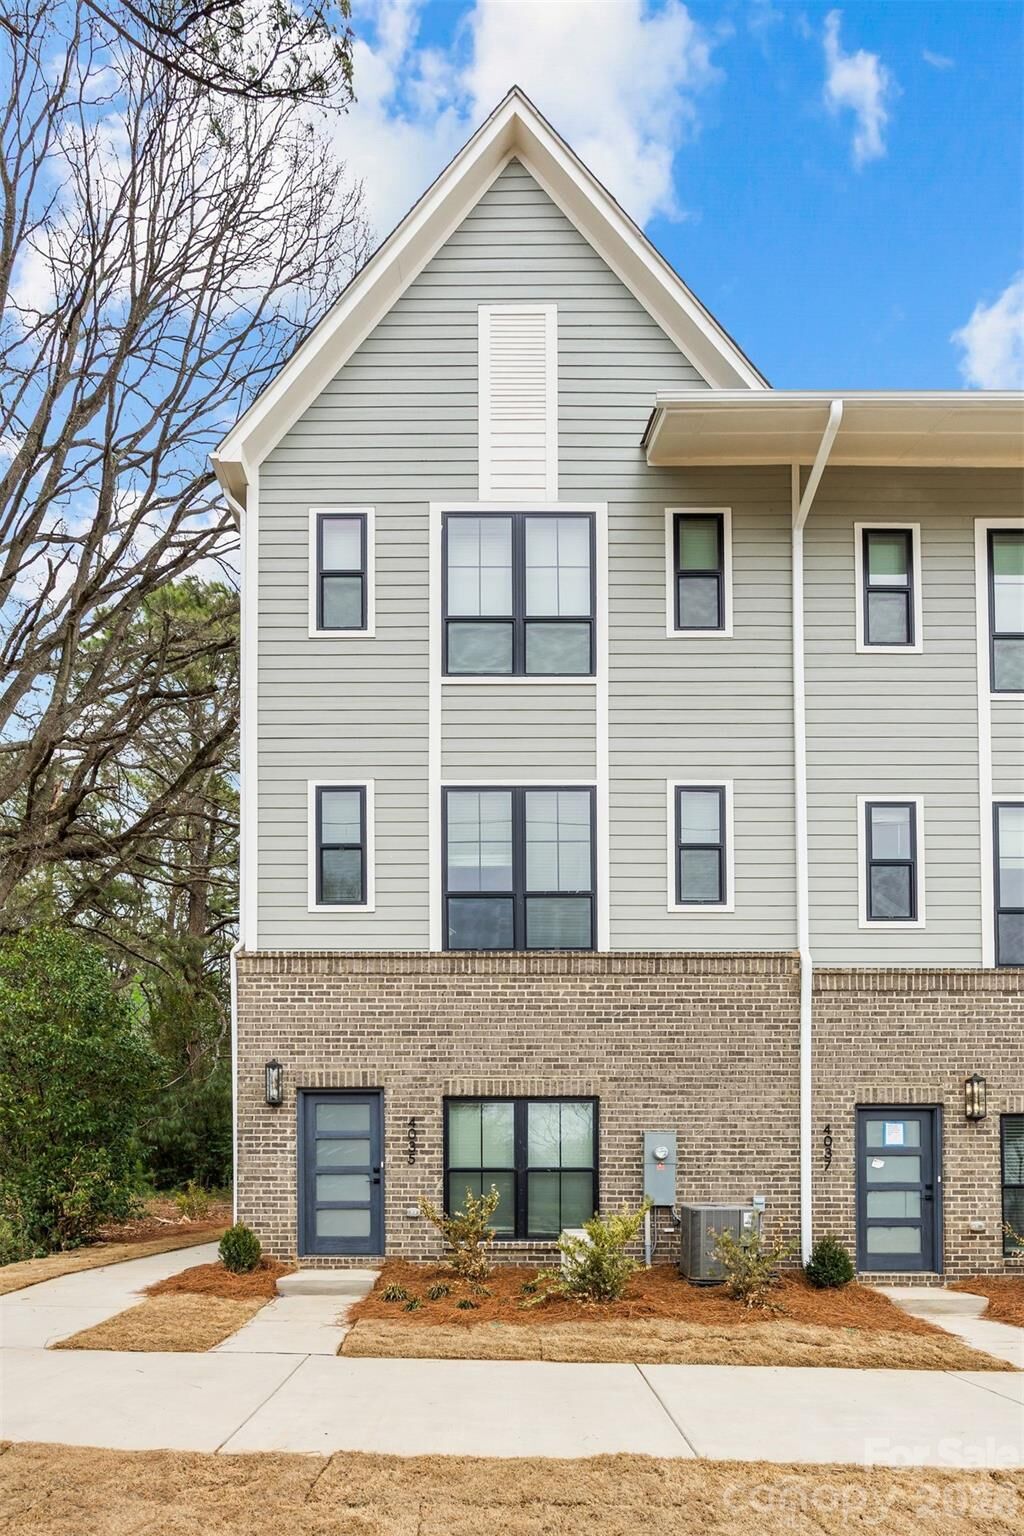
The gorgeous chef’s kitchen boasts top-of-the-line finishes, striking tile work, and a smart, functional design. High ceilings and abundant natural light create an airy, modern feel throughout the home.
Enjoy walkable access to all that LoSo has to offer—including Olde Mecklenburg Brewery, Rally Pickleball, Queen Park Social, Brewers at Yancey, and the Light Rail for easy commuting.
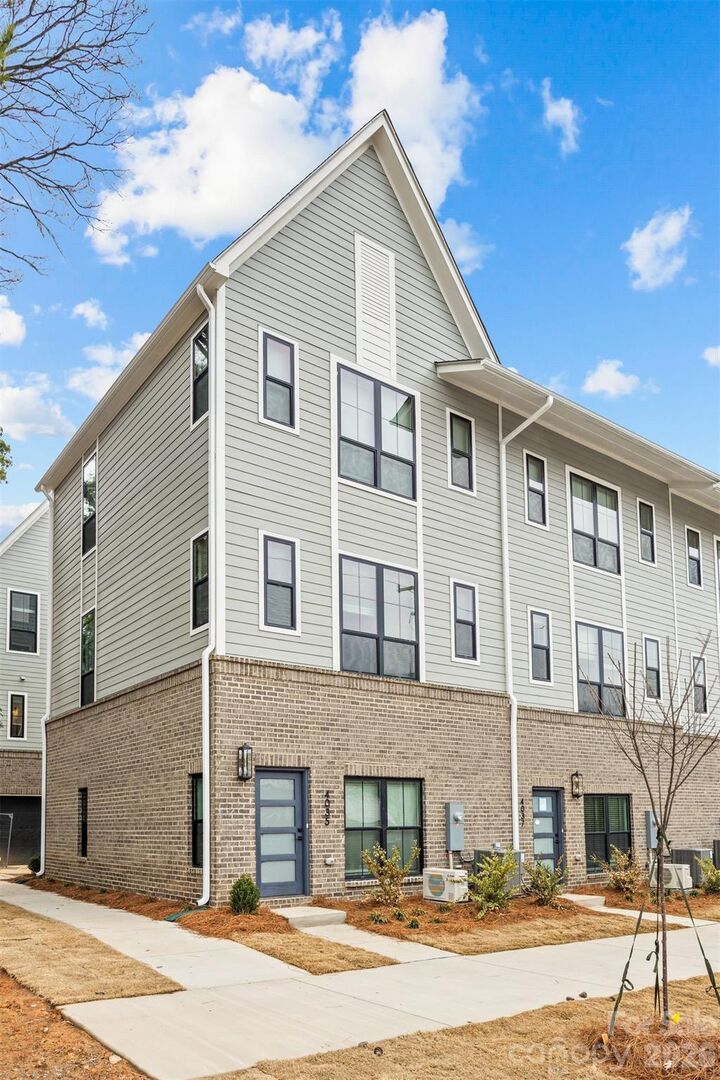
With no rental restrictions, these homes are perfect whether you’re looking for a beautiful place to live or a strong investment opportunity. Property Almost complete. Fully Furnished units can be accommodated.
Builder and Financing incentives available. Inquire Today. Only 16 opportunities.