

Listing Courtesy of: Southern Homes Of The Carolinas, Inc - Contact: mholdenrid@gmail.com
3856 Moultrie Street Charlotte, NC 28209
Coming Soon (5 Days)
$1,425,000 (USD)
Description
MLS #:
4383818
4383818
Lot Size
7,405 SQFT
7,405 SQFT
Type
Townhouse
Townhouse
Year Built
2025
2025
County
Mecklenburg County
Mecklenburg County
Listed By
Meredyth Holdenrid, Southern Homes Of The Carolinas Cornelius, Contact: mholdenrid@gmail.com
Source
CANOPY MLS - IDX
Last checked May 27 2026 at 11:04 PM GMT+0000
CANOPY MLS - IDX
Last checked May 27 2026 at 11:04 PM GMT+0000
Bathroom Details
- Full Bathrooms: 3
- Half Bathroom: 1
Interior Features
- Pantry
- Walk-In Closet(s)
- Open Floorplan
- Kitchen Island
- Attic Stairs Pulldown
- Walk-In Pantry
- Drop Zone
- Entrance Foyer
Subdivision
- Colonial Village
Lot Information
- Corner Lot
- Level
Property Features
- Foundation: Slab
Heating and Cooling
- Heat Pump
- Ceiling Fan(s)
- Central Air
Flooring
- Tile
- Hardwood
Exterior Features
- Roof: Architectural Shingle
Utility Information
- Utilities: Cable Available, Electricity Connected, Natural Gas
- Sewer: Public Sewer
School Information
- Elementary School: Dilworth
- Middle School: Sedgefield
- High School: Myers Park
Parking
- Attached Garage
- Driveway
Living Area
- 3,371 sqft
Additional Information: Southern Homes Of The Carolinas Cornelius | mholdenrid@gmail.com
Location
Disclaimer: Square footage is based on information available to agent, including County records. Information has not been verified by agent and should be verified by buyer.
Based on information submitted to the MLS GRID as of 5/27/2026 23:04. All data is obtained from various sources and may not have been verified by broker or MLS GRID. Supplied Open House Information is subject to change without notice. All information should be independently reviewed and verified for accuracy. Properties may or may not be listed by the office/agent presenting the information.




 Facebook
 X
X
 Pinterest
 Copy Link

At the center of the home, the chef’s kitchen makes both entertaining and daily routines feel easy, featuring GE Café appliances, a striking waterfall quartz island, and a well-appointed butler’s pantry for added storage and prep space. The adjoining living and dining areas create an inviting environment for hosting or relaxing, while multiple living spaces throughout the home offer flexibility for work, recreation, or guests.
The main-level primary suite serves as a private retreat, complete with a spa-inspired bath featuring a soaking tub, dual vanities, and an oversized walk-in shower. Upstairs, generously sized secondary bedrooms and additional living space provide comfort and versatility, while laundry rooms on both levels add everyday convenience.
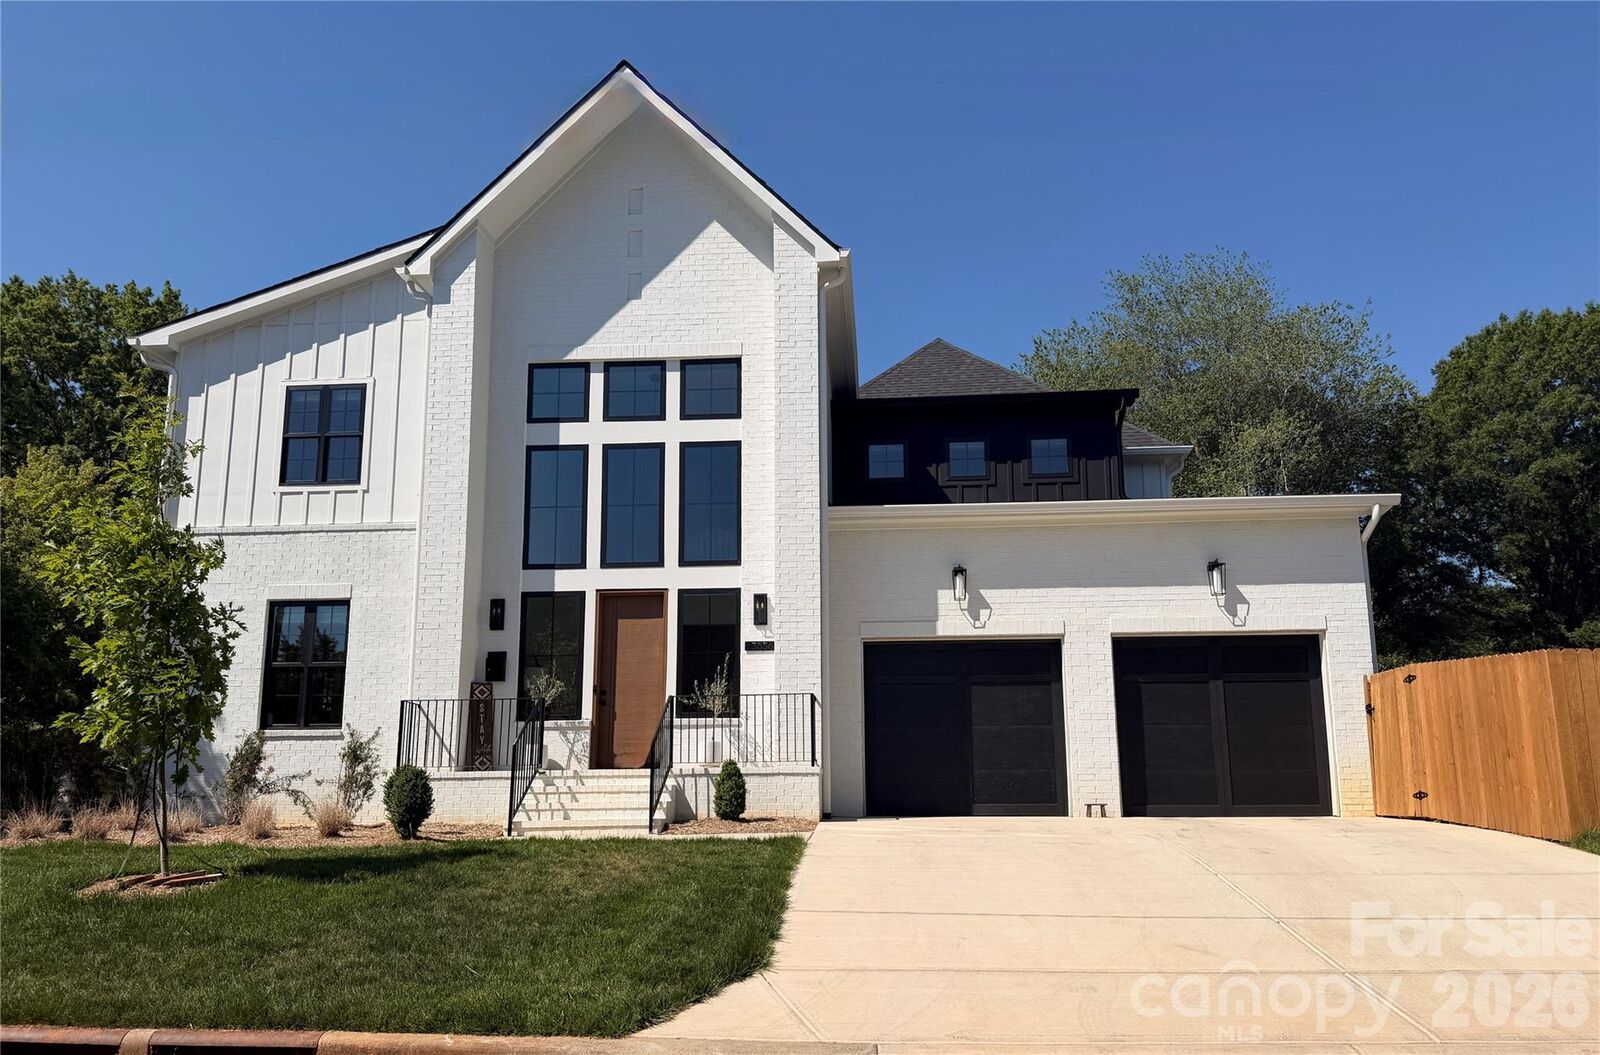
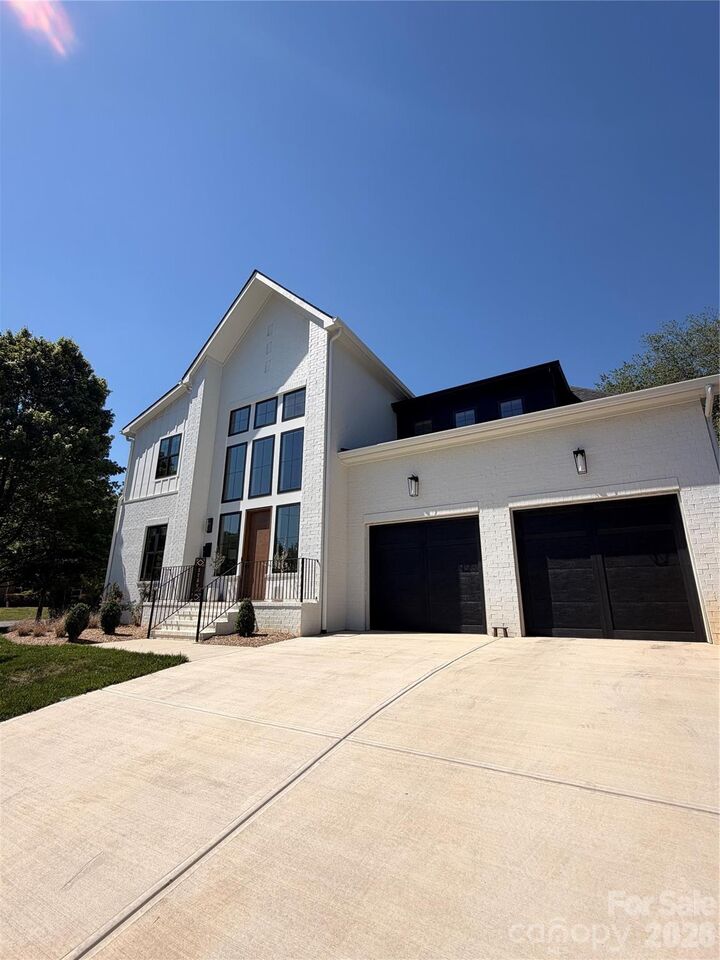
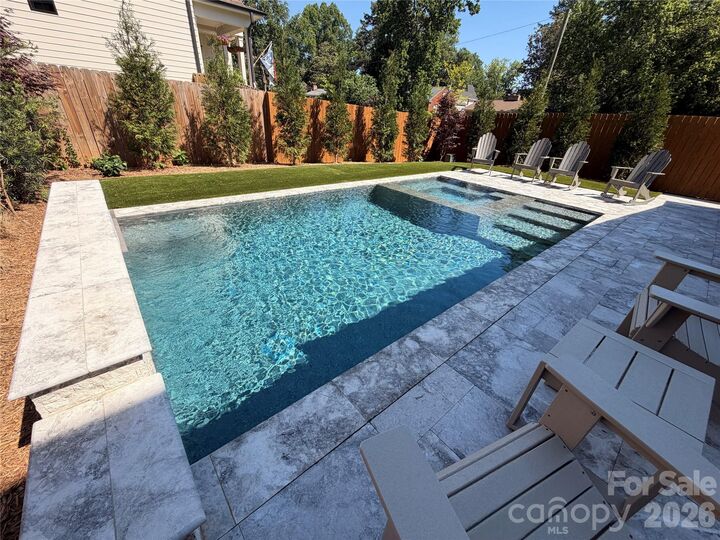
Outdoor living is designed to feel like an extension of the home, with a fully fenced, low-maintenance turfed yard and an elegant travertine patio. The heated saltwater pool and spa create the perfect setting for relaxing evenings or weekend gatherings, offering a true resort-like experience right at home. A two-car garage completes this exceptional property.
This home delivers unbeatable access to everything Charlotte has to offer. Enjoy being approximately 3 miles to Uptown for a quick commute or nights out, and just around 2 miles to South End’s vibrant dining and breweries. Convenient proximity to the light rail and major roadways, along with an easy drive to Charlotte Douglas International Airport, makes travel and daily routines remarkably simple.
This is a rare opportunity to enjoy modern construction, high-end design, and a location that truly supports an elevated, low-stress lifestyle—all in one of Charlotte’s most connected neighborhoods. Both sets of washer/dryers and refrigerator to remain, prewired for EV charger. 2/10 builder warranty and remainder of pool warranty are transferable