

Listed By: Carolyn Russ Realty Group LLC - Contact: carolynrussrealtor@gmail.com
3840 Mosscroft Lane Charlotte, NC 28215
Active
$218,000 (USD)
Description
MLS #:
4415146
4415146
Lot Size
1,307 SQFT
1,307 SQFT
Type
Townhouse
Townhouse
Year Built
1993
1993
County
Mecklenburg County
Mecklenburg County
Listed By
Carolyn Russ, Carolyn Russ Realty Group LLC, Contact: carolynrussrealtor@gmail.com
Source
CANOPY MLS - IDX
Last checked Aug 16 2026 at 4:35 PM GMT+0000
CANOPY MLS - IDX
Last checked Aug 16 2026 at 4:35 PM GMT+0000
Bathroom Details
- Full Bathrooms: 2
Subdivision
- Heathrow On Harris
Property Features
- Fireplace: Gas
- Foundation: Slab
Heating and Cooling
- Electric
- Other - See Remarks
- Central Air
Homeowners Association Information
- Dues: $232/Monthly
Utility Information
- Sewer: Public Sewer
School Information
- Elementary School: Unspecified
- Middle School: Unspecified
- High School: Unspecified
Parking
- Assigned
Living Area
- 1,360 sqft
Additional Information: Carolyn Russ Realty Group LLC | carolynrussrealtor@gmail.com
Location
Estimated Monthly Mortgage Payment
*Based on Fixed Interest Rate withe a 30 year term, principal and interest only
Listing price
Down payment
%
Interest rate
%Mortgage calculator estimates are provided by The Corcoran Group and are intended for information use only. Your payments may be higher or lower and all loans are subject to credit approval.
Disclaimer: Square footage is based on information available to agent, including County records. Information has not been verified by agent and should be verified by buyer.
Based on information submitted to the MLS GRID as of 8/16/2026 16:35. All data is obtained from various sources and may not have been verified by broker or MLS GRID. Supplied Open House Information is subject to change without notice. All information should be independently reviewed and verified for accuracy. Properties may or may not be listed by the office/agent presenting the information.




 Facebook
 X
X
 Pinterest
 Copy Link

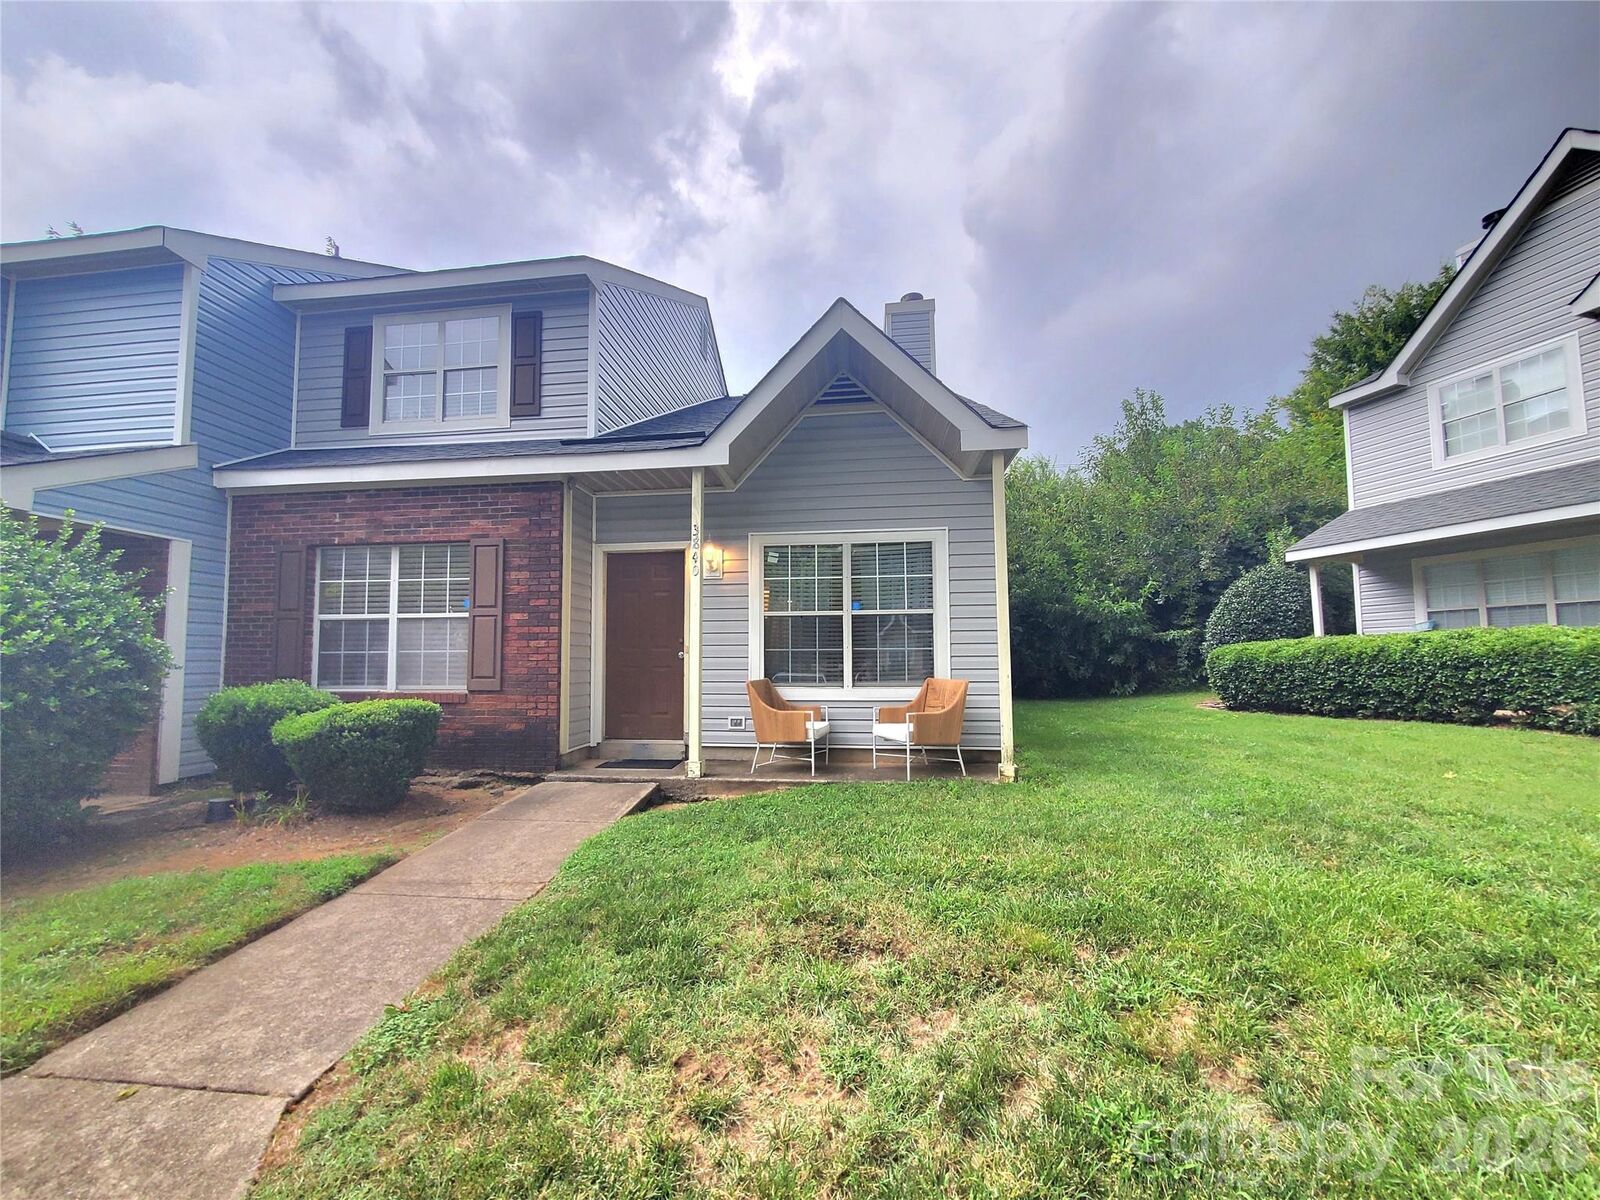
Tucked along a quiet street, this spacious **end-unit townhome** offers approximately 1,360 square feet, 3 bedrooms and 2 full bathrooms with a comfortable layout and plenty of room to make yourself at home.
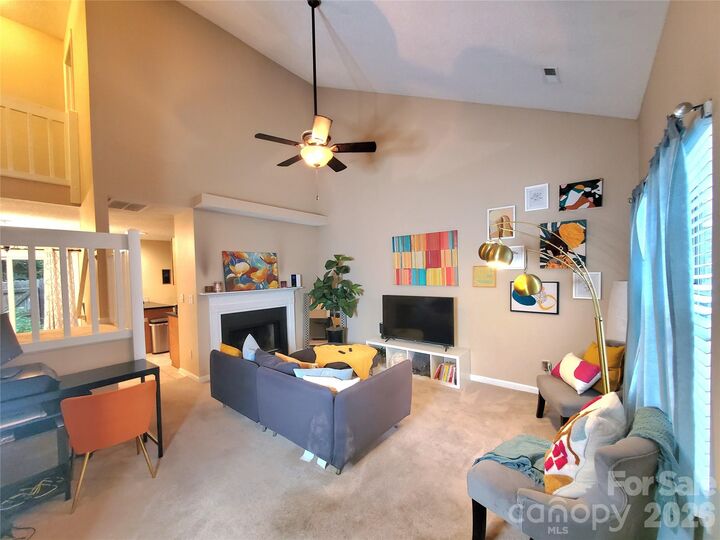
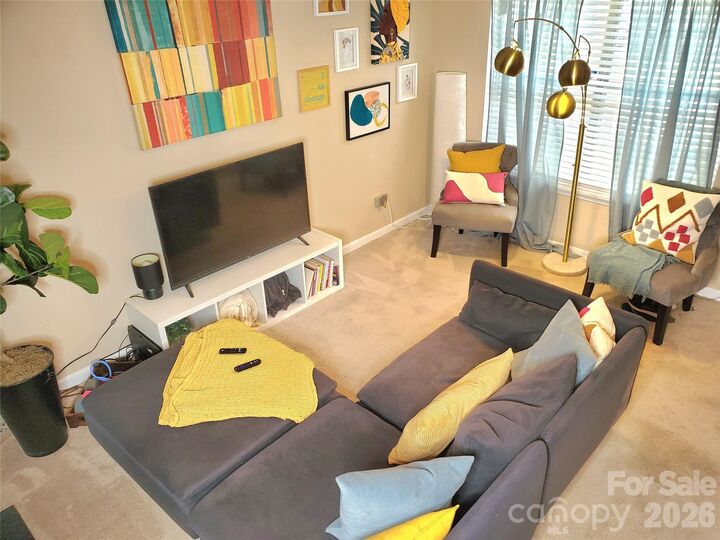
Step inside to an inviting living space featuring a cozy fireplace—the perfect setting for relaxing evenings or gathering with family and friends. Three bedrooms provide flexibility for sleeping quarters, guests, a home office or whatever best fits your lifestyle.
And there's more to appreciate beyond the floor plan! The home features a **roof replaced in 2020, siding replaced in 2026, private-fenced in back patio, new upstairs bathroom flooring in 2026, and HVAC equipment that has received routine professional maintenance twice annually.**
As an **end unit**, the property offers an added sense of privacy, while its spacious floor plan gives you something buyers don't always expect from townhome living—the comfortable feel of a single-family home.
Whether you're purchasing your first home, downsizing, relocating, or simply looking for a great opportunity to own in Charlotte, this home offers an appealing combination of **space, comfort, privacy and important recent improvements.**
**Come see why this townhome feels so much like home. Schedule your showing today!**