

Listed By: The Mcdevitt Agency - Contact: shane@themcdevittagency.com
3630 N Davidson Street 2207 Charlotte, NC 28205
Coming Soon
$489,750 (USD)

Description
MLS #:
4402672
4402672
Type
Condo
Condo
Year Built
2022
2022
County
Mecklenburg County
Mecklenburg County
Listed By
Shane McDevitt, The Mcdevitt Agency, Contact: shane@themcdevittagency.com
Source
CANOPY MLS - IDX
Last checked Jul 14 2026 at 2:06 AM GMT+0000
CANOPY MLS - IDX
Last checked Jul 14 2026 at 2:06 AM GMT+0000
Bathroom Details
- Full Bathrooms: 2
- Half Bathroom: 1
Interior Features
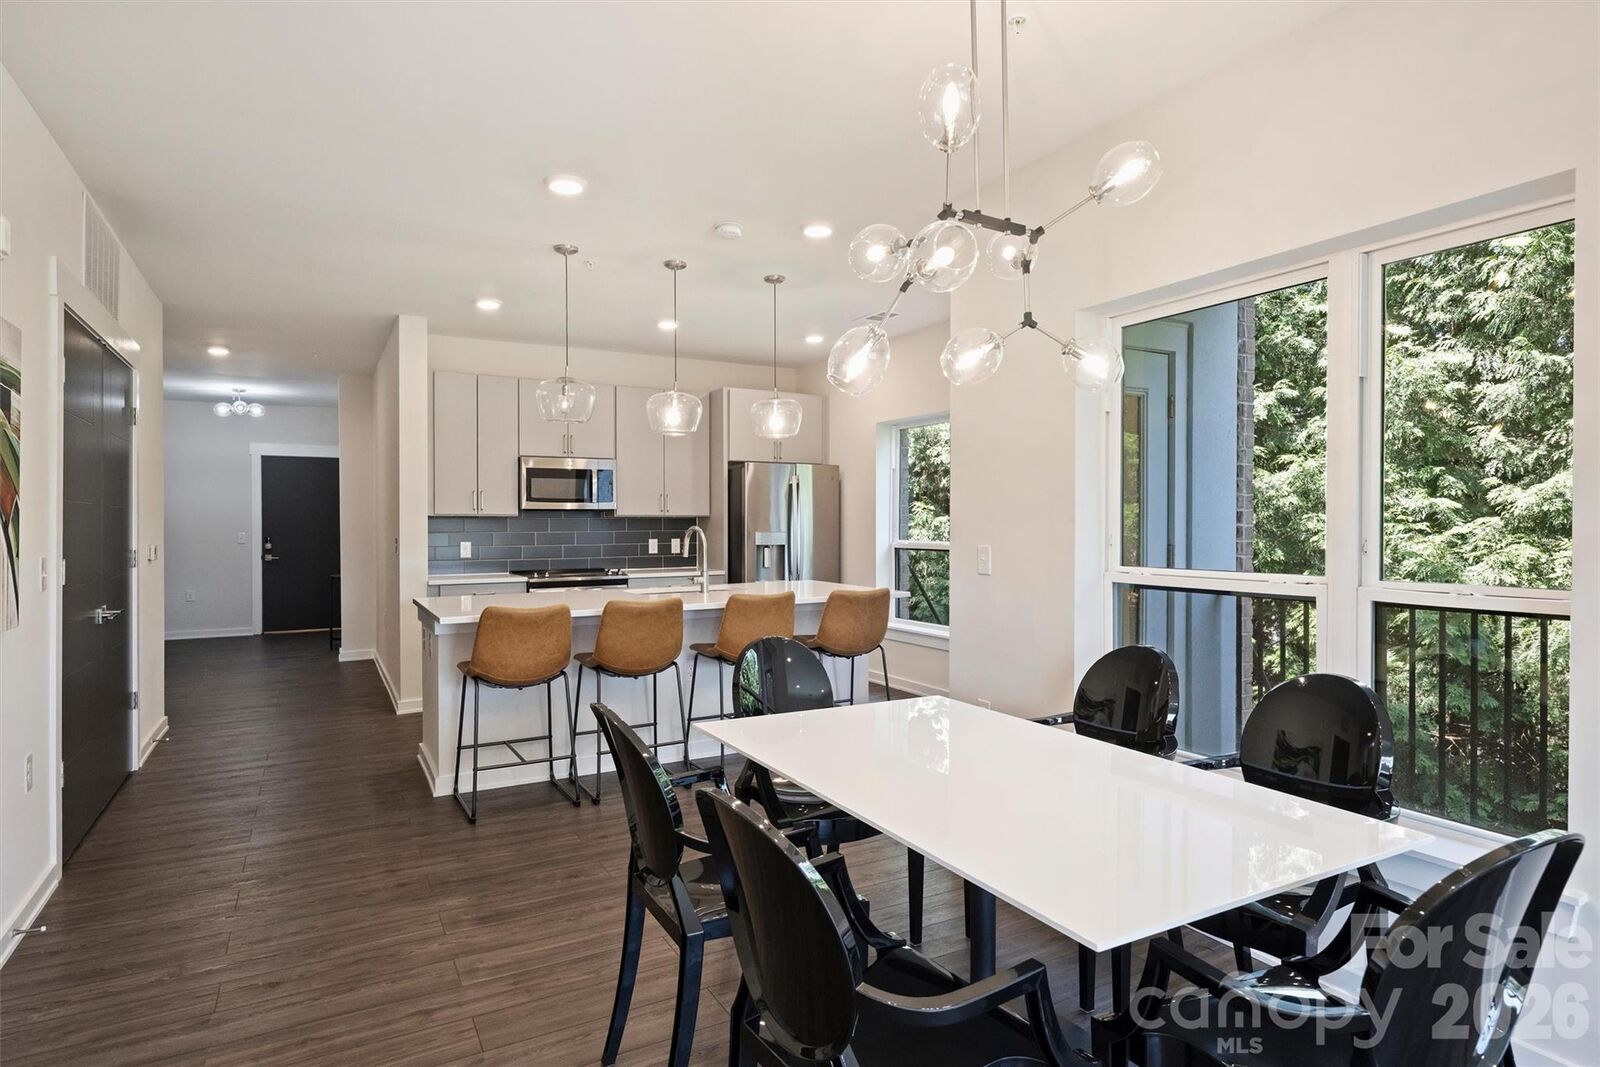
- Open Floorplan
- Kitchen Island
Subdivision
- The Arts District
Property Features
- Foundation: Other - See Remarks
Heating and Cooling
- Heat Pump
- Central Air
Homeowners Association Information
- Dues: $426/Monthly
Flooring
- Vinyl
- Tile
Utility Information
- Sewer: Public Sewer
School Information
- Elementary School: Unspecified
- Middle School: Unspecified
- High School: Unspecified
Parking
- Assigned
- On Street
- Parking Garage
Living Area
- 1,455 sqft
Additional Information: The Mcdevitt Agency | shane@themcdevittagency.com
Location
Disclaimer: Square footage is based on information available to agent, including County records. Information has not been verified by agent and should be verified by buyer.
Based on information submitted to the MLS GRID as of 7/14/2026 02:06. All data is obtained from various sources and may not have been verified by broker or MLS GRID. Supplied Open House Information is subject to change without notice. All information should be independently reviewed and verified for accuracy. Properties may or may not be listed by the office/agent presenting the information.




 Facebook
 X
X
 Pinterest
 Copy Link

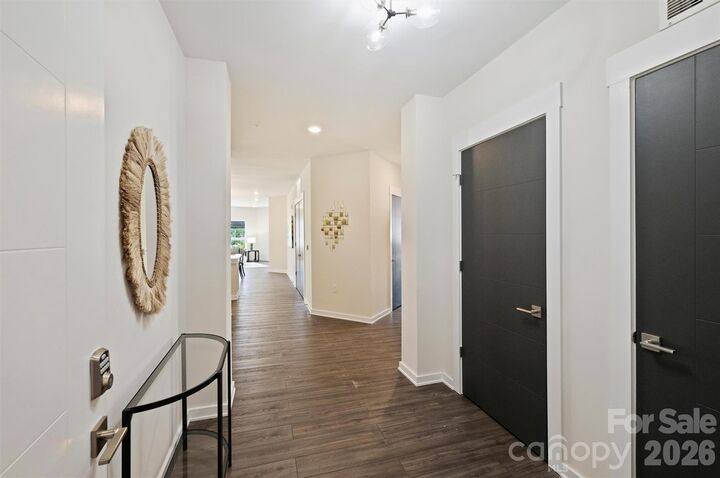
Inside, you'll find contemporary finishes, an open-concept layout, abundant natural light, and thoughtfully designed living spaces that blend style with everyday functionality. Residents also enjoy an exceptional elevated social terrace featuring an outdoor kitchen/grilling area, abundant lounge seating, cozy firepits, and sweeping views—the perfect setting for entertaining, relaxing, or taking in the views!
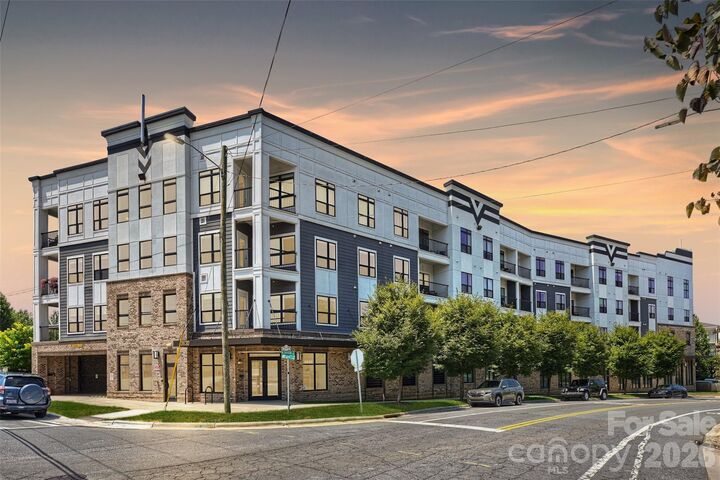
The building's boutique atmosphere provides enhanced privacy while maintaining the vibrant, walkable lifestyle that the Arts District (NoDa) is known for. Just steps from acclaimed restaurants, breweries, coffee shops, galleries, and the light rail, this residence offers the perfect balance of modern convenience and neighborhood character.
Whether you're seeking a primary residence or a lock-and-leave urban retreat, this home delivers the benefits of newer construction, secure access, outstanding resident amenities, and an unbeatable location in the heart of Charlotte's most eclectic arts district.