

Listed By: eXp Realty LLC Ballantyne - Contact: 704-607-6996
3501 Castellaine Drive Charlotte, NC 28226
Active (0 Days)
$1,795,000 (USD)
Description
MLS #:
4431108
4431108
Lot Size
0.64 acres
0.64 acres
Type
Single-Family Home
Single-Family Home
Year Built
1988
1988
County
Mecklenburg County
Mecklenburg County
Listed By
Jennifer Ledford, eXp Realty LLC Ballantyne, Contact: 704-607-6996
Source
CANOPY MLS - IDX
Last checked Oct 3 2026 at 2:15 PM GMT+0000
CANOPY MLS - IDX
Last checked Oct 3 2026 at 2:15 PM GMT+0000
Bathroom Details
- Full Bathrooms: 3
- Half Bathrooms: 2
Subdivision
- Giverny
Lot Information
- Wooded
- Cul-De-Sac
- Views
Property Features
- Foundation: Crawl Space
Heating and Cooling
- Central
- Forced Air
- Wall Furnace
- Ceiling Fan(s)
- Central Air
- Multi Units
- Dual
Homeowners Association Information
- Dues: $525/Annually
Flooring
- Wood
- Tile
Utility Information
- Sewer: Public Sewer
School Information
- Elementary School: Sharon
- Middle School: Carmel
- High School: South Mecklenburg
Parking
- Attached Garage
- Garage Door Opener
- Driveway
- Parking Space(s)
- Garage Faces Side
- Circular Driveway
Living Area
- 4,391 sqft
Additional Information: eXp Realty LLC Ballantyne | 704-607-6996
Location
Estimated Monthly Mortgage Payment
*Based on Fixed Interest Rate withe a 30 year term, principal and interest only
Listing price
Down payment
%
Interest rate
%Mortgage calculator estimates are provided by The Corcoran Group and are intended for information use only. Your payments may be higher or lower and all loans are subject to credit approval.
Disclaimer: Square footage is based on information available to agent, including County records. Information has not been verified by agent and should be verified by buyer.
Based on information submitted to the MLS GRID as of 10/3/2026 14:15. All data is obtained from various sources and may not have been verified by broker or MLS GRID. Supplied Open House Information is subject to change without notice. All information should be independently reviewed and verified for accuracy. Properties may or may not be listed by the office/agent presenting the information.




 Facebook
 X
X
 Pinterest
 Copy Link

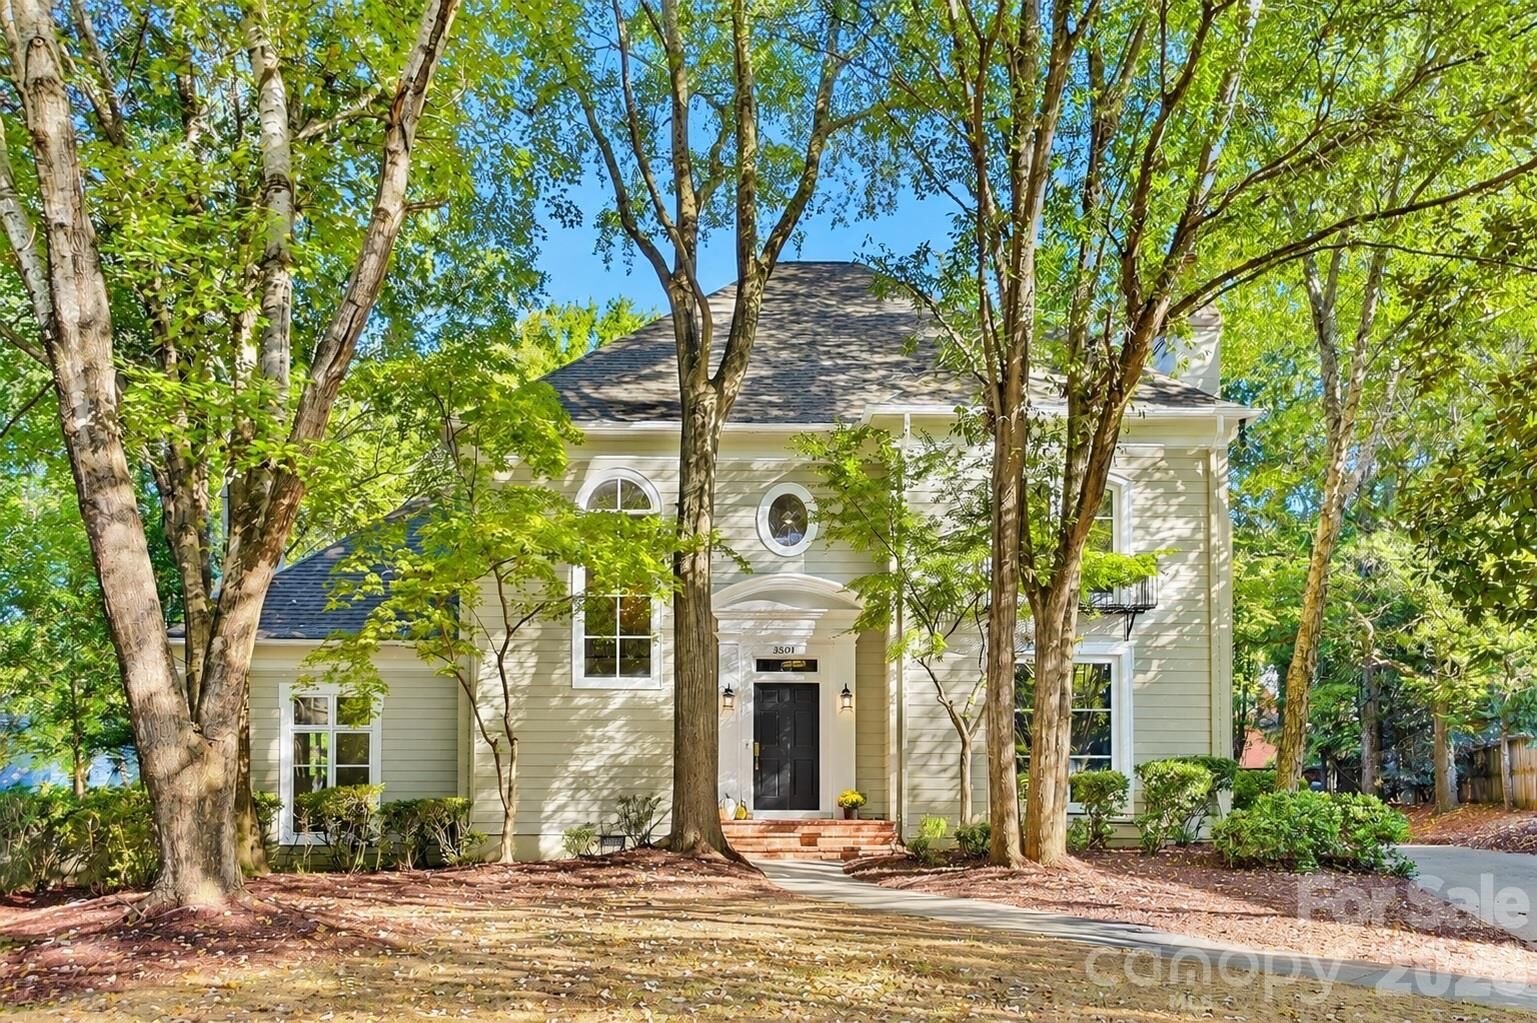
The remodeled kitchen is the center of the home, with granite countertops and all new windows. Solid wood floors run throughout, and the interior has been freshly painted from top to bottom. The main-level primary suite gives you a private retreat. Each bath has been redone down to the studs and finished in quartz countertops, tile floors, and new tiled showers or a tiled shower/tub combo. Three more bedrooms, three full and two half baths and a huge bonus feet give everyone room to spread out.
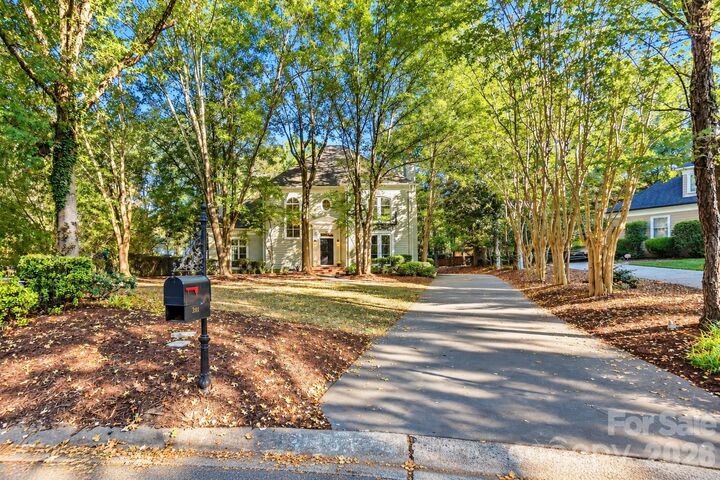
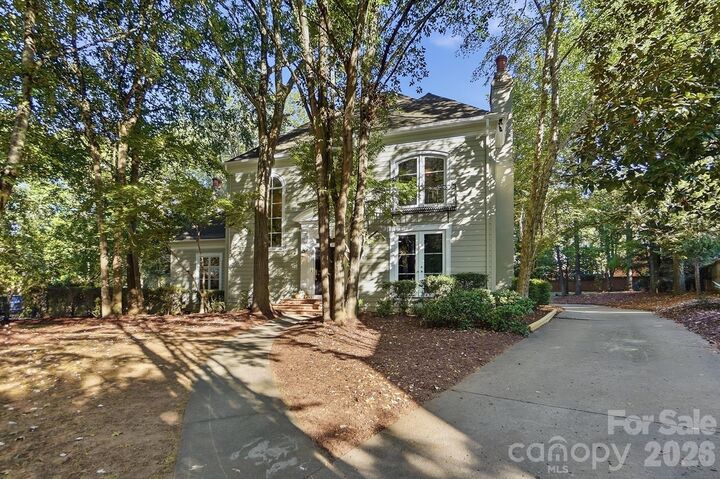
Outside, the newly rebuilt concrete deck looks out over a yard that is hard to find this close to South Park Mall. The exterior has been freshly pressure washed, and a two-car side-load garage keeps the front of the house clean. Minutes to South Park Mall, Phillips Place, Freedom Park, and Uptown. This beautiful home offers South Park's location, a rare lot, and updates that are already done.