

Listed By: Compass - Contact: jennifer@jennifervickco.com
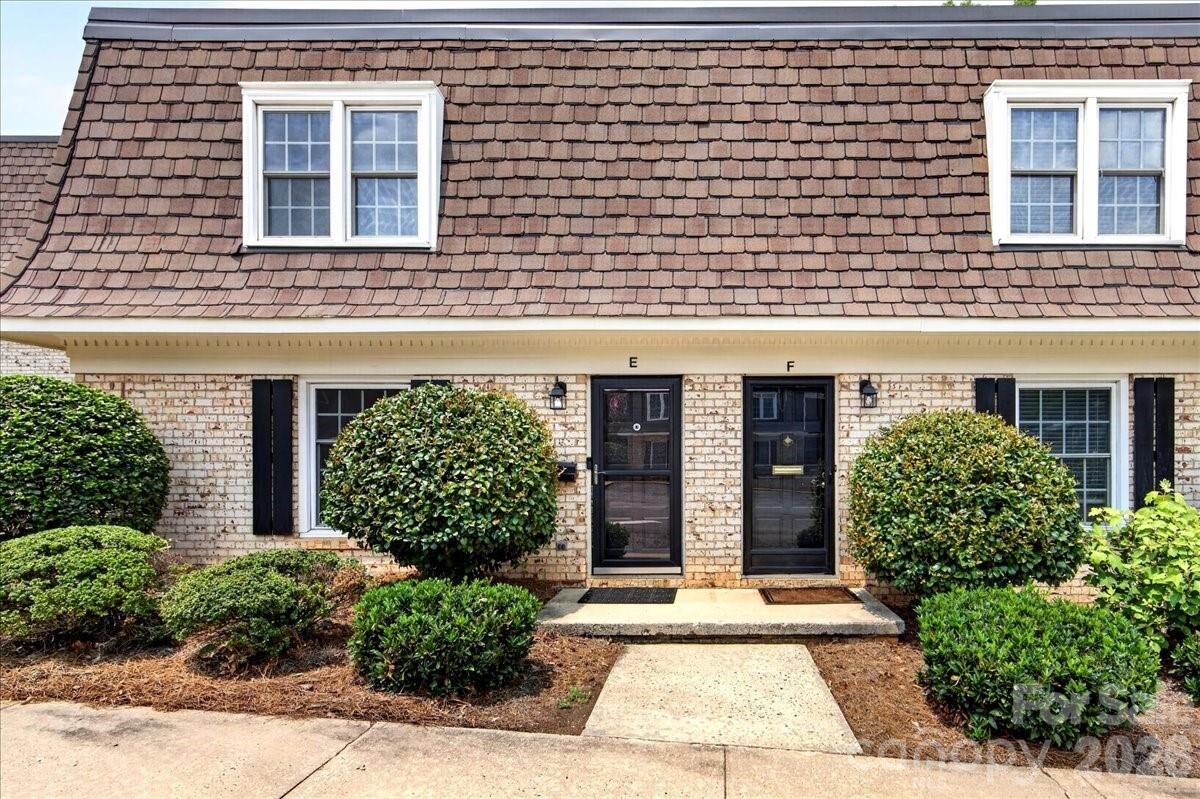
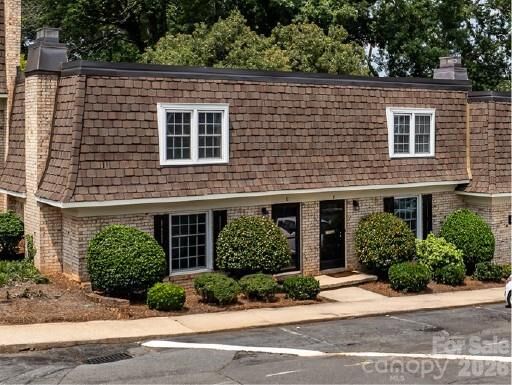
3500 Colony Road E Charlotte, NC 28211
Coming Soon
$335,000 (USD)

Description
MLS #:
4409416
4409416
Type
Condo
Condo
Year Built
1969
1969
County
Mecklenburg County
Mecklenburg County
Listed By
Jennifer Vick, Compass, Contact: jennifer@jennifervickco.com
Source
CANOPY MLS - IDX
Last checked Aug 3 2026 at 7:08 PM GMT+0000
CANOPY MLS - IDX
Last checked Aug 3 2026 at 7:08 PM GMT+0000
Bathroom Details
- Full Bathrooms: 2
- Half Bathroom: 1
Interior Features
- Pantry
- Walk-In Closet(s)
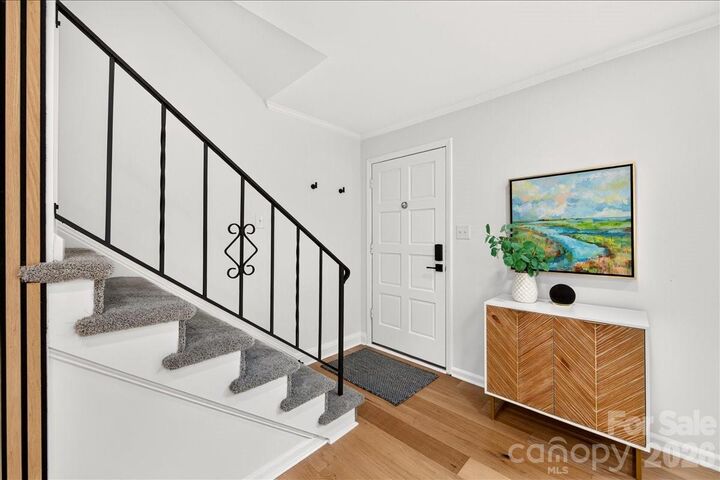
- Entrance Foyer
Subdivision
- Trianon
Lot Information
- End Unit
Property Features
- Fireplace: Living Room
- Foundation: Slab
Heating and Cooling
- Forced Air
- Other - See Remarks
- Central Air
Homeowners Association Information
- Dues: $601/Monthly
Flooring
- Carpet
- Tile
- Hardwood
Exterior Features
- Roof: Architectural Shingle
Utility Information
- Utilities: Cable Available, Fiber Optics, Electricity Connected, Natural Gas
- Sewer: Public Sewer
School Information
- Elementary School: Sharon
- Middle School: Alexander Graham
- High School: Myers Park
Parking
- Parking Space(s)
Living Area
- 1,254 sqft
Additional Information: Compass | jennifer@jennifervickco.com
Location
Disclaimer: Square footage is based on information available to agent, including County records. Information has not been verified by agent and should be verified by buyer.
Based on information submitted to the MLS GRID as of 8/3/2026 19:08. All data is obtained from various sources and may not have been verified by broker or MLS GRID. Supplied Open House Information is subject to change without notice. All information should be independently reviewed and verified for accuracy. Properties may or may not be listed by the office/agent presenting the information.




 Facebook
 X
X
 Pinterest
 Copy Link

Located just moments from some of the city’s best shopping and dining destinations. Whether you’re entertaining or enjoying a quiet night in, this home offers the perfect backdrop. Now with the added convenience of the SouthPark Skipper to get you to and from anything you need within a two-mile radius.
Residents enjoy access to exceptional community amenities, including an outdoor pool, clubhouse ideal for gatherings. HOA fees offer ease of living, including water, sewer, gas, trash, HVAC (boiler system heating/chiller cooling), pool/clubhouse, pest control, and exterior building maintenance.
If you’re looking for a low-maintenance lifestyle without sacrificing location or comfort, this SouthPark gem is worth a closer look.