

Listed By: Helen Adams Realty - Contact: khitchcock@helenadamsrealty.com
3330 Benard Avenue Charlotte, NC 28206
Active (1 Days)
$575,000 (USD)
OPEN HOUSE TIMES
-
OPENWed, Aug 265:30 pm - 8:00 pm
Description
MLS #:
4415704
4415704
Lot Size
0.36 acres
0.36 acres
Type
Single-Family Home
Single-Family Home
Year Built
1950
1950
County
Mecklenburg County
Mecklenburg County
Listed By
Kris Hitchcock, Helen Adams Realty, Contact: khitchcock@helenadamsrealty.com
Source
CANOPY MLS - IDX
Last checked Aug 23 2026 at 12:46 PM GMT+0000
CANOPY MLS - IDX
Last checked Aug 23 2026 at 12:46 PM GMT+0000
Bathroom Details
- Full Bathroom: 1
Interior Features
- Attic Stairs Pulldown
- Built-In Features
Subdivision
- Caldwell Acres
Property Features
- Foundation: Crawl Space
Heating and Cooling
- Central
- Central Air
Flooring
- Carpet
- Wood
- Tile
Utility Information
- Sewer: Public Sewer
School Information
- Elementary School: Highland Renaissance
- Middle School: Martin Luther King Jr
- High School: Garinger
Parking
- Driveway
- Detached Garage
Living Area
- 962 sqft
Additional Information: Helen Adams Realty | khitchcock@helenadamsrealty.com
Location
Estimated Monthly Mortgage Payment
*Based on Fixed Interest Rate withe a 30 year term, principal and interest only
Listing price
Down payment
%
Interest rate
%Mortgage calculator estimates are provided by The Corcoran Group and are intended for information use only. Your payments may be higher or lower and all loans are subject to credit approval.
Disclaimer: Square footage is based on information available to agent, including County records. Information has not been verified by agent and should be verified by buyer.
Based on information submitted to the MLS GRID as of 8/23/2026 12:46. All data is obtained from various sources and may not have been verified by broker or MLS GRID. Supplied Open House Information is subject to change without notice. All information should be independently reviewed and verified for accuracy. Properties may or may not be listed by the office/agent presenting the information.




 Facebook
 X
X
 Pinterest
 Copy Link

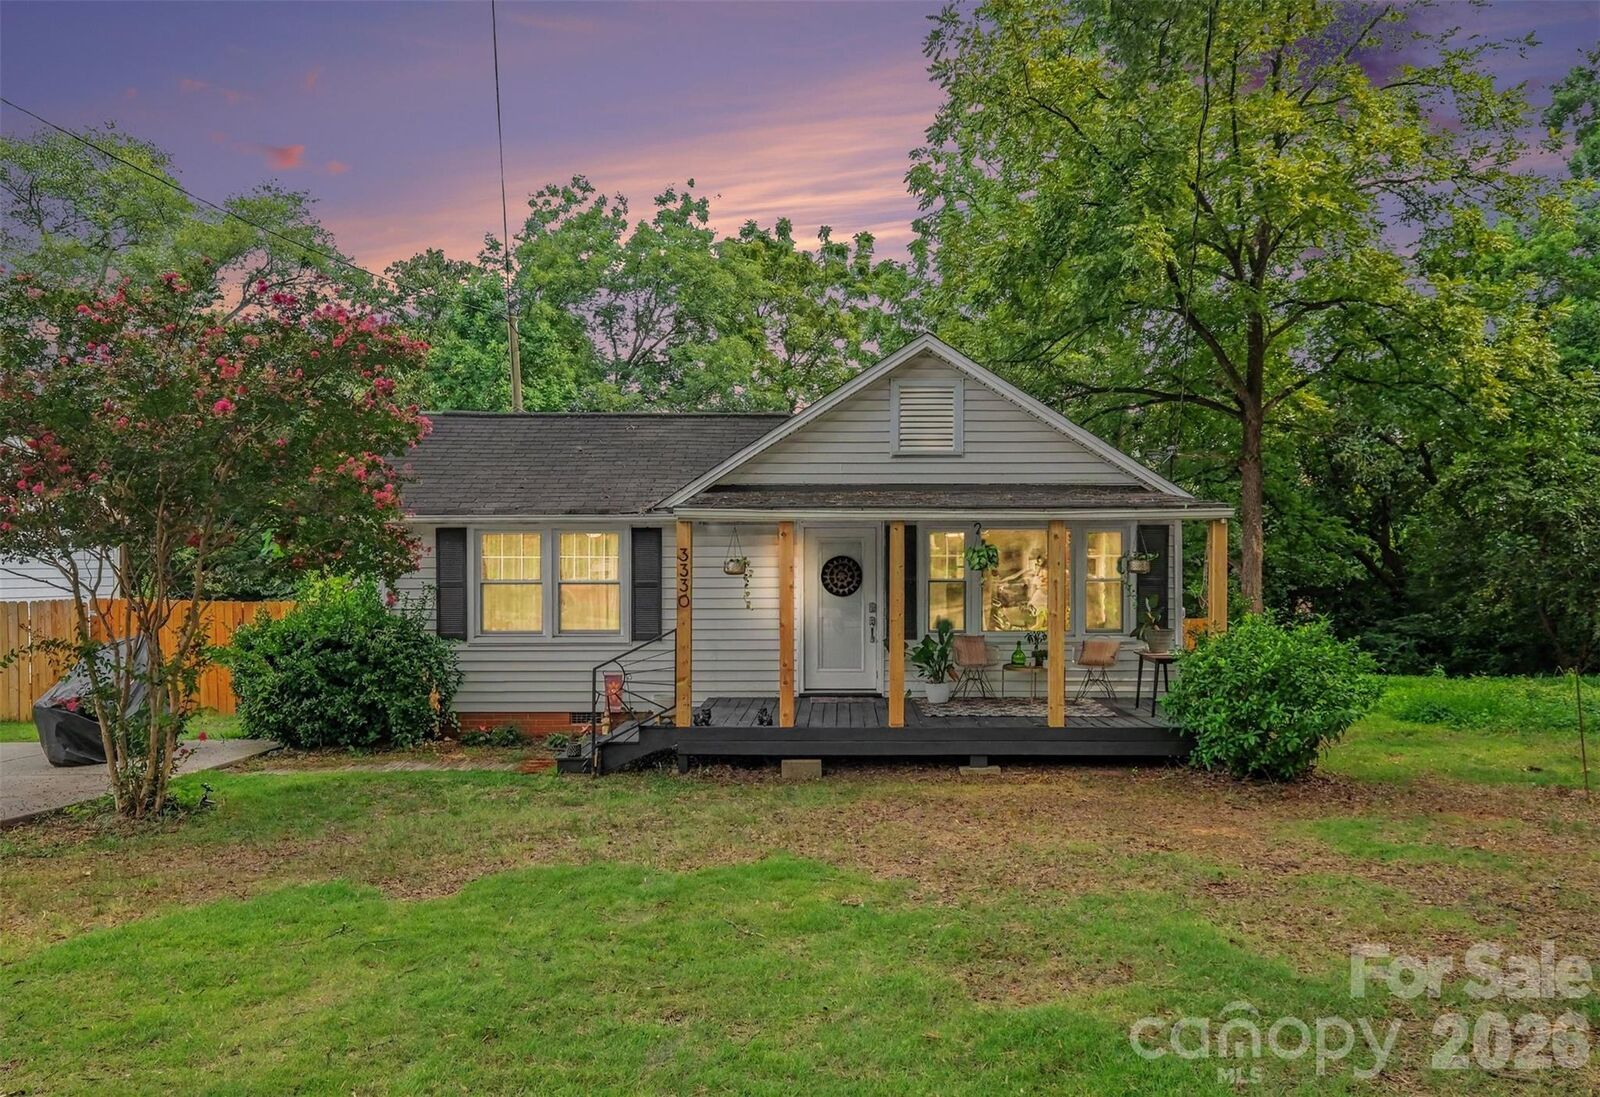
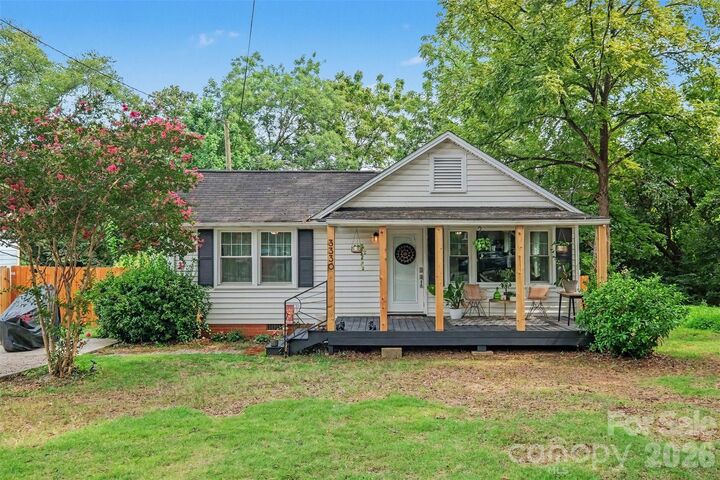
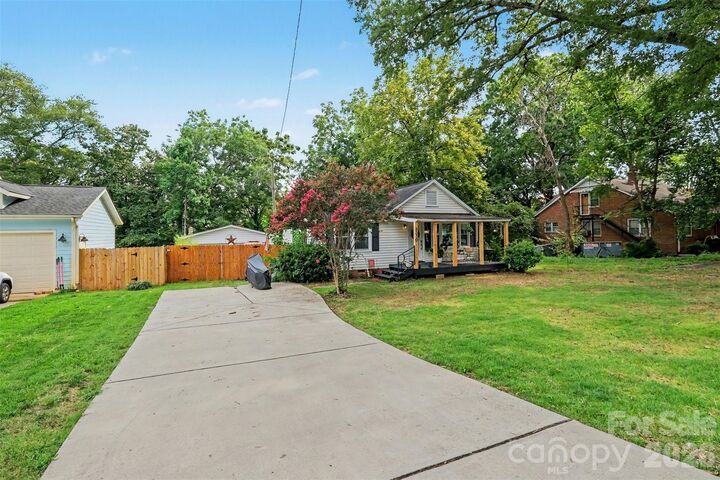
Welcome home to 3330 Benard Avenue, a delightful 1950s bungalow offering the perfect blend of classic character and unbeatable urban living. Located in Charlotte’s highly sought-after NoDa Arts District, this 2-bedroom, 1-bathroom home features gorgeous wood floors, a sleek modern kitchen, and an updated bathroom. Relax on the quintessential rocking chair front porch, or inside in a bright, cozy layout designed for comfort. The true crown jewel of this property is its massive, deep 0.36-acre lot! The backyard is a private, resort-style oasis featuring an expansive deck built for entertainment, complete with a relaxing hot tub and a wired, 2-car detached garage. You are less than 0.5 mile to the 36th Street Light Rail Station, providing seamless access to Uptown Charlotte. Enjoy the endless local venues, including Optimist Hall, Camp North End, Smelly Cat Coffee, Cabo Fish Taco, and the Neighborhood Theatre. Don't miss this rare chance to own a piece of NoDa history with unmatched outdoor space!