

Listing Courtesy of: Compass - Contact: Gina.lorenzo@compass.com
3314 Leamington Lane Charlotte, NC 28226
Pending (40 Days)
$3,100,000 (USD)
Description
MLS #:
4386060
4386060
Lot Size
1.08 acres
1.08 acres
Type
Single-Family Home
Single-Family Home
Year Built
1999
1999
County
Mecklenburg County
Mecklenburg County
Listed By
Gina Lorenzo, Compass, Contact: Gina.lorenzo@compass.com
Source
CANOPY MLS - IDX
Last checked May 27 2026 at 6:42 PM GMT+0000
CANOPY MLS - IDX
Last checked May 27 2026 at 6:42 PM GMT+0000
Bathroom Details
- Full Bathrooms: 6
- Half Bathrooms: 2
Interior Features
- Pantry
- Walk-In Closet(s)
- Attic Walk In
- Open Floorplan
- Garden Tub
- Kitchen Island
- Wet Bar
- Storage
- Built-In Features
Subdivision
- Dovewood
Lot Information
- Wooded
- Private
Property Features
- Fireplace: Living Room
- Fireplace: Gas
- Fireplace: Gas Log
- Fireplace: Great Room
- Foundation: Basement
Heating and Cooling
- Central
- Heat Pump
- Central Air
Homeowners Association Information
- Dues: $2591/Annually
Flooring
- Carpet
- Wood
- Tile
Exterior Features
- Roof: Architectural Shingle
Utility Information
- Utilities: Solar, Natural Gas
- Sewer: Public Sewer
School Information
- Elementary School: Beverly Woods
- Middle School: Carmel
- High School: South Mecklenburg
Parking
- Attached Garage
- Driveway
- Garage Faces Side
Living Area
- 10,512 sqft
Additional Information: Compass | Gina.lorenzo@compass.com
Location
Disclaimer: Square footage is based on information available to agent, including County records. Information has not been verified by agent and should be verified by buyer.
Based on information submitted to the MLS GRID as of 5/27/2026 18:42. All data is obtained from various sources and may not have been verified by broker or MLS GRID. Supplied Open House Information is subject to change without notice. All information should be independently reviewed and verified for accuracy. Properties may or may not be listed by the office/agent presenting the information.




 Facebook
 X
X
 Pinterest
 Copy Link

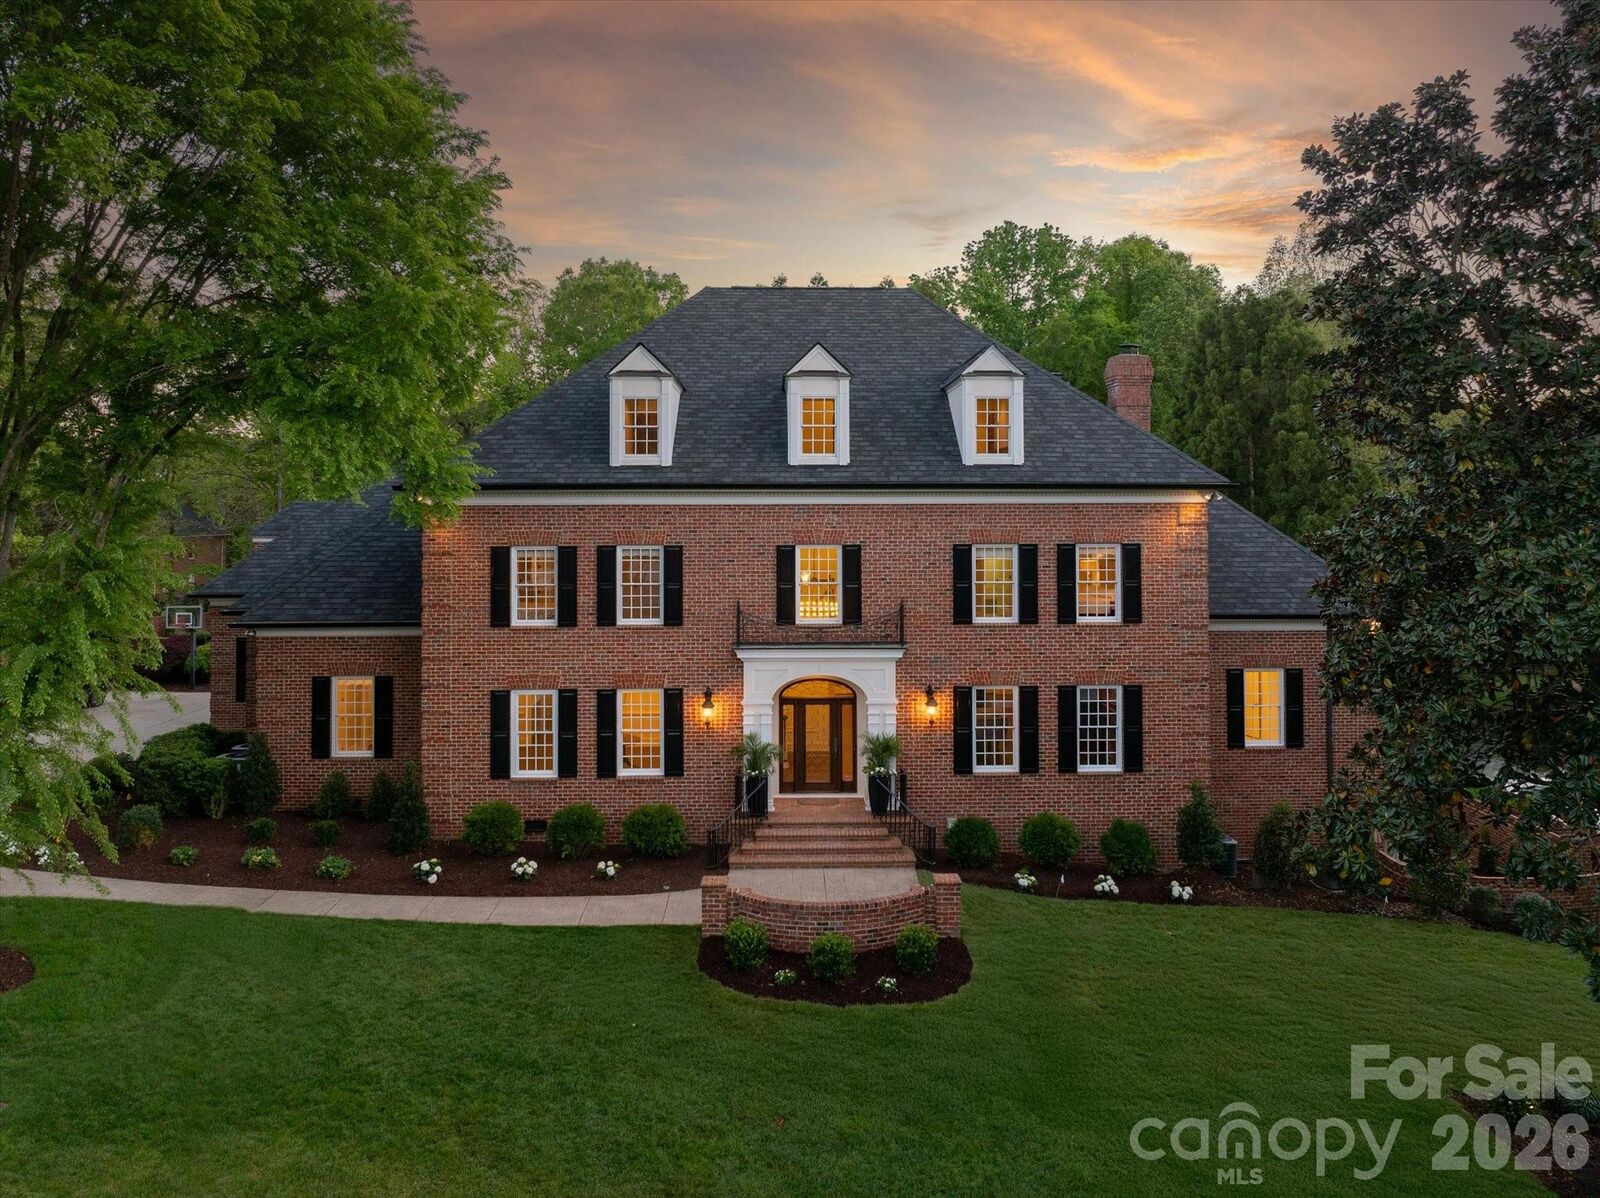
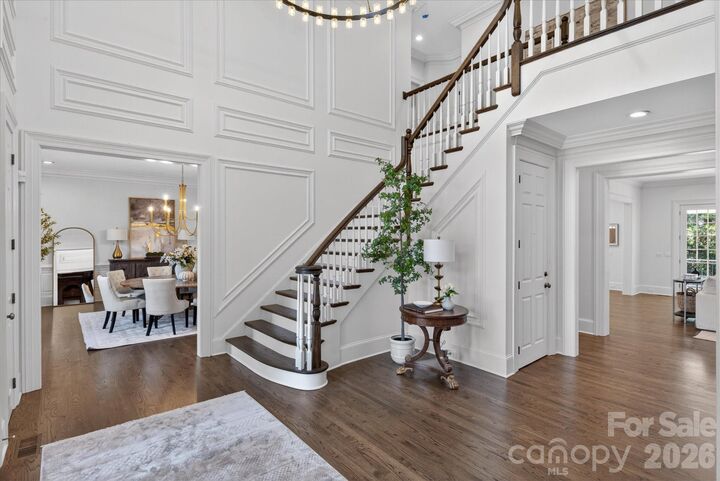
The main entrance showcases a dramatic two-story foyer with elegant wall moldings and a richly appointed study wrapped in mahogany paneling. The main floor also features a bright, sunny primary suite with a recently updated luxury bath, including a custom-tiled shower and vessel tub. A spacious great room with built-ins and a gas fireplace opens to an amazing chef’s kitchen. The recently upgraded kitchen includes custom cabinetry, a new kitchen island, new quartzite countertops (in both the kitchen and butler’s pantry), a built-in refrigerator and freezer, a Thermador induction cooktop with commercial vent hood, Thermador dishwasher, double ovens, warming drawer, and a new workstation sink. The kitchen also includes a new scullery with open shelving, an additional prep sink, and a beverage drawer.
The walk-out basement includes a spacious home theater, wine room, and gym. The third floor offers a 275-square-foot seasonal closet, plus a bonus room and full bath. High-end finishes are found throughout, including 10-foot ceilings with custom detailing, handcrafted millwork, decorative moldings, and oak hardwood flooring.
The real gem of this home is the beautiful, tranquil grounds, featuring brick-walled gardens, mature landscaping, and multiple garden sitting areas, as well as a heated pool with a pool house for year-round enjoyment.
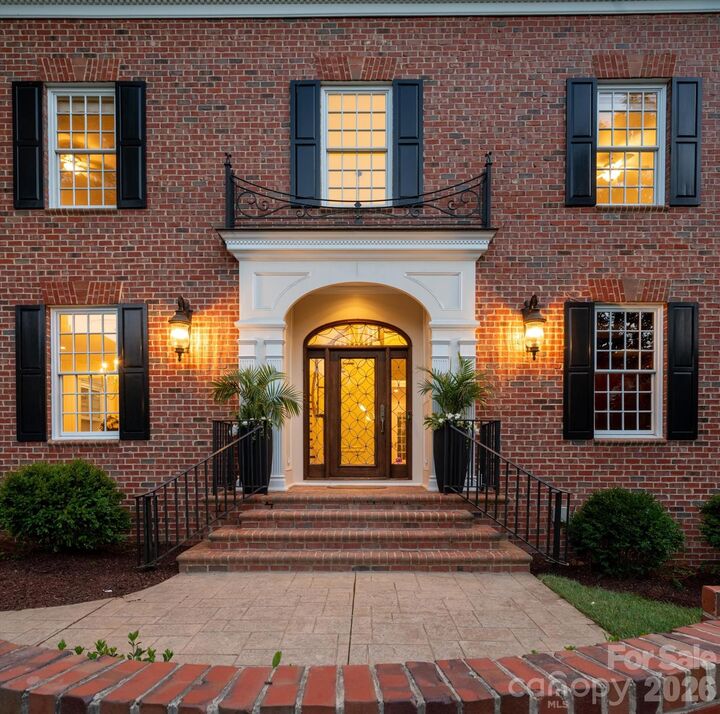
Located in the heart of SouthPark, this exceptional property combines timeless architecture with modern luxury—an opportunity to own a truly distinctive estate in one of Charlotte’s most desirable areas.