

Listed By: The Next Level Realty Plus LLC - Contact: autumnthebubblyrealtor@gmail.com
3100 Swanquarter Drive Charlotte, NC 28262
Active (1 Days)
$360,000 (USD)
OPEN HOUSE TIMES
-
OPENSat, Jul 1112 noon - 2:00 pm
-
OPENSun, Jul 1212 noon - 2:00 pm
Description
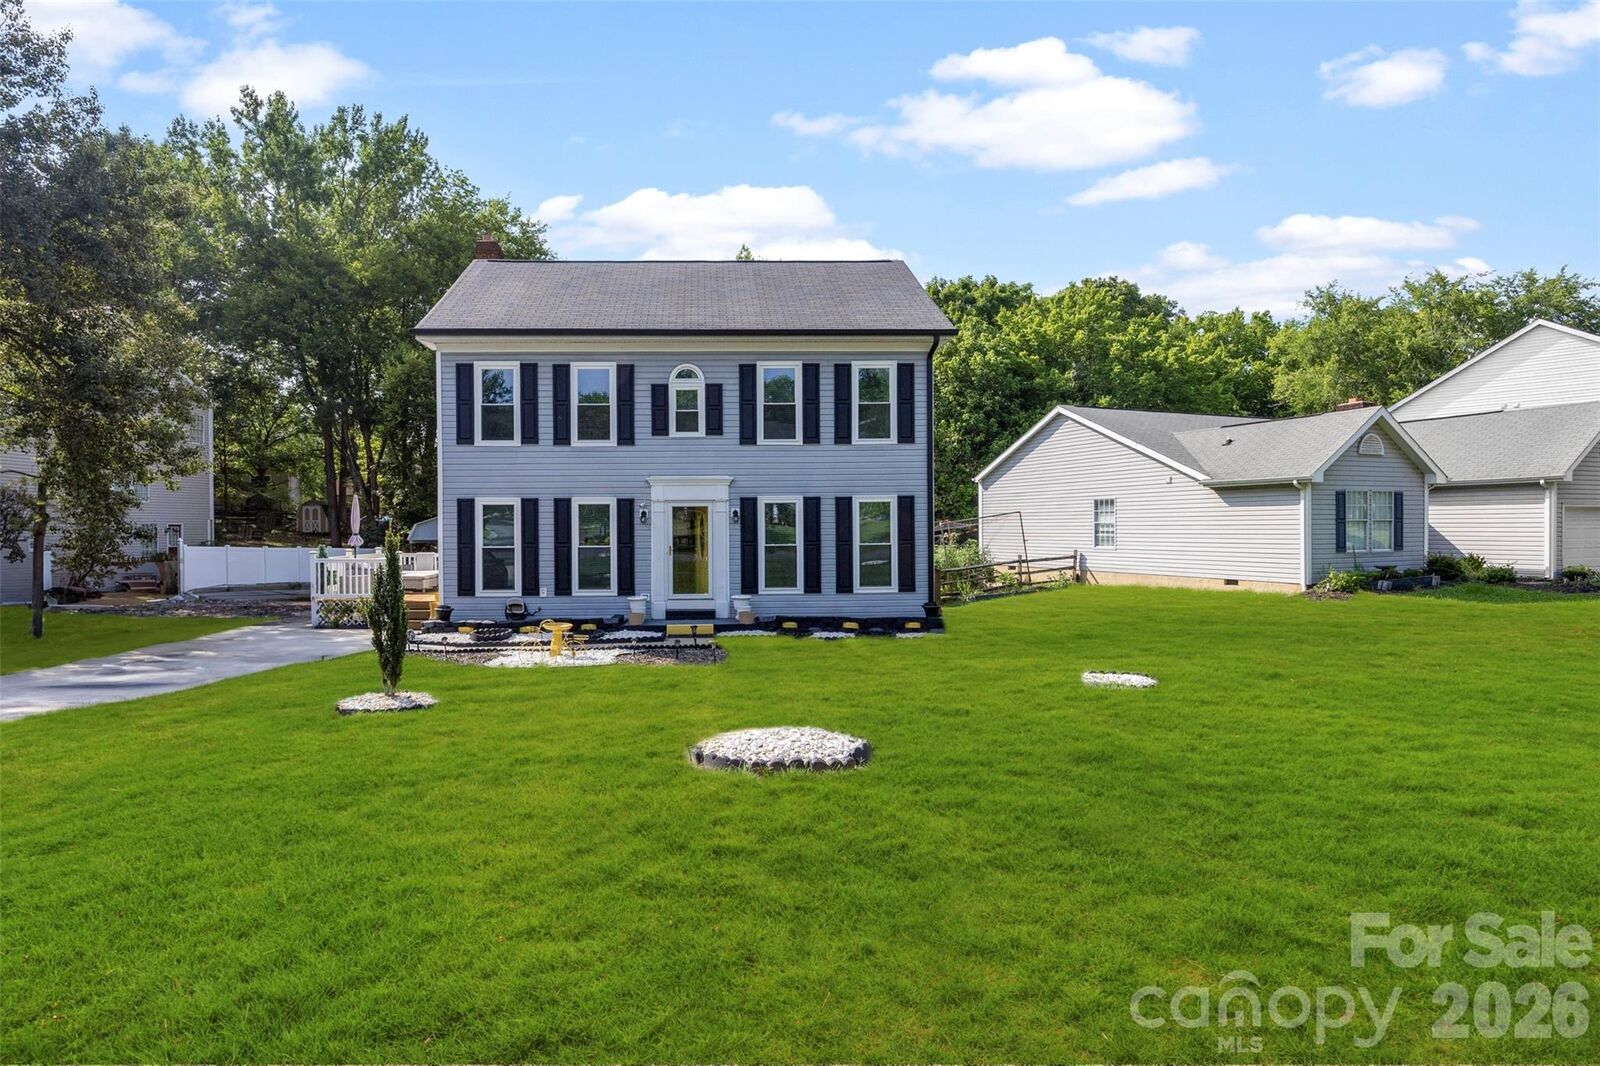
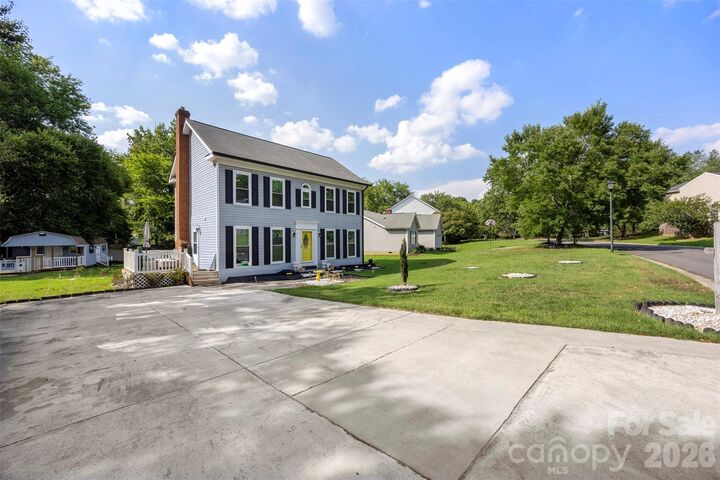
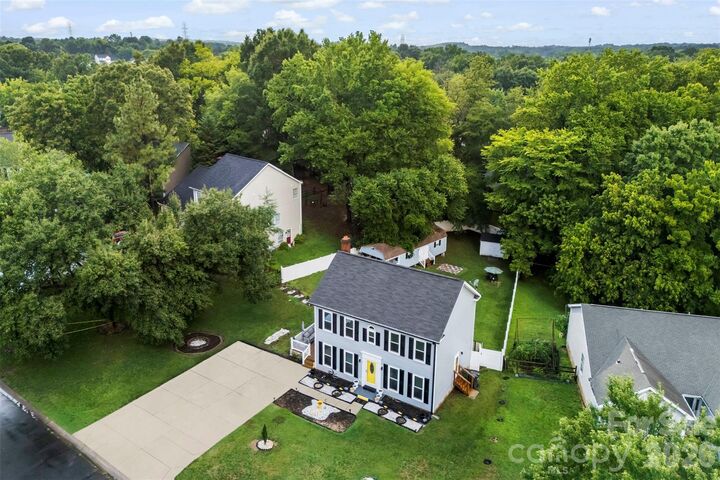
Welcome home to this charming two story Colonial tucked into a quiet, tree lined lot in the heart of University City! This 3 bedroom, 2 1/2 bath gem is full of character, from the updated kitchen with granite counters, stainless appliances, and a spacious island perfect for gathering, to the cozy living room with a fireplace ready for movie nights. Fresh flooring flows throughout the main level, and natural light pours in from every angle. Upstairs offers generous bedroom sizes and a primary retreat with its own private space to unwind. Step outside to your fenced backyard and discover a true bonus: a private, covered porch outbuilding complete with full electricity, a kitchenette, and its own bathroom! Perfect as a guest suite, income producing rental, in-law setup, home gym, or the ultimate she shed, the possibilities are endless. Minutes from UNC Charlotte, PNC Music Pavilion, Concord Mills, and easy access to major highways, this home puts you close to everything while still feeling tucked away. With summer in full swing, this is the perfect opportunity to plant roots before the new school year begins. Schedule your showing today!
MLS #:
4402135
4402135
Lot Size
0.37 acres
0.37 acres
Type
Single-Family Home
Single-Family Home
Year Built
1989
1989
County
Mecklenburg County
Mecklenburg County
Listed By
Autumn Kennedy, The Next Level Realty Plus LLC, Contact: autumnthebubblyrealtor@gmail.com
Source
CANOPY MLS - IDX
Last checked Jul 11 2026 at 11:01 AM GMT+0000
CANOPY MLS - IDX
Last checked Jul 11 2026 at 11:01 AM GMT+0000
Bathroom Details
- Full Bathrooms: 2
- Half Bathroom: 1
Subdivision
- Hunting Creek
Lot Information
- Cul-De-Sac
Property Features
- Fireplace: Living Room
- Foundation: Slab
Heating and Cooling
- Central
- Ceiling Fan(s)
- Central Air
Utility Information
- Sewer: Public Sewer
School Information
- Elementary School: Unspecified
- Middle School: Unspecified
- High School: Unspecified
Parking
- Driveway
Living Area
- 1,768 sqft
Additional Information: The Next Level Realty Plus LLC | autumnthebubblyrealtor@gmail.com
Location
Disclaimer: Square footage is based on information available to agent, including County records. Information has not been verified by agent and should be verified by buyer.
Based on information submitted to the MLS GRID as of 7/11/2026 11:01. All data is obtained from various sources and may not have been verified by broker or MLS GRID. Supplied Open House Information is subject to change without notice. All information should be independently reviewed and verified for accuracy. Properties may or may not be listed by the office/agent presenting the information.




 Facebook
 X
X
 Pinterest
 Copy Link
