

Listed By: Helen Adams Realty - Contact: mbooe@helenadamsrealty.com
3027 Deep Meadow Lane Charlotte, NC 28210
Coming Soon
$635,000 (USD)
OPEN HOUSE TIMES
-
OPENFri, Jul 314:00 pm - 6:00 pm
-
OPENSat, Aug 110:00 am - 12 noon
-
OPENSun, Aug 212 noon - 2:00 pm
show more
Description
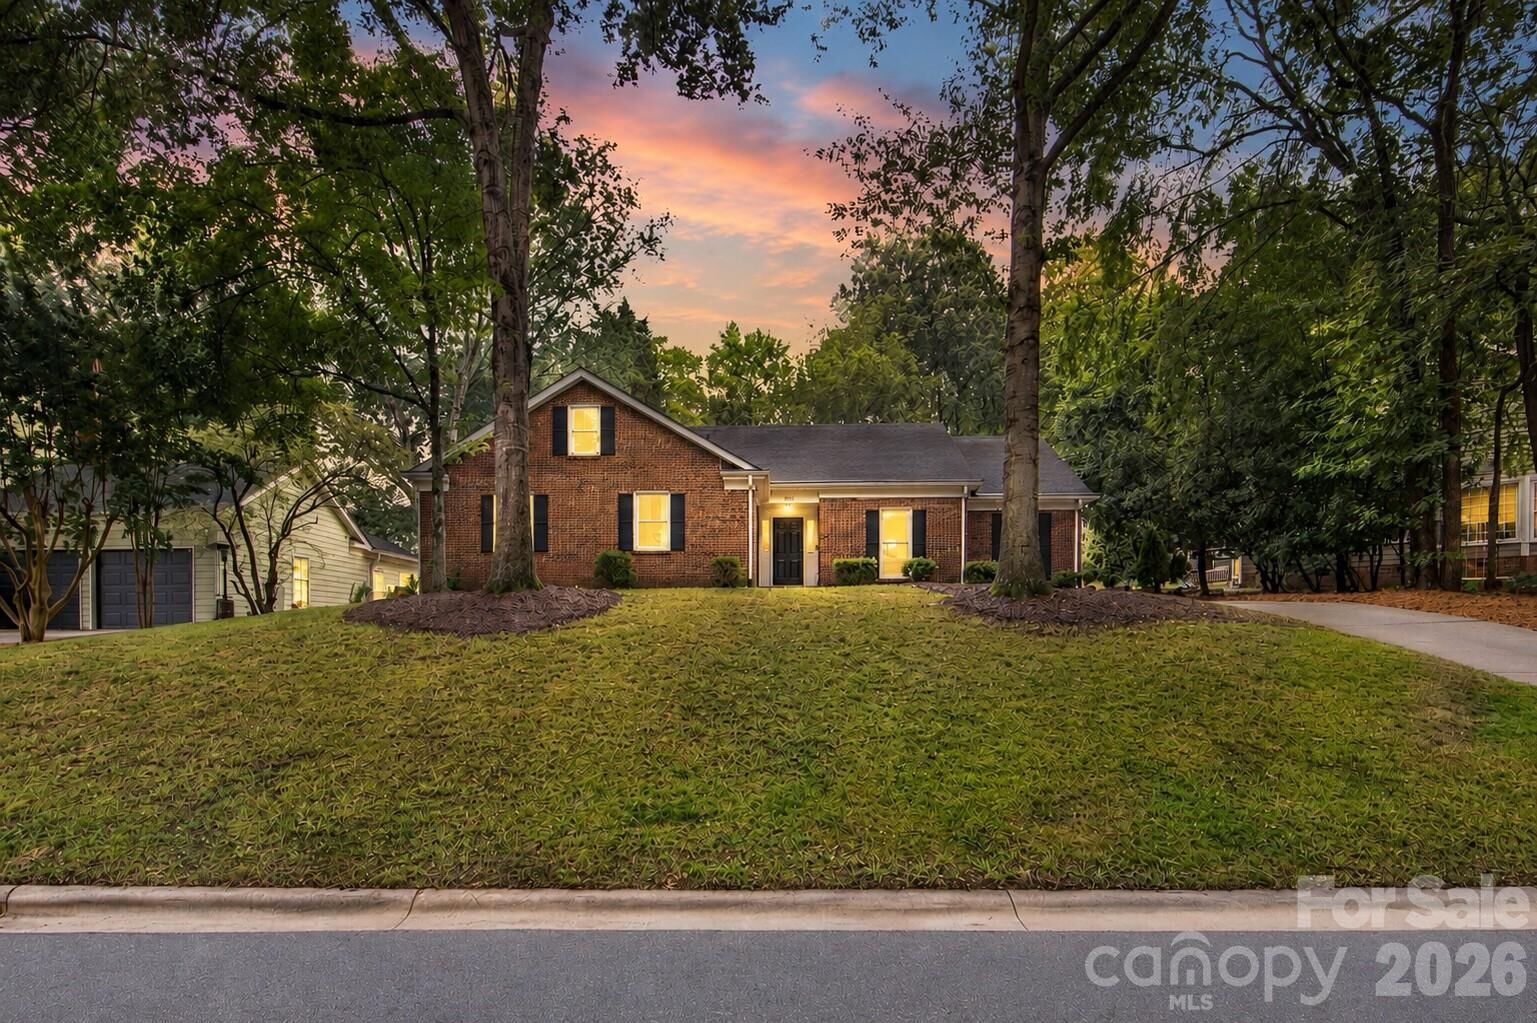
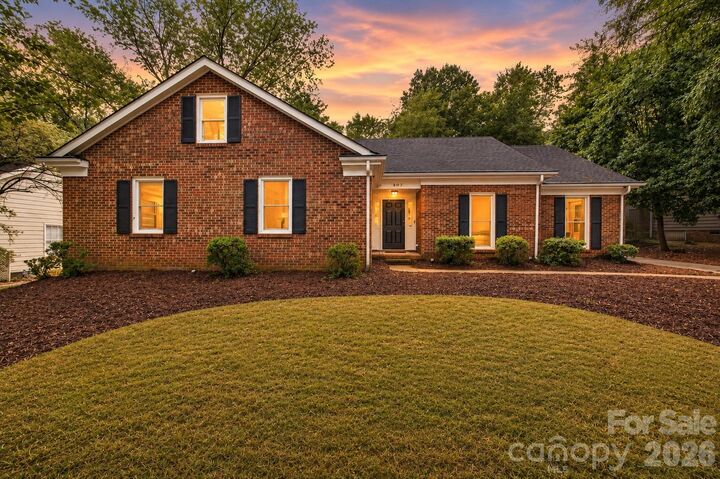
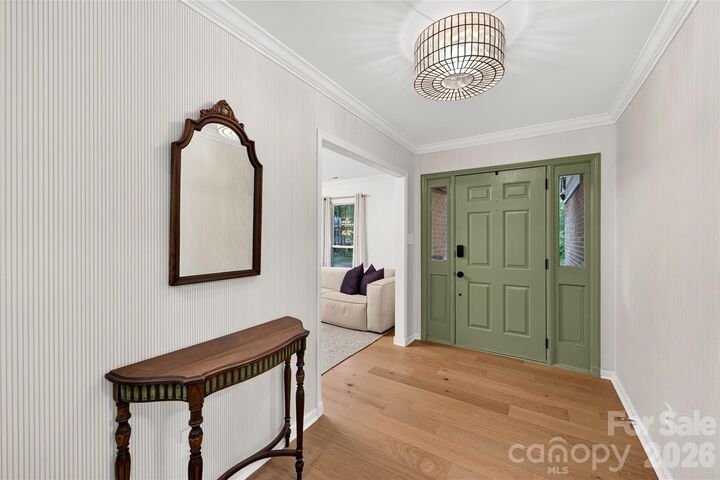
Nestled on one of the friendliest cul-de-sacs in Cameron Wood, this beautifully updated ranch offers the ease of one-story living in a neighborhood known for its incredible sense of community. Whether it's evening street gatherings with neighbors or enjoying the neighborhood amenities, you'll quickly understand why residents love calling this area home. At the heart of the home is a thoughtfully redesigned kitchen, expanded to create an exceptional gathering space. Featuring high-end Café appliances, a pot filler, instant hot water, generous prep/dine-in space, and abundant storage, it's designed for both everyday living and effortless entertaining. The spacious layout also includes four bedrooms, two and a half baths, an inviting living area, and an updated primary suite designed for relaxation. Recent improvements include the renovated kitchen (2024), updated flooring (2024), fresh exterior paint (2025), fenced backyard (2025), composite Deckorators deck (~2023), replacement windows (~2021), and more, giving the next owner peace of mind. Located just minutes from I-485, I-77, shopping, dining, and everyday conveniences, this home offers the perfect combination of thoughtful updates, an unbeatable location, and a true sense of community.
MLS #:
4403400
4403400
Lot Size
0.26 acres
0.26 acres
Type
Single-Family Home
Single-Family Home
Year Built
1988
1988
County
Mecklenburg County
Mecklenburg County
Listed By
Michael Booe, Helen Adams Realty, Contact: mbooe@helenadamsrealty.com
Source
CANOPY MLS - IDX
Last checked Jul 28 2026 at 9:14 PM GMT+0000
CANOPY MLS - IDX
Last checked Jul 28 2026 at 9:14 PM GMT+0000
Bathroom Details
- Full Bathrooms: 2
- Half Bathroom: 1
Subdivision
- Cameron Wood
Property Features
- Fireplace: Wood Burning
- Foundation: Slab
Heating and Cooling
- Heat Pump
- Central Air
Homeowners Association Information
- Dues: $450/Annually
Exterior Features
- Roof: Architectural Shingle
Utility Information
- Sewer: Public Sewer
School Information
- Elementary School: Smithfield
- Middle School: Quail Hollow
- High School: South Mecklenburg
Parking
- Driveway
Living Area
- 2,096 sqft
Additional Information: Helen Adams Realty | mbooe@helenadamsrealty.com
Location
Disclaimer: Square footage is based on information available to agent, including County records. Information has not been verified by agent and should be verified by buyer.
Based on information submitted to the MLS GRID as of 7/28/2026 21:14. All data is obtained from various sources and may not have been verified by broker or MLS GRID. Supplied Open House Information is subject to change without notice. All information should be independently reviewed and verified for accuracy. Properties may or may not be listed by the office/agent presenting the information.




 Facebook
 X
X
 Pinterest
 Copy Link
