

Listed By: Jason Mitchell Real Estate - Contact: billy@shugartrealty.com
2914 Windsor Avenue Charlotte, NC 28209
Active
$1,795,000 (USD)
OPEN HOUSE TIMES
-
OPENSun, Aug 212 noon - 2:00 pm

Description
MLS #:
4409213
4409213
Lot Size
0.26 acres
0.26 acres
Type
Single-Family Home
Single-Family Home
Year Built
2015
2015
County
Mecklenburg County
Mecklenburg County
Listed By
Billy Shugart, Jason Mitchell Real Estate, Contact: billy@shugartrealty.com
Source
CANOPY MLS - IDX
Last checked Jul 30 2026 at 9:17 PM GMT+0000
CANOPY MLS - IDX
Last checked Jul 30 2026 at 9:17 PM GMT+0000
Bathroom Details
- Full Bathrooms: 3
- Half Bathroom: 1
Interior Features
- Pantry
- Walk-In Closet(s)
- Open Floorplan
- Kitchen Island
- Attic Stairs Pulldown
Subdivision
- Sedgefield
Lot Information
- Level
Property Features
- Fireplace: Living Room
- Fireplace: Gas Log
- Foundation: Slab
Heating and Cooling
- Natural Gas
- Forced Air
- Ceiling Fan(s)
- Central Air
- Electric
Flooring
- Carpet
- Wood
- Tile
Exterior Features
- Roof: Architectural Shingle
Utility Information
- Utilities: Electricity Connected, Natural Gas
- Sewer: Public Sewer
School Information
- Elementary School: Dilworth
- Middle School: Sedgefield
- High School: Myers Park
Parking
- Attached Garage
- Garage Door Opener
- Driveway
- Garage Faces Front
Living Area
- 3,362 sqft
Additional Information: Jason Mitchell Real Estate | billy@shugartrealty.com
Location
Disclaimer: Square footage is based on information available to agent, including County records. Information has not been verified by agent and should be verified by buyer.
Based on information submitted to the MLS GRID as of 7/30/2026 21:17. All data is obtained from various sources and may not have been verified by broker or MLS GRID. Supplied Open House Information is subject to change without notice. All information should be independently reviewed and verified for accuracy. Properties may or may not be listed by the office/agent presenting the information.




 Facebook
 X
X
 Pinterest
 Copy Link

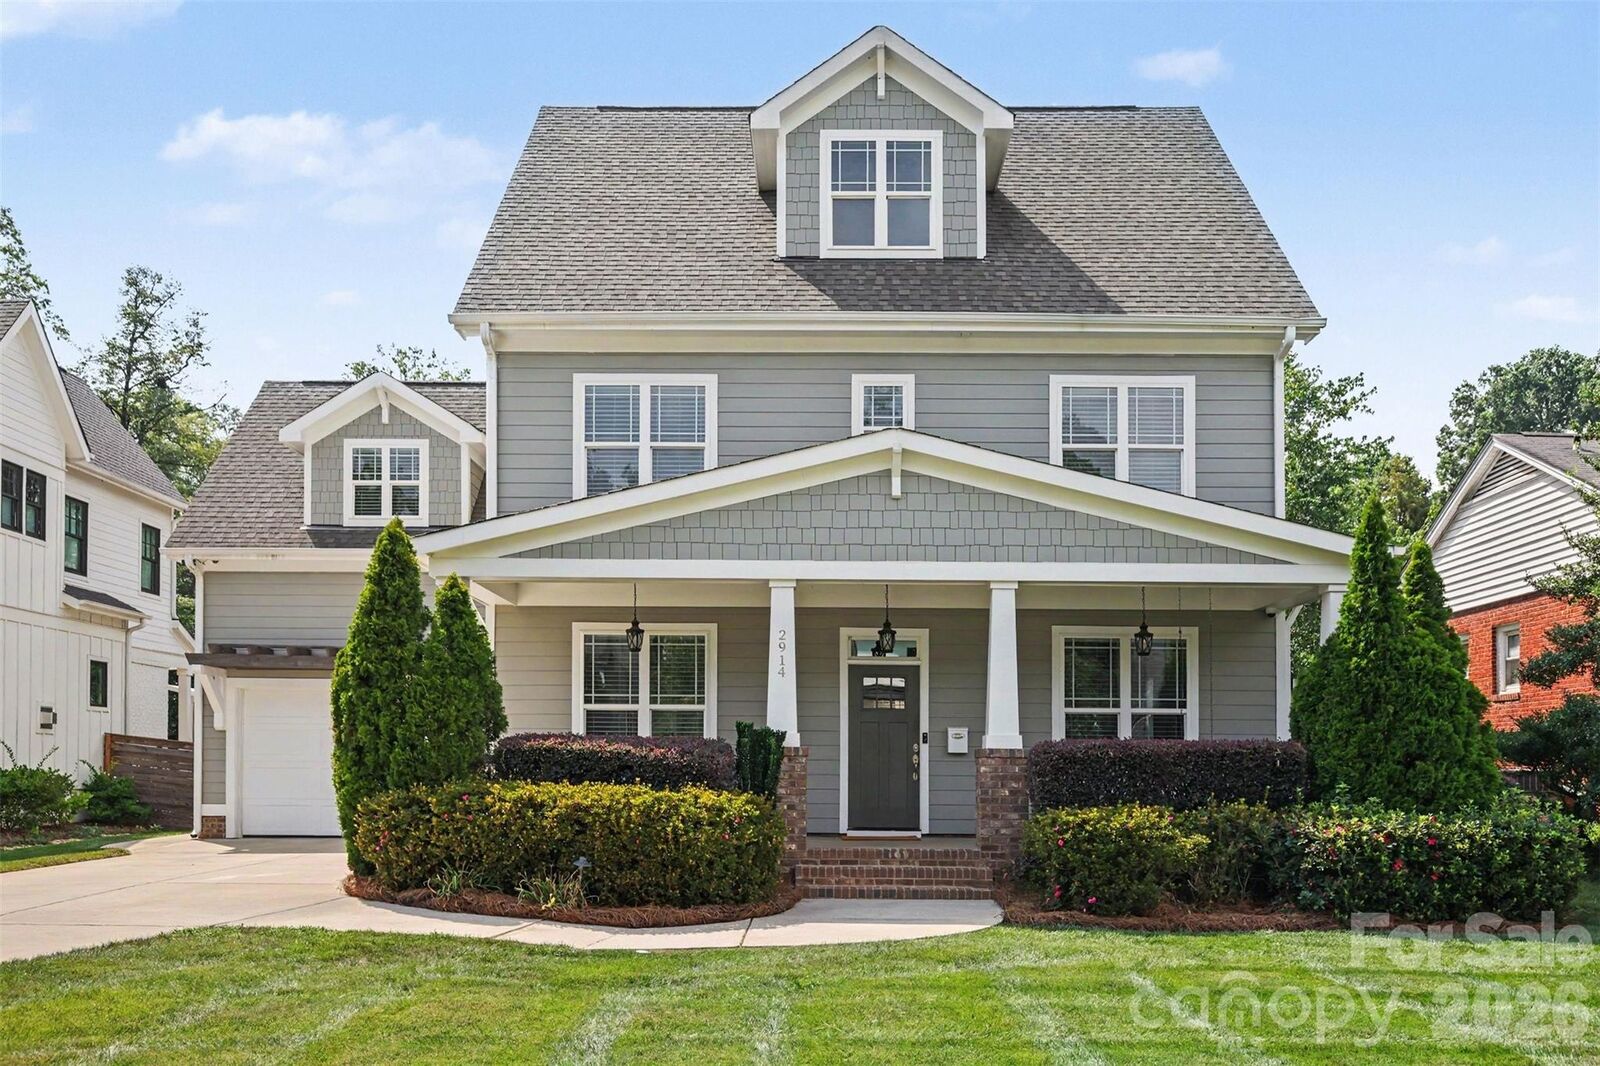
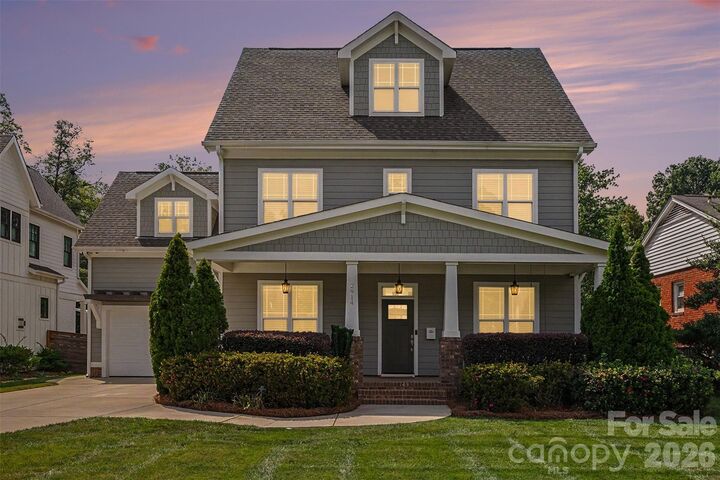
Upstairs, the spacious primary suite features hardwood floors, a tray ceiling, a large walk-in closet, and a private bathroom with a jetted soaking tub. Two additional bedrooms, a generous bonus room with its own half bath, and a dedicated laundry room with a utility sink.
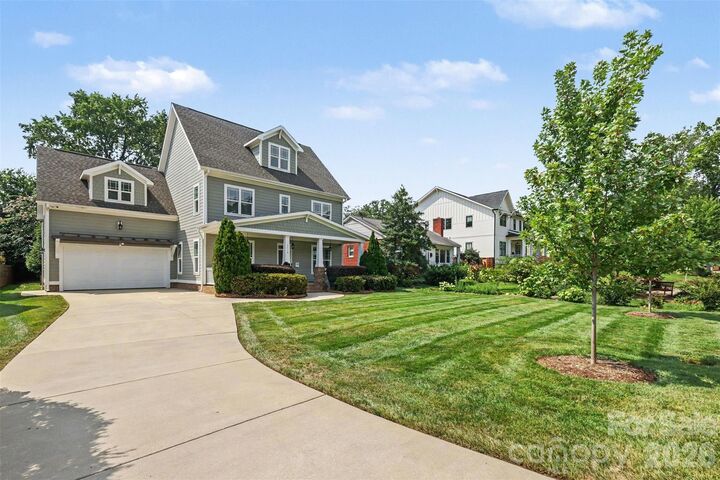
The outdoor space is just as impressive. A covered rear porch with a ceiling fan overlooks the level, fenced backyard and leads to a custom stone patio with dedicated areas for grilling, dining, and relaxing. The beautifully landscaped quarter-acre lot also includes irrigation and landscape lighting. An attached two-car garage and concrete driveway provide plenty of parking and storage.
All of this is just minutes from Freedom Park, Sedgefield Park, Park Road Shopping Center, South End, and some of the best restaurants and shopping in Dilworth. Come see why this one is more than just a beautiful house. It is a home that fits the way you actually want to live.
Schedule an appointment today!