

Listed By: Compass - Contact: tom.brennan@compass.com
2727 N Brevard Street Charlotte, NC 28205
Coming Soon
$799,900 (USD)
Description
MLS #:
4429086
4429086
Lot Size
1,742 SQFT
1,742 SQFT
Type
Townhouse
Townhouse
Year Built
2018
2018
County
Mecklenburg County
Mecklenburg County
Listed By
Tom Brennan, Compass, Contact: tom.brennan@compass.com
Source
CANOPY MLS - IDX
Last checked Oct 1 2026 at 10:50 PM GMT+0000
CANOPY MLS - IDX
Last checked Oct 1 2026 at 10:50 PM GMT+0000
Bathroom Details
- Full Bathrooms: 3
- Half Bathroom: 1
Subdivision
- The Arts District
Property Features
- Foundation: Slab
Heating and Cooling
- Natural Gas
- Ceiling Fan(s)
- Central Air
Homeowners Association Information
- Dues: $340/Monthly
Utility Information
- Sewer: Public Sewer
School Information
- Elementary School: Highland Renaissance
- Middle School: Martin Luther King Jr
- High School: Garinger
Parking
- Attached Garage
Living Area
- 2,461 sqft
Additional Information: Compass | tom.brennan@compass.com
Location
Estimated Monthly Mortgage Payment
*Based on Fixed Interest Rate withe a 30 year term, principal and interest only
Listing price
Down payment
%
Interest rate
%Mortgage calculator estimates are provided by The Corcoran Group and are intended for information use only. Your payments may be higher or lower and all loans are subject to credit approval.
Disclaimer: Square footage is based on information available to agent, including County records. Information has not been verified by agent and should be verified by buyer.
Based on information submitted to the MLS GRID as of 10/1/2026 22:50. All data is obtained from various sources and may not have been verified by broker or MLS GRID. Supplied Open House Information is subject to change without notice. All information should be independently reviewed and verified for accuracy. Properties may or may not be listed by the office/agent presenting the information.




 Facebook
 X
X
 Pinterest
 Copy Link

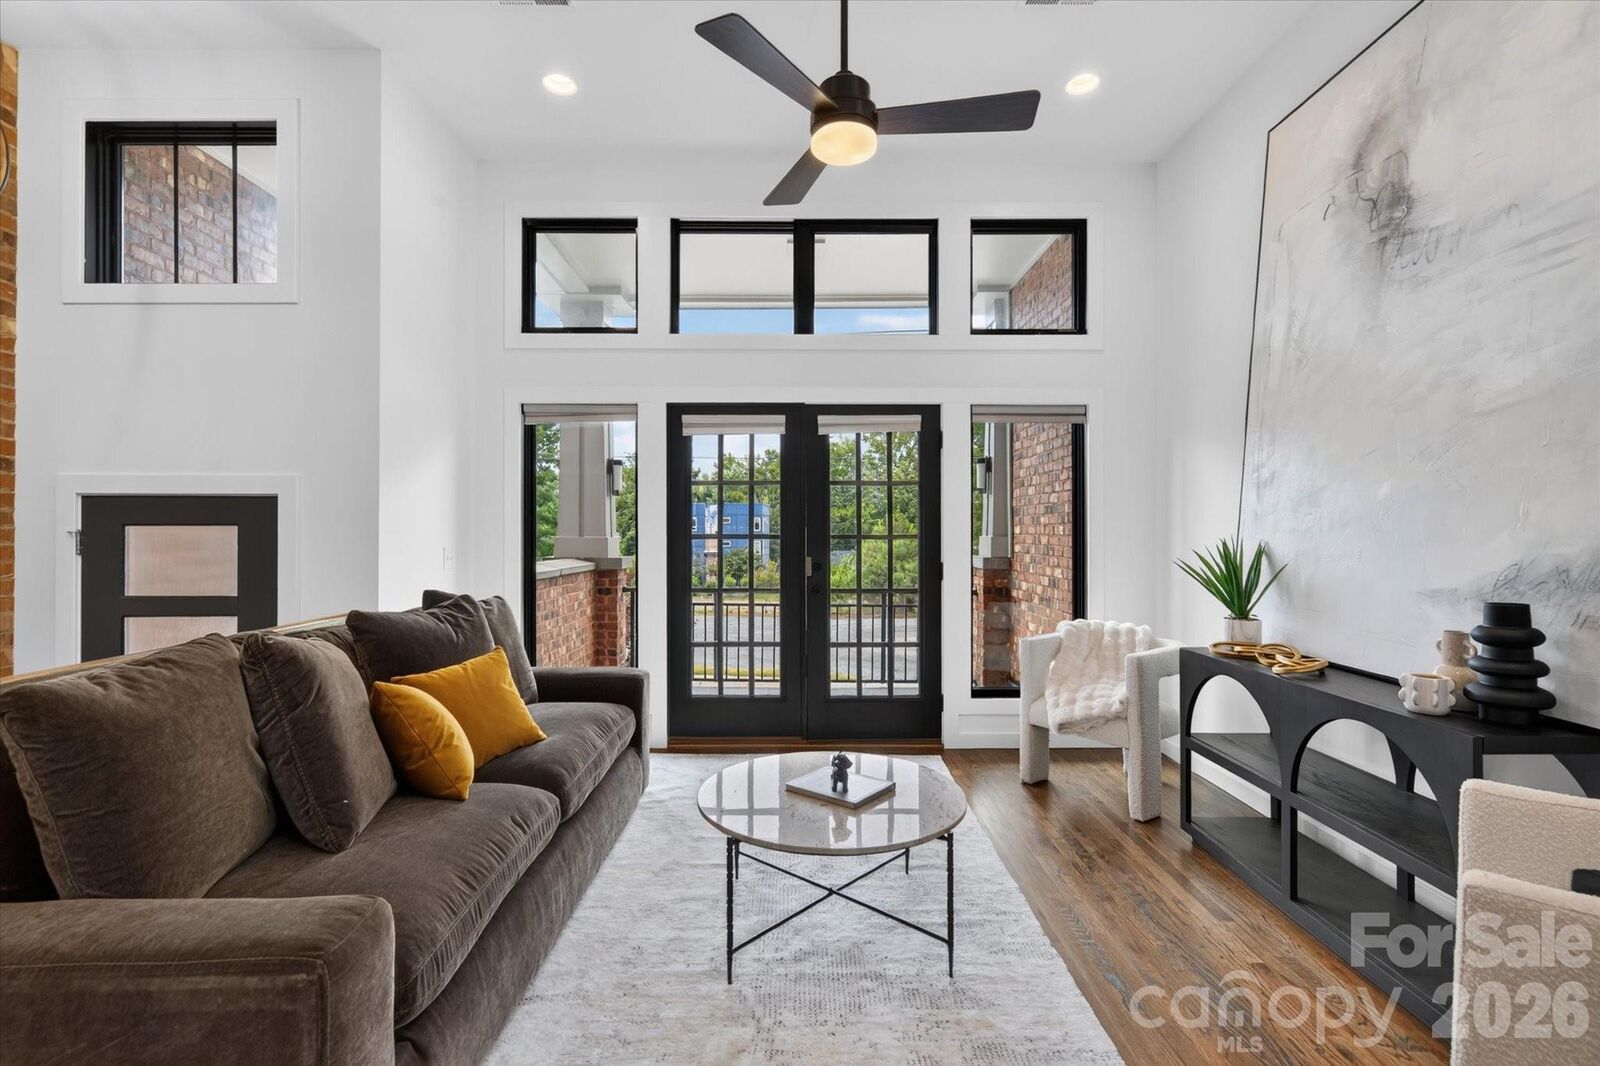
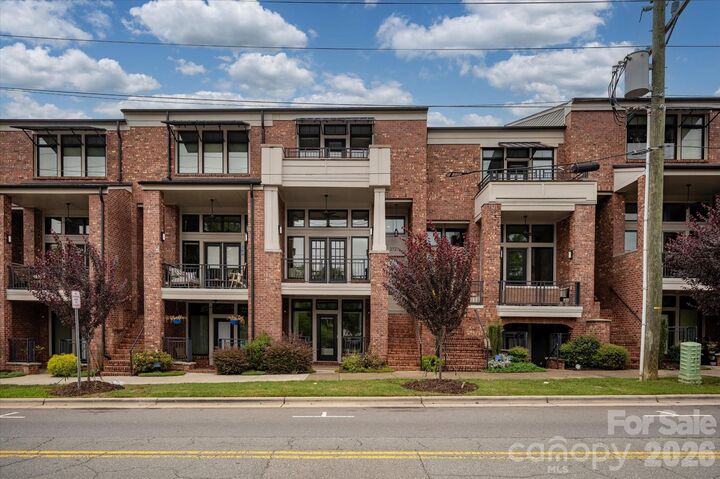
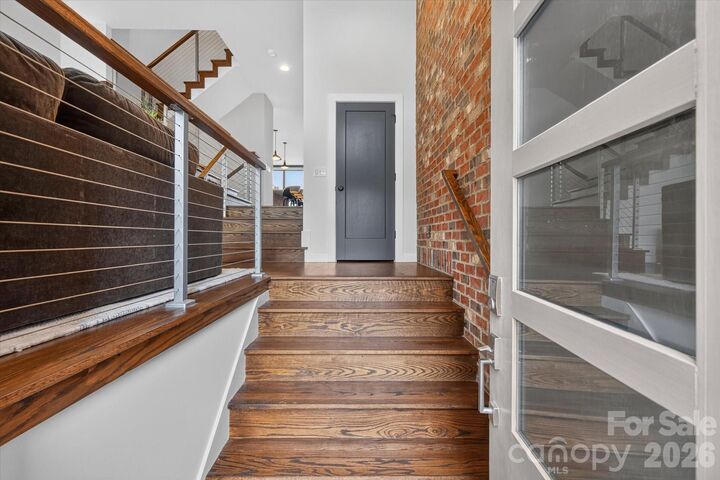
Experience contemporary urban living at the newly painted and professionally cleaned 2727 N Brevard Street, a thoughtfully designed Saussy Burbank townhome in the heart of Charlotte’s sought-after NoDa arts district. At 2,461 square feet, this 3-bedroom, 4-bath residence combines modern design, functional living spaces, and versatile income potential. The flexible lower-level bedroom features a private entrance, creating an ideal opportunity for a guest suite, home office, or potential SHORT-TERM rental space. The main level offers an open, light-filled layout that connects seamlessly to a private terrace and a well-appointed kitchen featuring Bosch appliances, quartz countertops, and a complete appliance package, including the washer, dryer, and refrigerator. Upstairs, the spacious primary suite features dual vanities and a glass-enclosed shower, while additional en-suite bedrooms provide generous closet space and privacy for residents or guests. Location is a standout feature, with convenient access to two LYNX Blue Line light rail stations, major highways, and some of NoDa’s most popular destinations, including Heist Brewery, Brooks’ Sandwich House, Optimist Hall, galleries, restaurants, and neighborhood entertainment.
With its modern finishes, flexible floor plan, and highly desirable NoDa location, 2727 N Brevard Street offers an exceptional combination of lifestyle and investment potential.