

Listing Courtesy of: eXp Realty LLC Ballantyne - Contact: 914-772-8922
2716 Baltimore Avenue Charlotte, NC 28203
Coming Soon (1 Days)
$599,000 (USD)
OPEN HOUSE TIMES
-
OPENSat, May 301:00 pm - 3:00 pm
Description
MLS #:
4385672
4385672
Lot Size
3,049 SQFT
3,049 SQFT
Type
Townhouse
Townhouse
Year Built
2026
2026
County
Mecklenburg County
Mecklenburg County
Listed By
Rob Zanicchi, eXp Realty LLC Ballantyne, Contact: 914-772-8922
Source
CANOPY MLS - IDX
Last checked May 27 2026 at 11:04 PM GMT+0000
CANOPY MLS - IDX
Last checked May 27 2026 at 11:04 PM GMT+0000
Bathroom Details
- Full Bathrooms: 3
- Half Bathroom: 1
Interior Features
- Walk-In Closet(s)
- Kitchen Island
- Attic Other
- Storage
Subdivision
- None
Lot Information
- End Unit
Property Features
- Foundation: Slab
Heating and Cooling
- Central
- Zoned
- Forced Air
- Central Air
Flooring
- Carpet
- Vinyl
- Tile
Exterior Features
- Roof: Architectural Shingle
Utility Information
- Sewer: Public Sewer, Sewage Pump
School Information
- Elementary School: Park Road
- Middle School: Sedgefield
- High School: Myers Park
Parking
- Attached Garage
- Tandem
- Garage Faces Front
Living Area
- 2,101 sqft
Additional Information: eXp Realty LLC Ballantyne | 914-772-8922
Location
Disclaimer: Square footage is based on information available to agent, including County records. Information has not been verified by agent and should be verified by buyer.
Based on information submitted to the MLS GRID as of 5/27/2026 23:04. All data is obtained from various sources and may not have been verified by broker or MLS GRID. Supplied Open House Information is subject to change without notice. All information should be independently reviewed and verified for accuracy. Properties may or may not be listed by the office/agent presenting the information.




 Facebook
 X
X
 Pinterest
 Copy Link

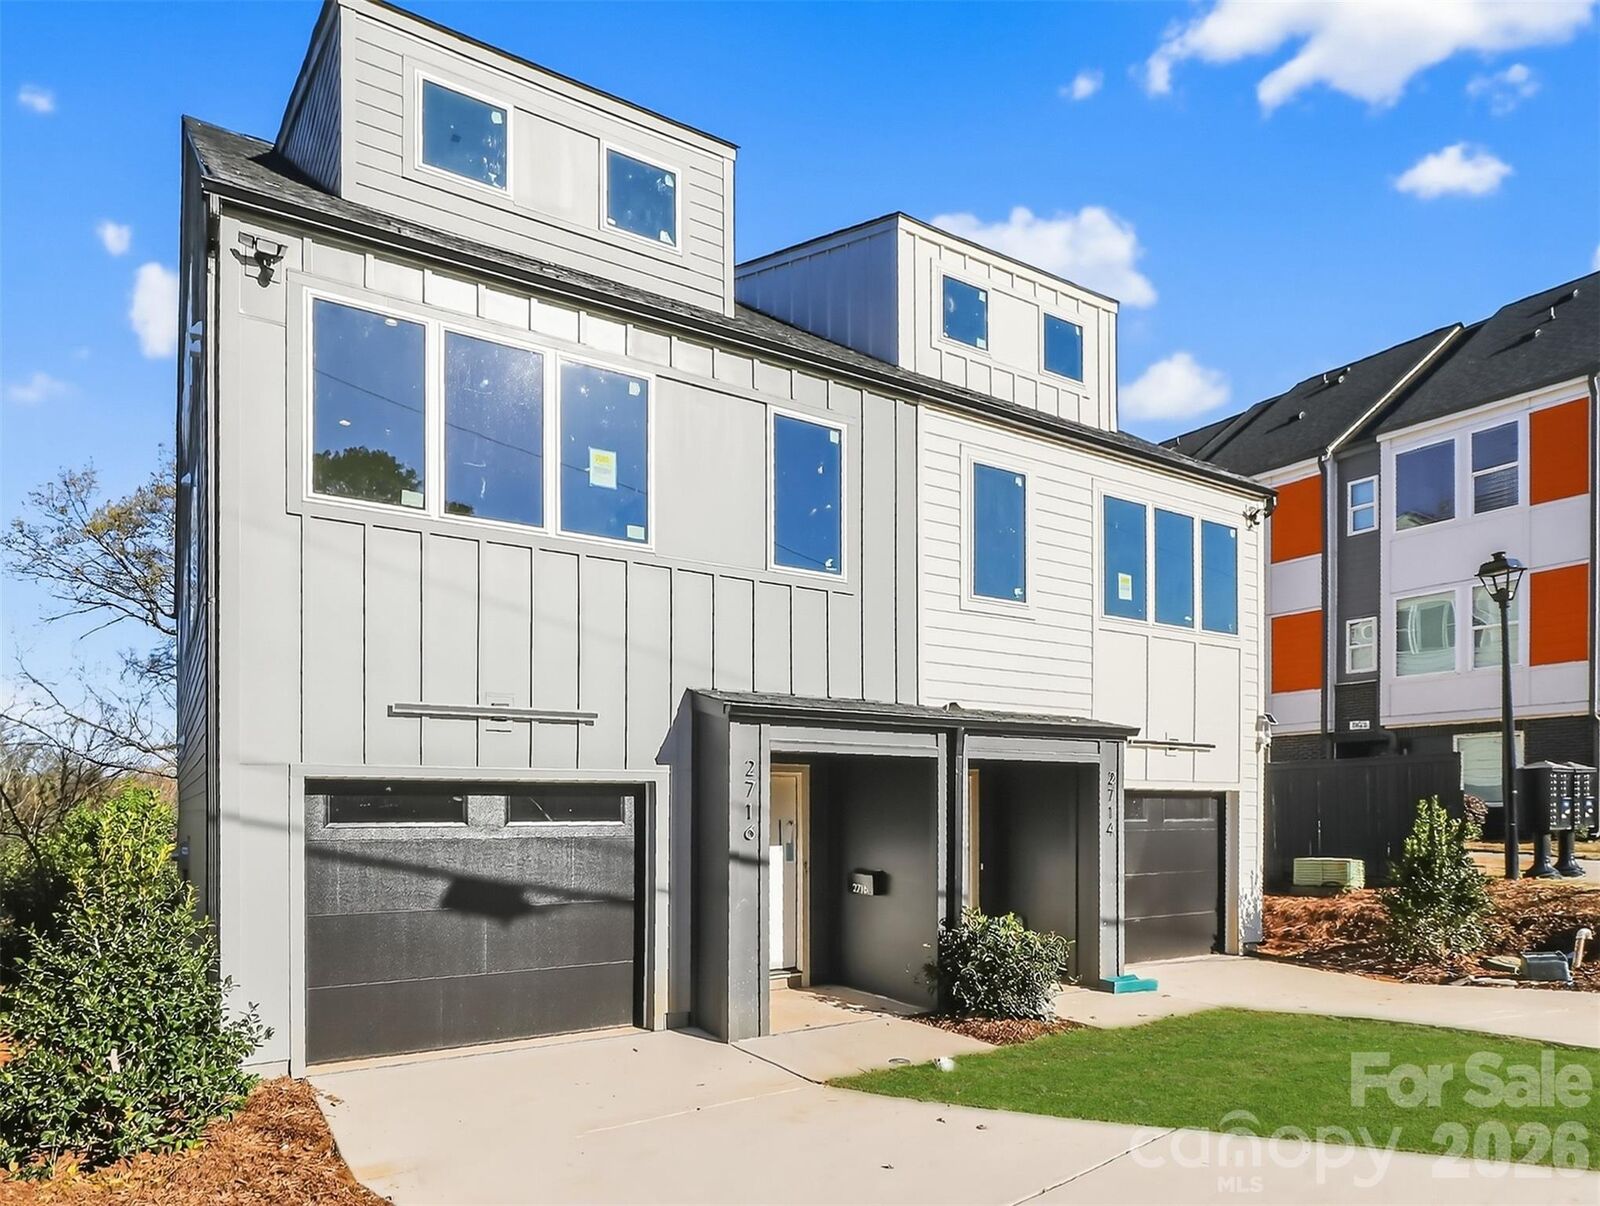
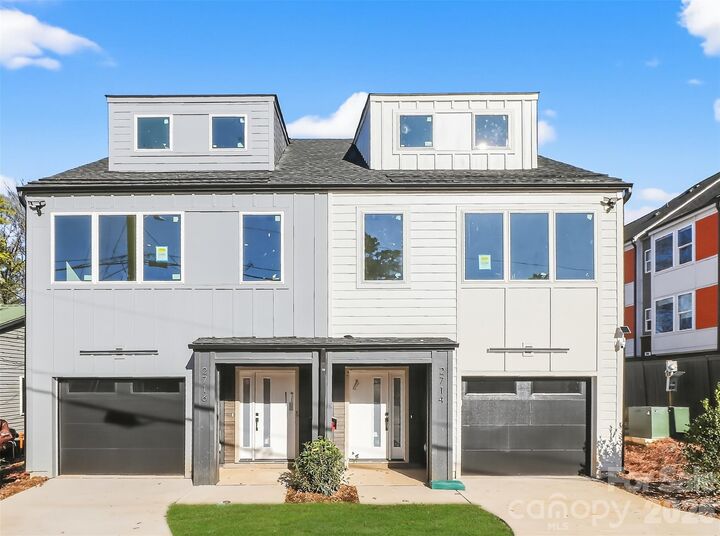
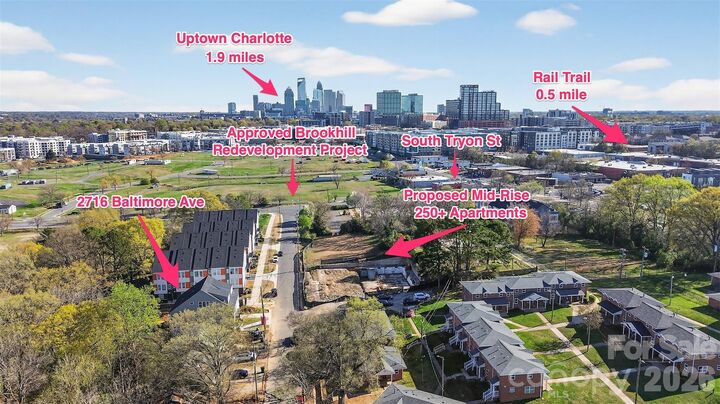
Boasting over 2,100 sq. ft. of sun-drenched space. Featuring 3 private bedroom suites (perfect for roommates or guests), this home stands out with quartz countertops, a massive 39' tandem garage, double laundry rooms, and a private fenced backyard. 0.5 miles to the Light Rail & Rail Trail. <1 mile to Publix & Atherton Mill, 2 miles to Uptown.
Incredible future upside, located directly across from the transformative Brookhill mixed-use project (construction starting Summer 2026) and a proposed 250+ unit mid-rise development. Purchase one or grab BOTH units side-by-side and watch your investment grow in Charlotte's most vibrant corridor (2714 Baltimore is available too; MLS 4360205).
These are perfect as a primary residence, house hack setup. high-performing short-term rental or traditional long-term hold. Come by and check them out!