

Listed By: Keller Williams Ballantyne Area - Contact: lauren@thestaceysaulsgroup.com
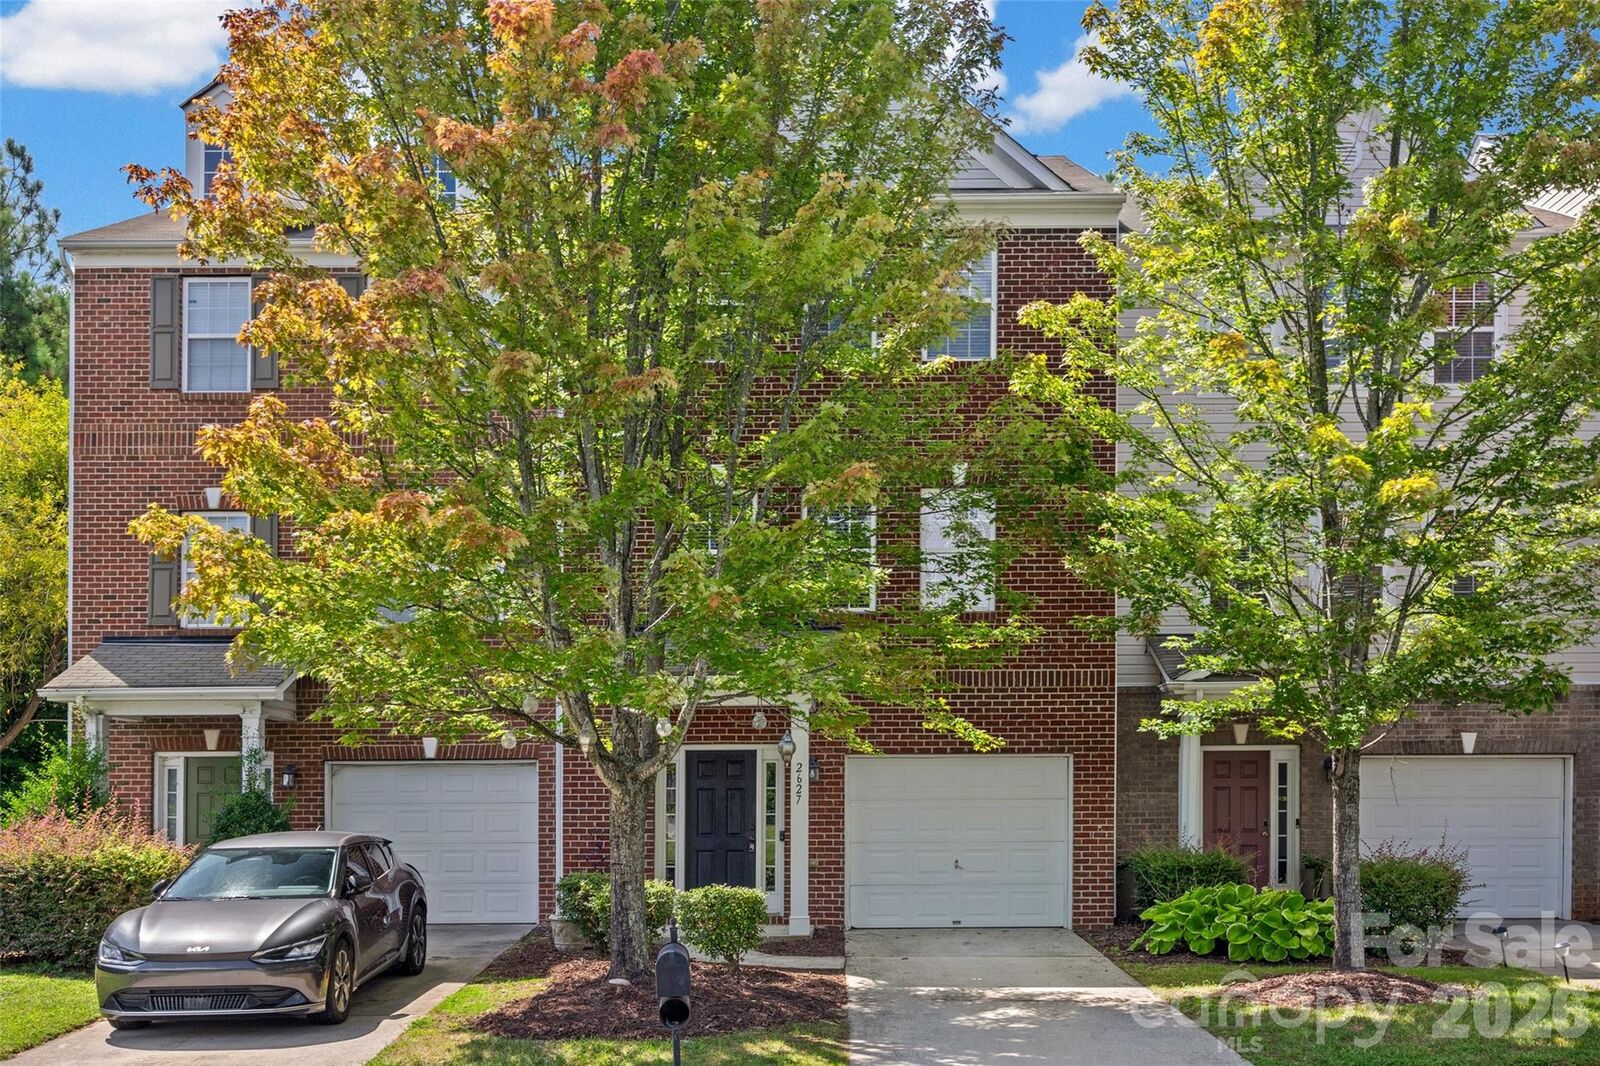
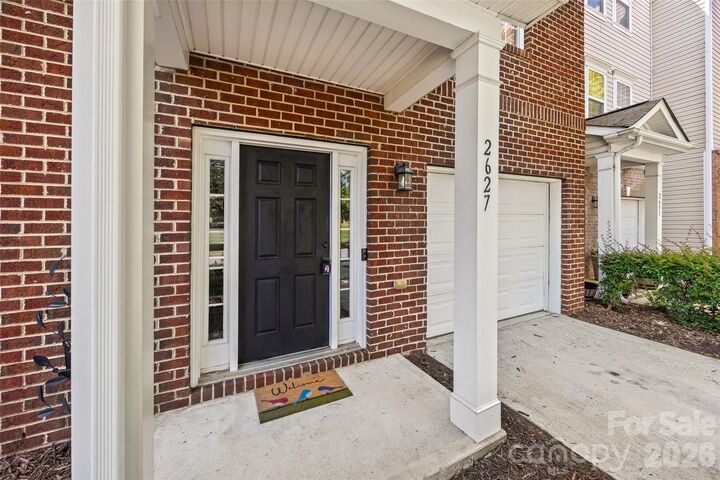
2627 Early Flight Drive Charlotte, NC 28262
Active (1 Days)
$299,000 (USD)
Description
MLS #:
4417899
4417899
Lot Size
2,614 SQFT
2,614 SQFT
Type
Townhouse
Townhouse
Year Built
2008
2008
County
Mecklenburg County
Mecklenburg County
Listed By
Lauren Little, Keller Williams Ballantyne Area, Contact: lauren@thestaceysaulsgroup.com
Source
CANOPY MLS - IDX
Last checked Aug 27 2026 at 6:03 AM GMT+0000
CANOPY MLS - IDX
Last checked Aug 27 2026 at 6:03 AM GMT+0000
Bathroom Details
- Full Bathrooms: 3
- Half Bathroom: 1
Interior Features
- Walk-In Closet(s)
- Attic Stairs Pulldown
- Cable Prewire
Subdivision
- Mallard Lake
Property Features
- Fireplace: Gas Log
- Fireplace: Great Room
- Foundation: Slab
Heating and Cooling
- Natural Gas
- Forced Air
- Heat Pump
Homeowners Association Information
- Dues: $375/Monthly
Flooring
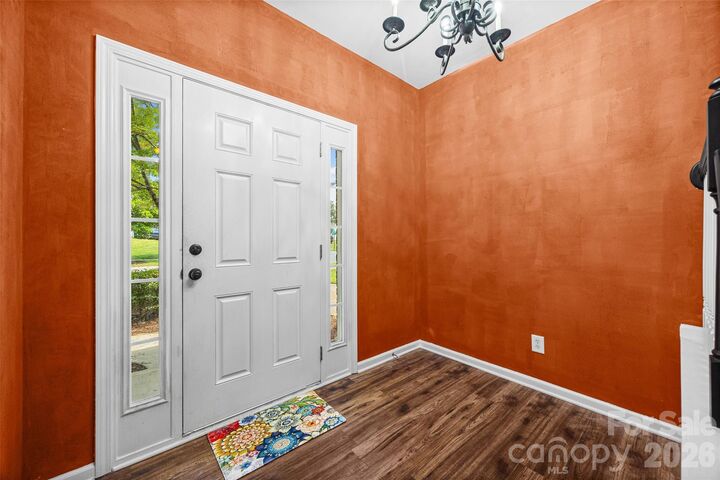
- Vinyl
- Hardwood
Utility Information
- Sewer: Public Sewer
School Information
- Elementary School: Stoney Creek
- Middle School: James Martin
- High School: Julius L. Chambers
Parking
- Driveway
Living Area
- 1,959 sqft
Additional Information: Keller Williams Ballantyne Area | lauren@thestaceysaulsgroup.com
Location
Estimated Monthly Mortgage Payment
*Based on Fixed Interest Rate withe a 30 year term, principal and interest only
Listing price
Down payment
%
Interest rate
%Mortgage calculator estimates are provided by The Corcoran Group and are intended for information use only. Your payments may be higher or lower and all loans are subject to credit approval.
Disclaimer: Square footage is based on information available to agent, including County records. Information has not been verified by agent and should be verified by buyer.
Based on information submitted to the MLS GRID as of 8/27/2026 06:03. All data is obtained from various sources and may not have been verified by broker or MLS GRID. Supplied Open House Information is subject to change without notice. All information should be independently reviewed and verified for accuracy. Properties may or may not be listed by the office/agent presenting the information.




 Facebook
 X
X
 Pinterest
 Copy Link

Enjoy a peaceful setting with this row of townhomes backing to woods. Step outside to the deck and patio and take advantage of the community's outdoor amenities, including a pool, playground, pond, and walking trails. The HOA fee includes water/sewer, trash and recycling, lawn maintenance, exterior maintenance, and community amenities.
Ideally located just minutes from UNC Charlotte, Bradford Preparatory School, Concord Mills Mall, shopping, dining, and major highways, this townhome makes it easy to enjoy all that the area has to offer. The refrigerator, washer, and dryer remain, adding to the home's move-in-ready appeal. With a flexible three-level floor plan, wooded setting and community amenities, this is an excellent opportunity for a new homeowner or investor! Schedule your showing today!