

Listed By: Yancey Realty, LLC - Contact: julie@yanceyrealty.com
2428 Vail Avenue Charlotte, NC 28207
Coming Soon
$1,429,000 (USD)
Description
MLS #:
4420307
4420307
Lot Size
4,591 SQFT
4,591 SQFT
Type
Townhouse
Townhouse
Year Built
2018
2018
County
Mecklenburg County
Mecklenburg County
Listed By
Julie Nguyen, Yancey Realty, LLC, Contact: julie@yanceyrealty.com
Source
CANOPY MLS - IDX
Last checked Oct 1 2026 at 10:50 PM GMT+0000
CANOPY MLS - IDX
Last checked Oct 1 2026 at 10:50 PM GMT+0000
Bathroom Details
- Full Bathrooms: 3
- Half Bathroom: 1
Interior Features
- Pantry
- Walk-In Closet(s)
- Open Floorplan
- Split Bedroom
- Garden Tub
- Kitchen Island
- Drop Zone
- Entrance Foyer
- Built-In Features
Subdivision
- Elizabeth
Lot Information
- Corner Lot
- End Unit
Property Features
- Fireplace: Great Room
- Fireplace: Outside
- Foundation: Slab
Heating and Cooling
- Heat Pump
- Ceiling Fan(s)
- Central Air
Homeowners Association Information
- Dues: $350/Monthly
Flooring
- Carpet
- Wood
- Tile
- Hardwood
Utility Information
- Sewer: Public Sewer
School Information
- Elementary School: Eastover
- Middle School: Sedgefield
- High School: Myers Park
Parking
- Attached Garage
- Garage Door Opener
- Driveway
- Garage Faces Front
Living Area
- 3,392 sqft
Additional Information: Yancey Realty, LLC | julie@yanceyrealty.com
Location
Estimated Monthly Mortgage Payment
*Based on Fixed Interest Rate withe a 30 year term, principal and interest only
Listing price
Down payment
%
Interest rate
%Mortgage calculator estimates are provided by The Corcoran Group and are intended for information use only. Your payments may be higher or lower and all loans are subject to credit approval.
Disclaimer: Square footage is based on information available to agent, including County records. Information has not been verified by agent and should be verified by buyer.
Based on information submitted to the MLS GRID as of 10/1/2026 22:50. All data is obtained from various sources and may not have been verified by broker or MLS GRID. Supplied Open House Information is subject to change without notice. All information should be independently reviewed and verified for accuracy. Properties may or may not be listed by the office/agent presenting the information.




 Facebook
 X
X
 Pinterest
 Copy Link

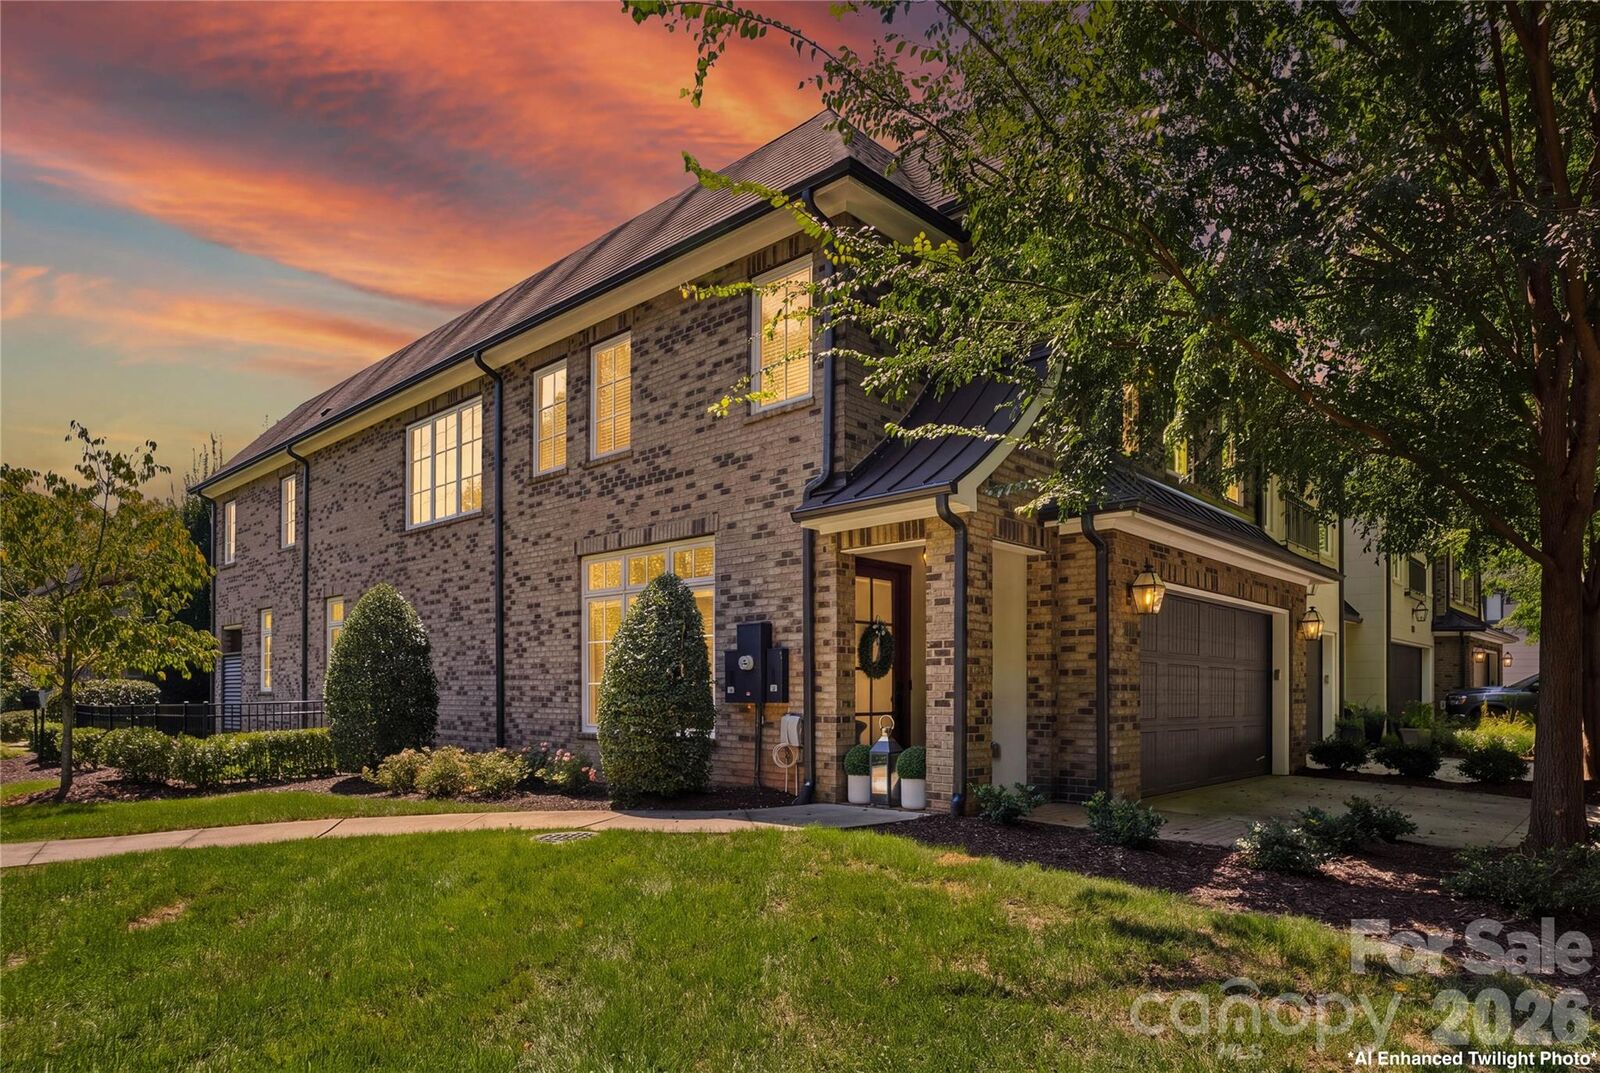
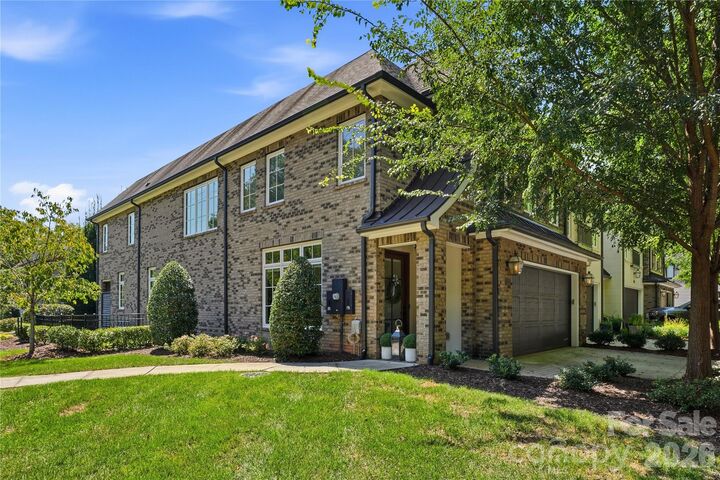
The main level is designed to impress, with an expansive open-concept layout that effortlessly blends elegant living and dining spaces with a spectacular gourmet kitchen. A true showpiece, the kitchen features premium Wolf and Subzero appliances, beautiful white cabinetry and countertops, and a generous footprint ideal for both everyday living and entertaining. Floor-to-ceiling doors extend the living space outdoors to a covered, private patio with a fireplace, creating a stunning setting for relaxed evenings or memorable gatherings. The spacious side and rear yard provide a rare amount of outdoor space for townhome living, with plenty of room for children, pets or simply enjoying the outdoors.
A dedicated office, mudroom and stylish powder room add thoughtful functionality to the main level, while curated finishes and exceptional craftsmanship create an elevated aesthetic throughout. Designed with both comfort and sophistication in mind, the interiors offer a refined alternative to conventional new construction.
Upstairs, a spacious loft and versatile flex space provide endless possibilities for a media room, fitness area, playroom, or additional lounge space. The expansive primary suite is a true private retreat, featuring a luxurious spa-inspired bath with a massive walk-in tiled shower, freestanding soaking tub, dual vanities, and elegant finishes throughout. A remarkably large walk-in closet provides exceptional storage and organization, offering ample room for even the most extensive wardrobe.
Two additional generously sized bedrooms, each with its own en-suite bath, complete the upper level and offer exceptional privacy and comfort for family or guests. Every bedroom is thoughtfully designed with its own private bath, creating an ideal layout for effortless everyday living and hosting.
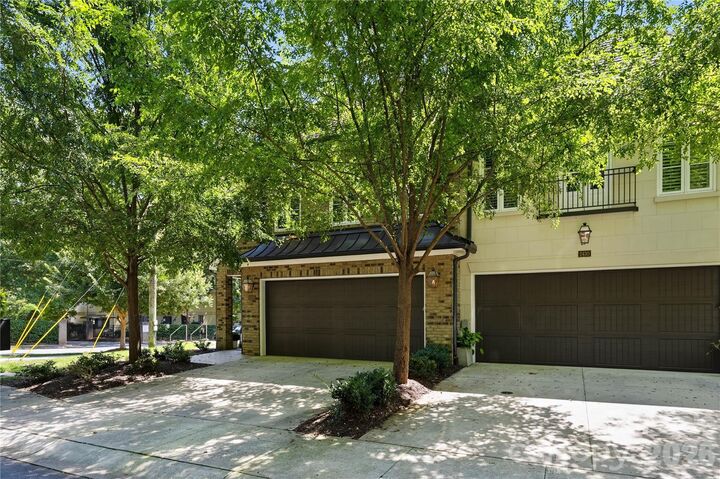
Residents also enjoy a thoughtfully curated collection of community amenities, including a clubhouse with kitchen and business center, dog park, and outdoor kitchen and gathering area with seating around a fire pit. With its exceptional Simonini craftsmanship, elevated interiors, generous outdoor spaces, and premier Elizabeth location, this is luxury townhome living at its finest — sophisticated, stylish and truly move-in ready!