

Listed By: Mccravy Realty Affiliates - Contact: maxinemccravy49@gmail.com
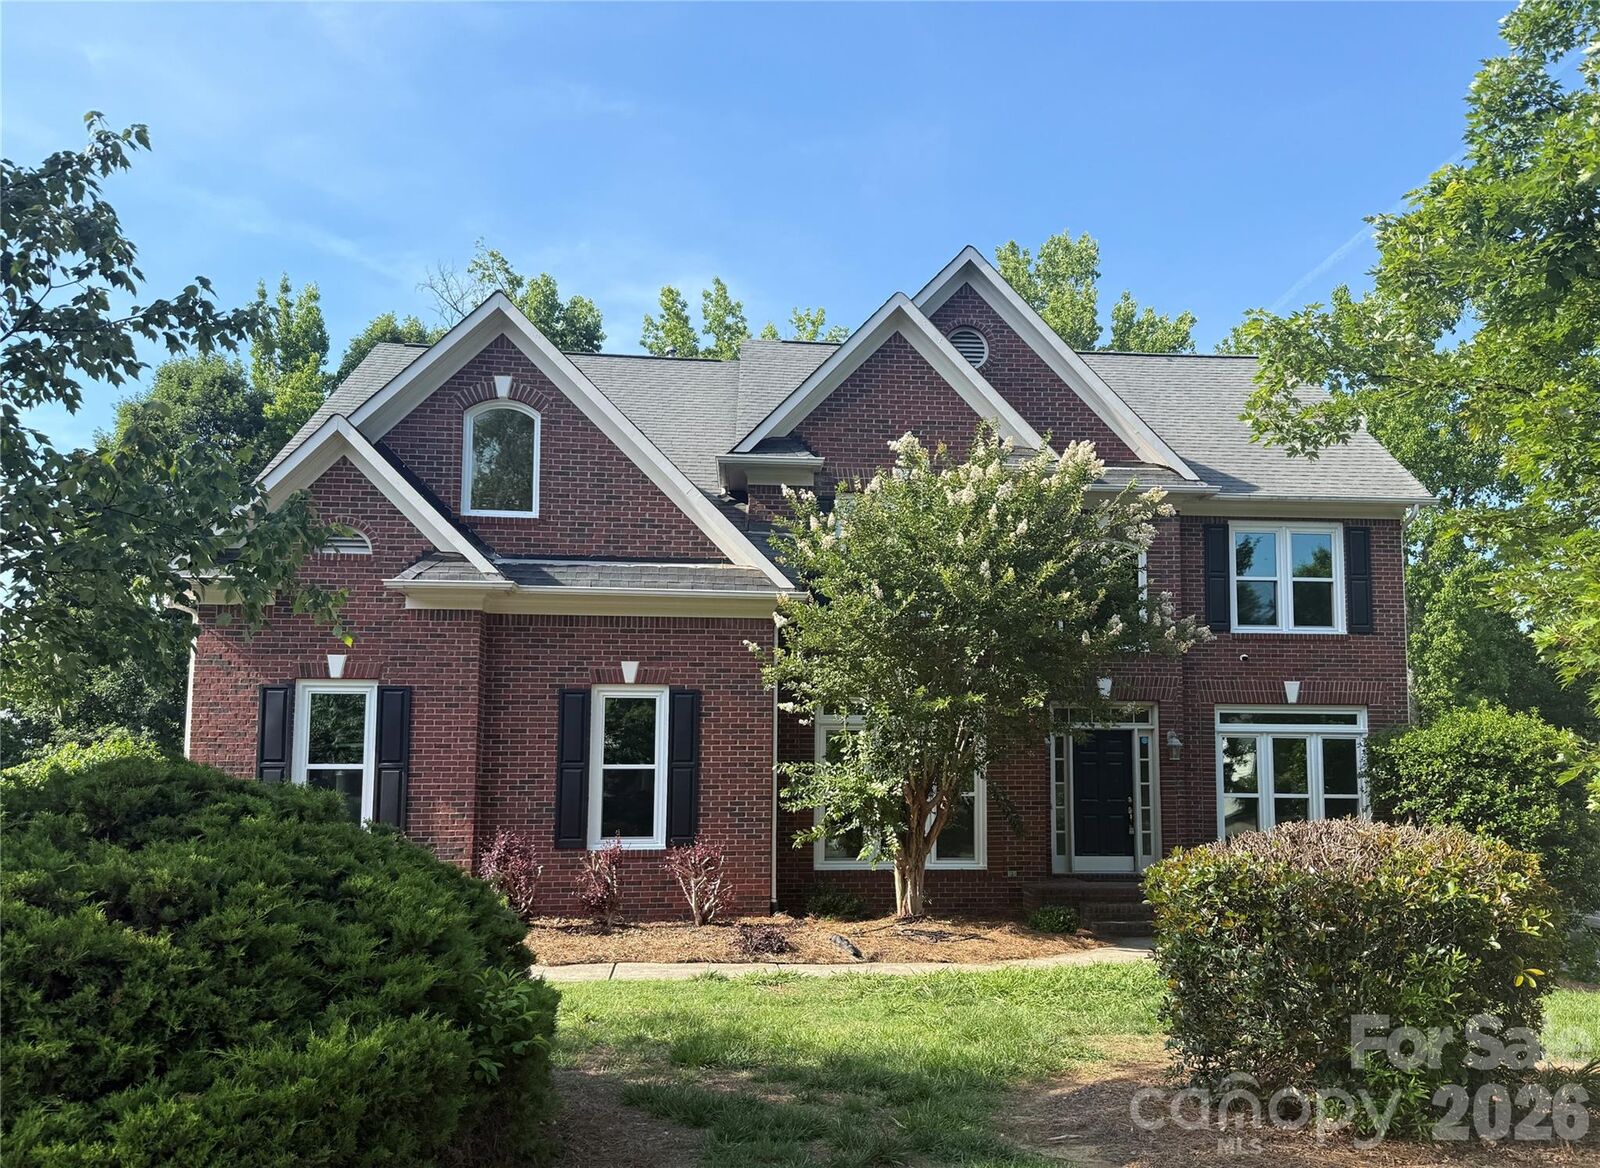
2421 Arden Gate Lane Charlotte, NC 28262
Coming Soon (2 Days)
$899,900 (USD)
Description
MLS #:
4408032
4408032
Lot Size
0.34 acres
0.34 acres
Type
Single-Family Home
Single-Family Home
Year Built
2001
2001
County
Mecklenburg County
Mecklenburg County
Listed By
Maxine Shaw McCravy, Mccravy Realty Affiliates, Contact: maxinemccravy49@gmail.com
Source
CANOPY MLS - IDX
Last checked Aug 5 2026 at 9:57 PM GMT+0000
CANOPY MLS - IDX
Last checked Aug 5 2026 at 9:57 PM GMT+0000
Bathroom Details
- Full Bathrooms: 5
Interior Features
- Pantry
- Kitchen Island
- Attic Stairs Pulldown
- Entrance Foyer
Subdivision
- Lexington
Lot Information
- Wooded
Property Features
- Fireplace: Family Room
- Foundation: Basement
Heating and Cooling
- Central
- Central Air
Homeowners Association Information
- Dues: $1267/Annually
Flooring
- Vinyl
- Wood
- Tile
Utility Information
- Utilities: Electricity Connected, Natural Gas
- Sewer: Public Sewer
School Information
- Elementary School: Unspecified
- Middle School: Unspecified
- High School: Unspecified
Parking
- Attached Garage
- Garage Door Opener
- Driveway
Living Area
- 4,035 sqft
Additional Information: Mccravy Realty Affiliates | maxinemccravy49@gmail.com
Location
Disclaimer: Square footage is based on information available to agent, including County records. Information has not been verified by agent and should be verified by buyer.
Based on information submitted to the MLS GRID as of 8/5/2026 21:57. All data is obtained from various sources and may not have been verified by broker or MLS GRID. Supplied Open House Information is subject to change without notice. All information should be independently reviewed and verified for accuracy. Properties may or may not be listed by the office/agent presenting the information.




 Facebook
 X
X
 Pinterest
 Copy Link

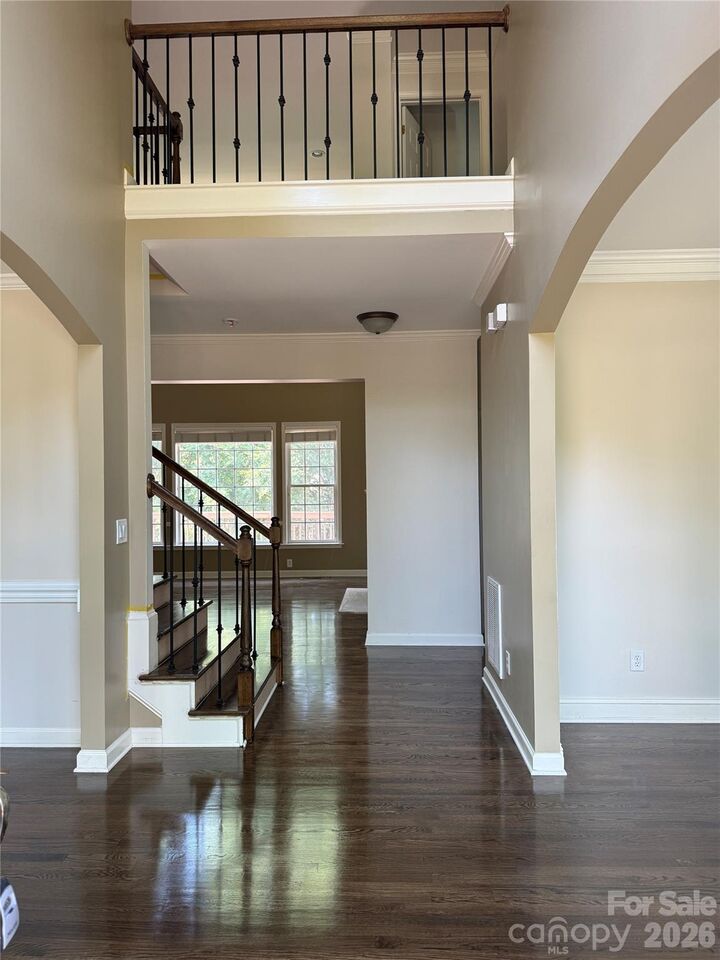
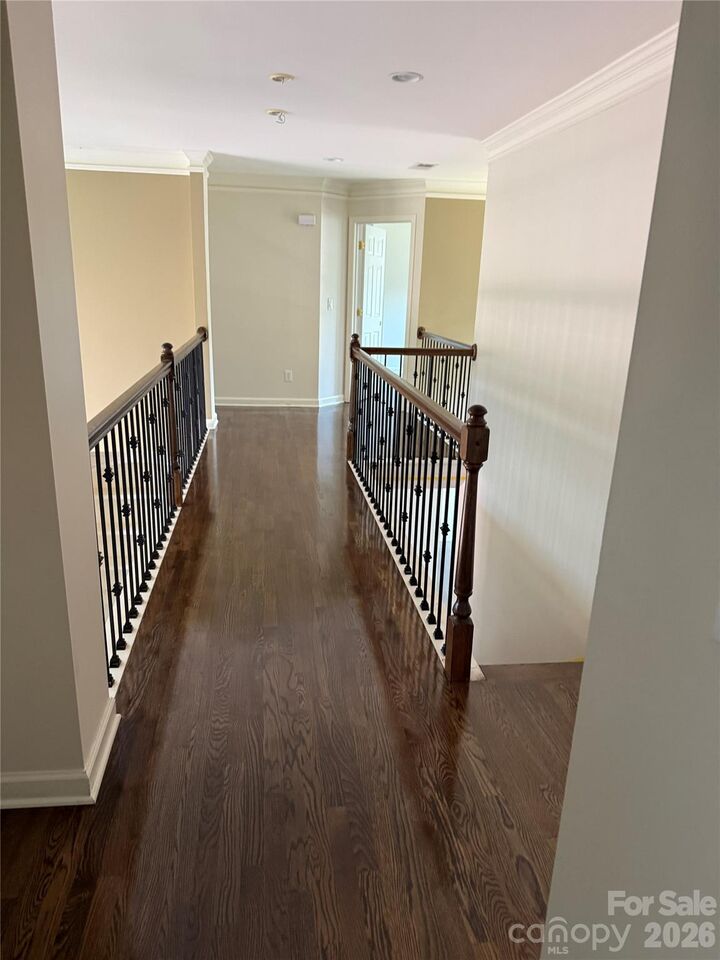
Step inside to discover gorgeous hardwood floors that flow throughout the main and second levels, complemented by durable luxury vinyl plank flooring in the finished basement. The chef-inspired kitchen boasts elegant quartz countertops, brand-new appliances, and abundant workspace, making it ideal for both everyday living and entertaining.
With no carpet anywhere in the home, you'll enjoy a clean, modern aesthetic that's both stylish and low maintenance. The private, tree-lined backyard offers a peaceful retreat, perfect for relaxing, entertaining, or enjoying nature in your own backyard.
This exceptional home combines spacious living and an unbeatable location, making it a rare opportunity you won't want to miss.