

Listed By: Dickens Mitchener & Associates Inc - Contact: kcatron@dickensmitchener.com
229 Wrenwood Lane Charlotte, NC 28211
Coming Soon (3 Days)
$2,650,000 (USD)
OPEN HOUSE TIMES
-
OPENSat, Sep 1212 noon - 2:00 pm

Description
MLS #:
4420649
4420649
Lot Size
0.39 acres
0.39 acres
Type
Single-Family Home
Single-Family Home
Year Built
2006
2006
County
Mecklenburg County
Mecklenburg County
Listed By
Katie Catron, Dickens Mitchener & Associates Inc, Contact: kcatron@dickensmitchener.com
Source
CANOPY MLS - IDX
Last checked Sep 9 2026 at 4:47 PM GMT+0000
CANOPY MLS - IDX
Last checked Sep 9 2026 at 4:47 PM GMT+0000
Bathroom Details
- Full Bathrooms: 4
- Half Bathrooms: 2
Interior Features
- Walk-In Closet(s)
- Attic Walk In
- Open Floorplan
- Garden Tub
- Kitchen Island
- Attic Stairs Pulldown
- Walk-In Pantry
- Built-In Features
Subdivision
- Pharr Acres
Lot Information
- Cul-De-Sac
- Level
- Private
Property Features
- Fireplace: Gas Log
- Fireplace: Wood Burning
- Fireplace: Den
- Fireplace: Outside
- Foundation: Crawl Space
Heating and Cooling
- Natural Gas
- Central Air
Flooring
- Carpet
- Wood
- Tile
Exterior Features
- Roof: Architectural Shingle
Utility Information
- Utilities: Electricity Connected, Natural Gas
- Sewer: Public Sewer
School Information
- Elementary School: Eastover
- Middle School: Sedgefield
- High School: Myers Park
Parking
- Attached Garage
- Detached Garage
Living Area
- 5,446 sqft
Additional Information: Dickens Mitchener & Associates Inc | kcatron@dickensmitchener.com
Location
Estimated Monthly Mortgage Payment
*Based on Fixed Interest Rate withe a 30 year term, principal and interest only
Listing price
Down payment
%
Interest rate
%Mortgage calculator estimates are provided by The Corcoran Group and are intended for information use only. Your payments may be higher or lower and all loans are subject to credit approval.
Disclaimer: Square footage is based on information available to agent, including County records. Information has not been verified by agent and should be verified by buyer.
Based on information submitted to the MLS GRID as of 9/9/2026 16:47. All data is obtained from various sources and may not have been verified by broker or MLS GRID. Supplied Open House Information is subject to change without notice. All information should be independently reviewed and verified for accuracy. Properties may or may not be listed by the office/agent presenting the information.




 Facebook
 X
X
 Pinterest
 Copy Link

The gourmet kitchen is outfitted with luxury appliances and connects to the main living spaces, making it the heart of the home. A dedicated private home office provides the perfect setting for working from home, while the spacious mudroom offers exceptional organization and convenience. Throughout the home, Sonos speakers add to the experience, whether you're entertaining guests or enjoying a quiet evening in.
The main-level primary suite is a true retreat, featuring high ceilings, a generous walk-in closet, and a stunning spa-like bathroom with a luxurious soaking tub.
Step outside to a private backyard designed for relaxation and entertaining. A beautiful fountain and outdoor fireplace create an inviting setting for a peaceful evenings at home.
Upstairs, four spacious bedrooms provide plenty of room for family and guests. Two bedrooms feature private ensuite bathrooms, while the additional two bedrooms share a convenient Jack-and-Jill bath. A large second-floor den with high ceilings offers a versatile gathering space, playroom, media room, or additional lounge area.
The three-car garage provides ample parking and storage, while the finished living space above the garage—with its own mini-split system—offers incredible flexibility as a private office, gym, studio or creative retreat.
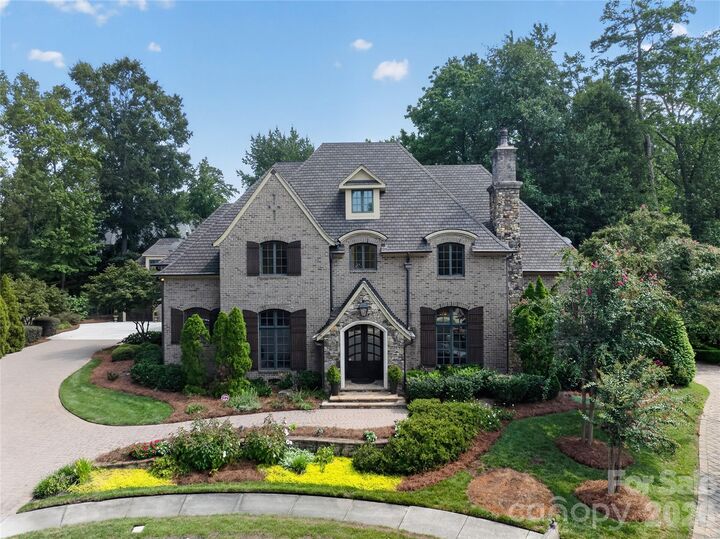
With luxurious finishes, thoughtful spaces, abundant flexibility, and a private outdoor setting, 229 Wrenwood Lane offers the perfect blend of sophistication, comfort, and functionality.