

Listed By: Howard Hanna Allen Tate Southpark - Contact: kim.ewert@allentate.com
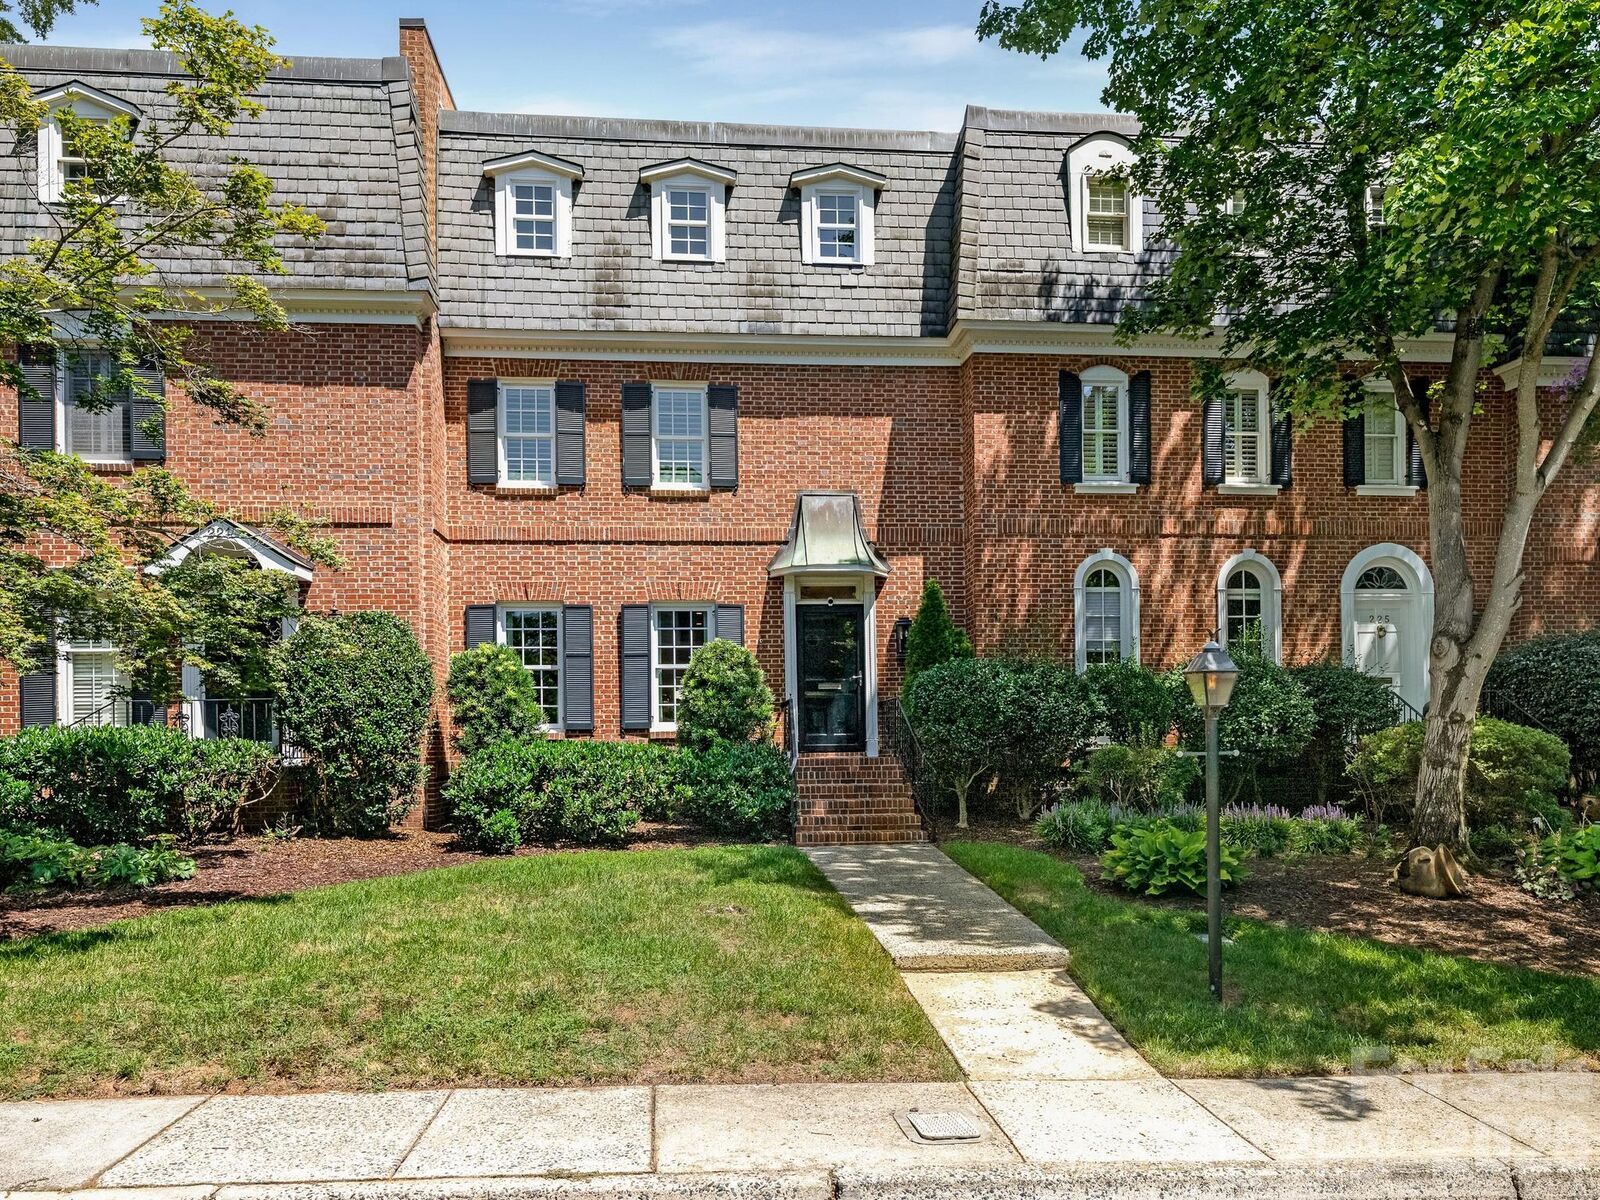
223 Perrin Place Charlotte, NC 28207
Active (2 Days)
$1,425,000 (USD)
OPEN HOUSE TIMES
-
OPENSat, Aug 221:00 pm - 3:00 pm
Description
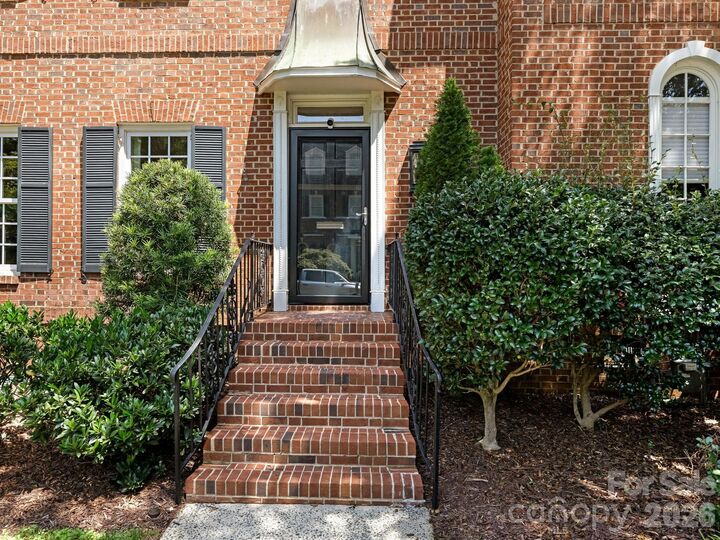
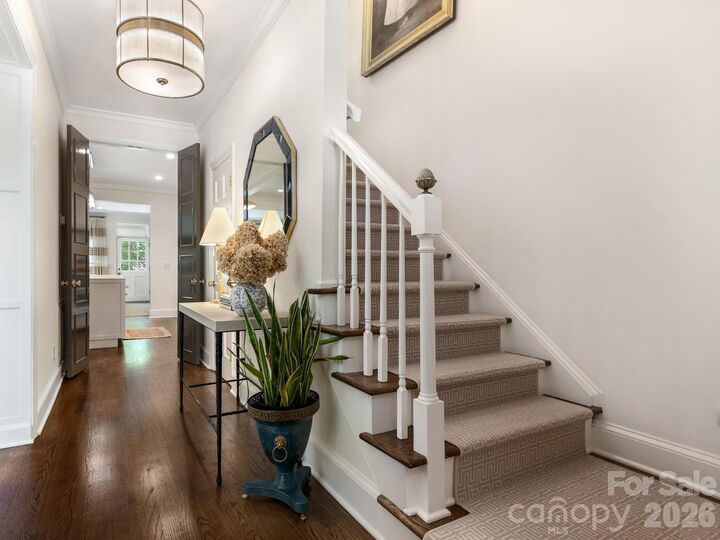
This beautiful Eastover townhome blends classic charm and sophistication with thoughtful design for today’s lifestyle. Elegant designer lighting and high-end finishes are showcased throughout. The gourmet kitchen is the heart of the home, featuring a quartz island, a Bertazzoni gas range with a custom hood, and a Sub-Zero refrigerator. A well-appointed dry bar provides the perfect space for entertaining. The kitchen opens seamlessly to the dining area and den, where a gas fireplace and oversized window overlook the private courtyard, professionally designed by Carol Joyner. The inviting living room features custom built-in bookshelves, a gas fireplace, and abundant natural light. Upstairs, the serene primary suite offers a spacious walk-in closet, a separate cedar closet, and a beautifully appointed bath with double vanity and marble countertops. This level also includes a generously sized secondary bedroom with an ensuite bath and a convenient laundry closet. The third floor offers exceptional flexibility with a bedroom, bonus room, or office, a full bath, and a walk-in attic providing excellent storage. A detached two-car garage with an additional storage closet adds convenience and functionality. Move-in ready and ideally located just moments from the shops, restaurants, and amenities of Eastover and Myers Park, this special townhome offers a rare combination of timeless style, comfort, and an exceptional location.
MLS #:
4415312
4415312
Lot Size
1,742 SQFT
1,742 SQFT
Type
Townhouse
Townhouse
Year Built
1980
1980
County
Mecklenburg County
Mecklenburg County
Listed By
Kim Ewert, Charlotte-Southpark, Contact: kim.ewert@allentate.com
Source
CANOPY MLS - IDX
Last checked Aug 21 2026 at 4:05 PM GMT+0000
CANOPY MLS - IDX
Last checked Aug 21 2026 at 4:05 PM GMT+0000
Bathroom Details
- Full Bathrooms: 3
- Half Bathroom: 1
Interior Features
- Walk-In Closet(s)
- Attic Walk In
- Kitchen Island
Subdivision
- Eastover
Property Features
- Fireplace: Living Room
- Fireplace: Gas
- Fireplace: Den
- Foundation: Crawl Space
Heating and Cooling
- Heat Pump
- Central Air
Homeowners Association Information
- Dues: $500/Monthly
Flooring
- Carpet
- Wood
- Tile
Utility Information
- Sewer: Public Sewer
School Information
- Elementary School: Eastover
- Middle School: Unspecified
- High School: Unspecified
Parking
- Detached Garage
Living Area
- 2,743 sqft
Additional Information: Charlotte-Southpark | kim.ewert@allentate.com
Location
Estimated Monthly Mortgage Payment
*Based on Fixed Interest Rate withe a 30 year term, principal and interest only
Listing price
Down payment
%
Interest rate
%Mortgage calculator estimates are provided by The Corcoran Group and are intended for information use only. Your payments may be higher or lower and all loans are subject to credit approval.
Disclaimer: Square footage is based on information available to agent, including County records. Information has not been verified by agent and should be verified by buyer.
Based on information submitted to the MLS GRID as of 8/21/2026 16:05. All data is obtained from various sources and may not have been verified by broker or MLS GRID. Supplied Open House Information is subject to change without notice. All information should be independently reviewed and verified for accuracy. Properties may or may not be listed by the office/agent presenting the information.




 Facebook
 X
X
 Pinterest
 Copy Link
