

Listed By: Duke Realty Partners LLC - Contact: contact@thedukesofcharlotte.com
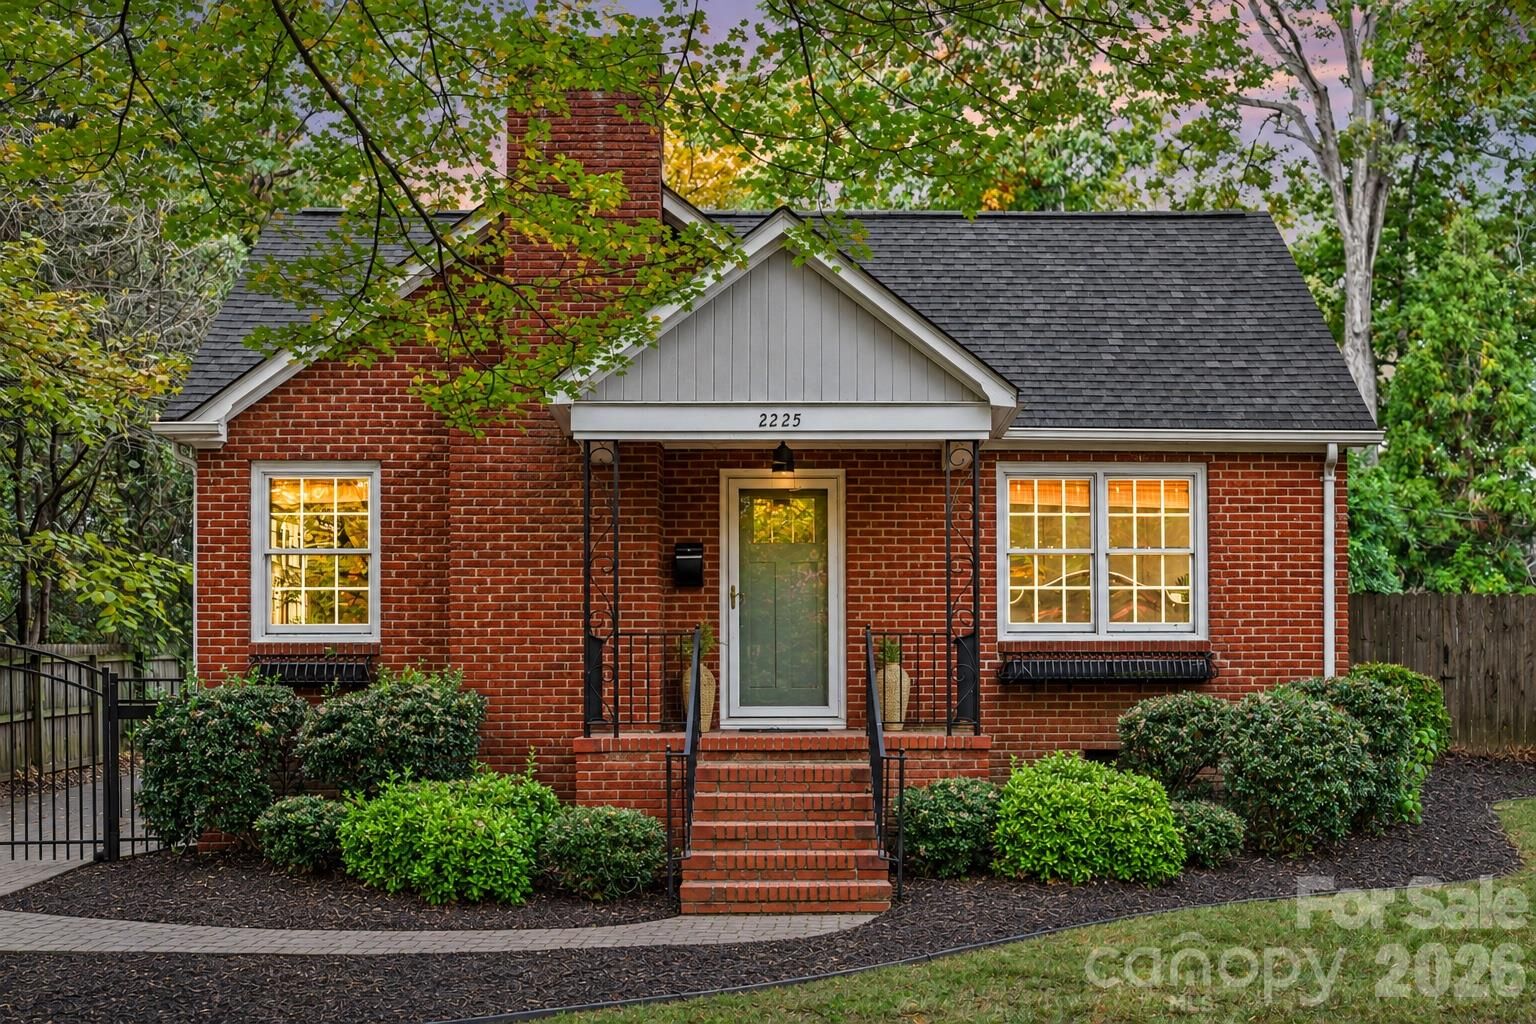
2225 Winter Street Charlotte, NC 28205
Active (1 Days)
$699,999 (USD)
OPEN HOUSE TIMES
-
OPENSat, Nov 712 noon - 2:00 pm
-
OPENSun, Nov 812 noon - 2:00 pm
Description
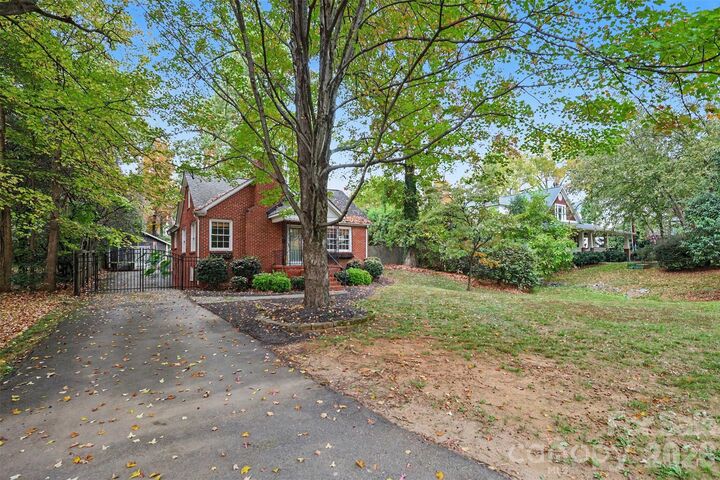
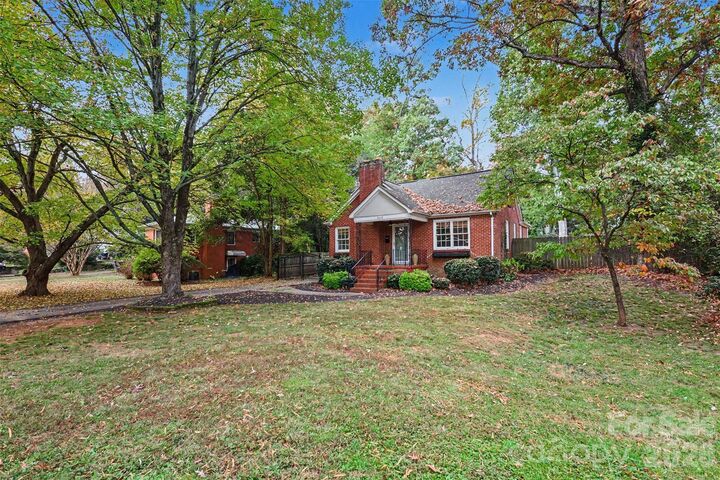
Welcome to 2225 Winter Street, a charming brick home situated on an expansive lot in the highly desirable Plaza Midwood neighborhood! Offering a rare combination of character, space, and opportunity, this property is priced to sell in its current, as-is condition, presenting an excellent opportunity for buyers looking to make it their own. The versatile second-floor bedroom/bonus area offers flexibility as a spacious primary bedroom, home office, guest retreat, or additional living space. Inside, enjoy updated appliances, inviting living spaces, and the timeless character of a classic brick home. The generously sized lot provides ample outdoor space for entertaining, gardening, or exploring opportunities to expand the home’s existing square footage. Enjoy the convenience of living just minutes from Plaza Midwood’s popular restaurants, coffee shops, breweries, local boutiques, and entertainment, with easy access to Uptown Charlotte and NoDa. Whether you’re looking to settle into one of Charlotte’s most sought-after neighborhoods, personalize a home over time, or unlock its future potential, 2225 Winter Street offers an incredible opportunity. Priced to reflect its current condition and ready for its next chapter!
MLS #:
4440968
4440968
Lot Size
0.31 acres
0.31 acres
Type
Single-Family Home
Single-Family Home
Year Built
1950
1950
County
Mecklenburg County
Mecklenburg County
Listed By
Desiree Duke, Duke Realty Partners LLC, Contact: contact@thedukesofcharlotte.com
Source
CANOPY MLS - IDX as distributed by MLS Grid
Last checked Nov 7 2026 at 4:59 PM GMT+0000
CANOPY MLS - IDX as distributed by MLS Grid
Last checked Nov 7 2026 at 4:59 PM GMT+0000
Bathroom Details
- Full Bathroom: 1
Subdivision
- Midwood
Property Features
- Fireplace: Other - See Remarks
- Foundation: Crawl Space
Heating and Cooling
- Central
- Ductless
- Central Air
Flooring
- Wood
Utility Information
- Sewer: Public Sewer
School Information
- Elementary School: Unspecified
- Middle School: Unspecified
- High School: Unspecified
Parking
- Driveway
Living Area
- 1,557 sqft
Additional Information: Duke Realty Partners LLC | contact@thedukesofcharlotte.com
Location
Estimated Monthly Mortgage Payment
*Based on Fixed Interest Rate withe a 30 year term, principal and interest only
Listing price
Down payment
%
Interest rate
%Mortgage calculator estimates are provided by The Corcoran Group and are intended for information use only. Your payments may be higher or lower and all loans are subject to credit approval.
Disclaimer: Listings courtesy of Canopy MLS as distributed by MLS GRID. Some IDX listings have been excluded from this website.
Based on information submitted to the MLS GRID as of 11/7/2026 16:59. All data is obtained from various sources and may not have been verified by broker or MLS GRID. Supplied Open House Information is subject to change without notice. All information should be independently reviewed and verified for accuracy. Properties may or may not be listed by the office/agent presenting the information.




 Facebook
 X
 Pinterest
 Copy Link
