

Listed By: Dash Carolina - Contact: shayla.houston@dashnc.com
2206 Turtle Point Road Charlotte, NC 28262
Active (1 Days)
$360,000 (USD)

Description
MLS #:
4393801
4393801
Lot Size
6,403 SQFT
6,403 SQFT
Type
Single-Family Home
Single-Family Home
Year Built
2015
2015
County
Mecklenburg County
Mecklenburg County
Listed By
Shayla Houston, Dash Carolina, Contact: shayla.houston@dashnc.com
Source
CANOPY MLS - IDX
Last checked Jul 6 2026 at 6:14 AM GMT+0000
CANOPY MLS - IDX
Last checked Jul 6 2026 at 6:14 AM GMT+0000
Bathroom Details
- Full Bathrooms: 2
- Half Bathroom: 1
Subdivision
- The Village At Brierfield
Property Features
- Foundation: Slab
Heating and Cooling
- Forced Air
- Central Air
Homeowners Association Information
- Dues: $18/Monthly
Utility Information
- Sewer: Public Sewer
School Information
- Elementary School: Stoney Creek
- Middle School: James Martin
- High School: Julius L. Chambers
Parking
- Attached Garage
- Garage Door Opener
- Driveway
- Garage Faces Front
Living Area
- 1,794 sqft
Additional Information: Dash Carolina | shayla.houston@dashnc.com
Location
Disclaimer: Square footage is based on information available to agent, including County records. Information has not been verified by agent and should be verified by buyer.
Based on information submitted to the MLS GRID as of 7/6/2026 06:14. All data is obtained from various sources and may not have been verified by broker or MLS GRID. Supplied Open House Information is subject to change without notice. All information should be independently reviewed and verified for accuracy. Properties may or may not be listed by the office/agent presenting the information.




 Facebook
 X
X
 Pinterest
 Copy Link

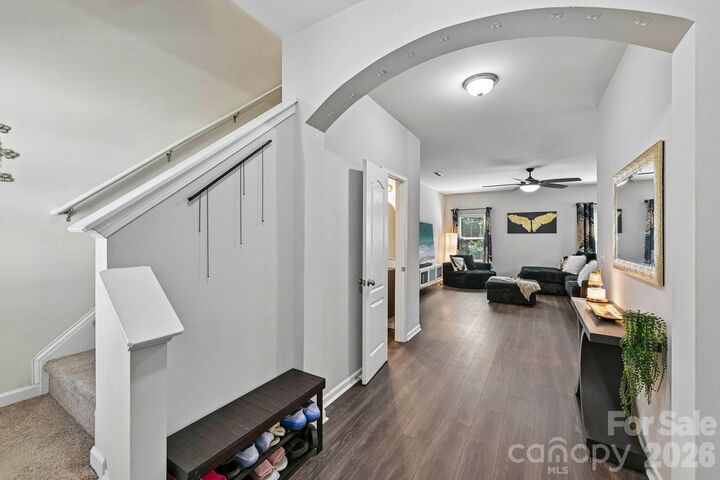
At the heart of the home, the spacious kitchen offers a large center island with a breakfast bar, creating the ideal gathering space for meals, conversations, and entertaining. The seamless flow between the kitchen, dining, and living areas keeps everyone connected while providing plenty of room to spread out.
Upstairs, a versatile loft offers additional living space that's perfect for a media room, home office, or play area. The expansive primary suite is a true retreat, featuring elegant tray ceilings, a generously sized bedroom with room for oversized furniture, and a spacious walk-in closet. Two additional bedrooms and a full bath provide comfortable accommodations for family or guests.
Step outside to enjoy the rear patio, offering the perfect spot for morning coffee, outdoor dining, or relaxing at the end of the day. With its spacious layout, thoughtful updates, and inviting design, this home is ready for its next owner to enjoy!