

Listed By: Genevieve Williams Real Estate LLC - Contact: gw@gwclt.com
2200 Shenandoah Avenue Charlotte, NC 28205
Active (2 Days)
$1,500,000 (USD)
OPEN HOUSE TIMES
-
OPENSat, Aug 112 noon - 2:00 pm
Description
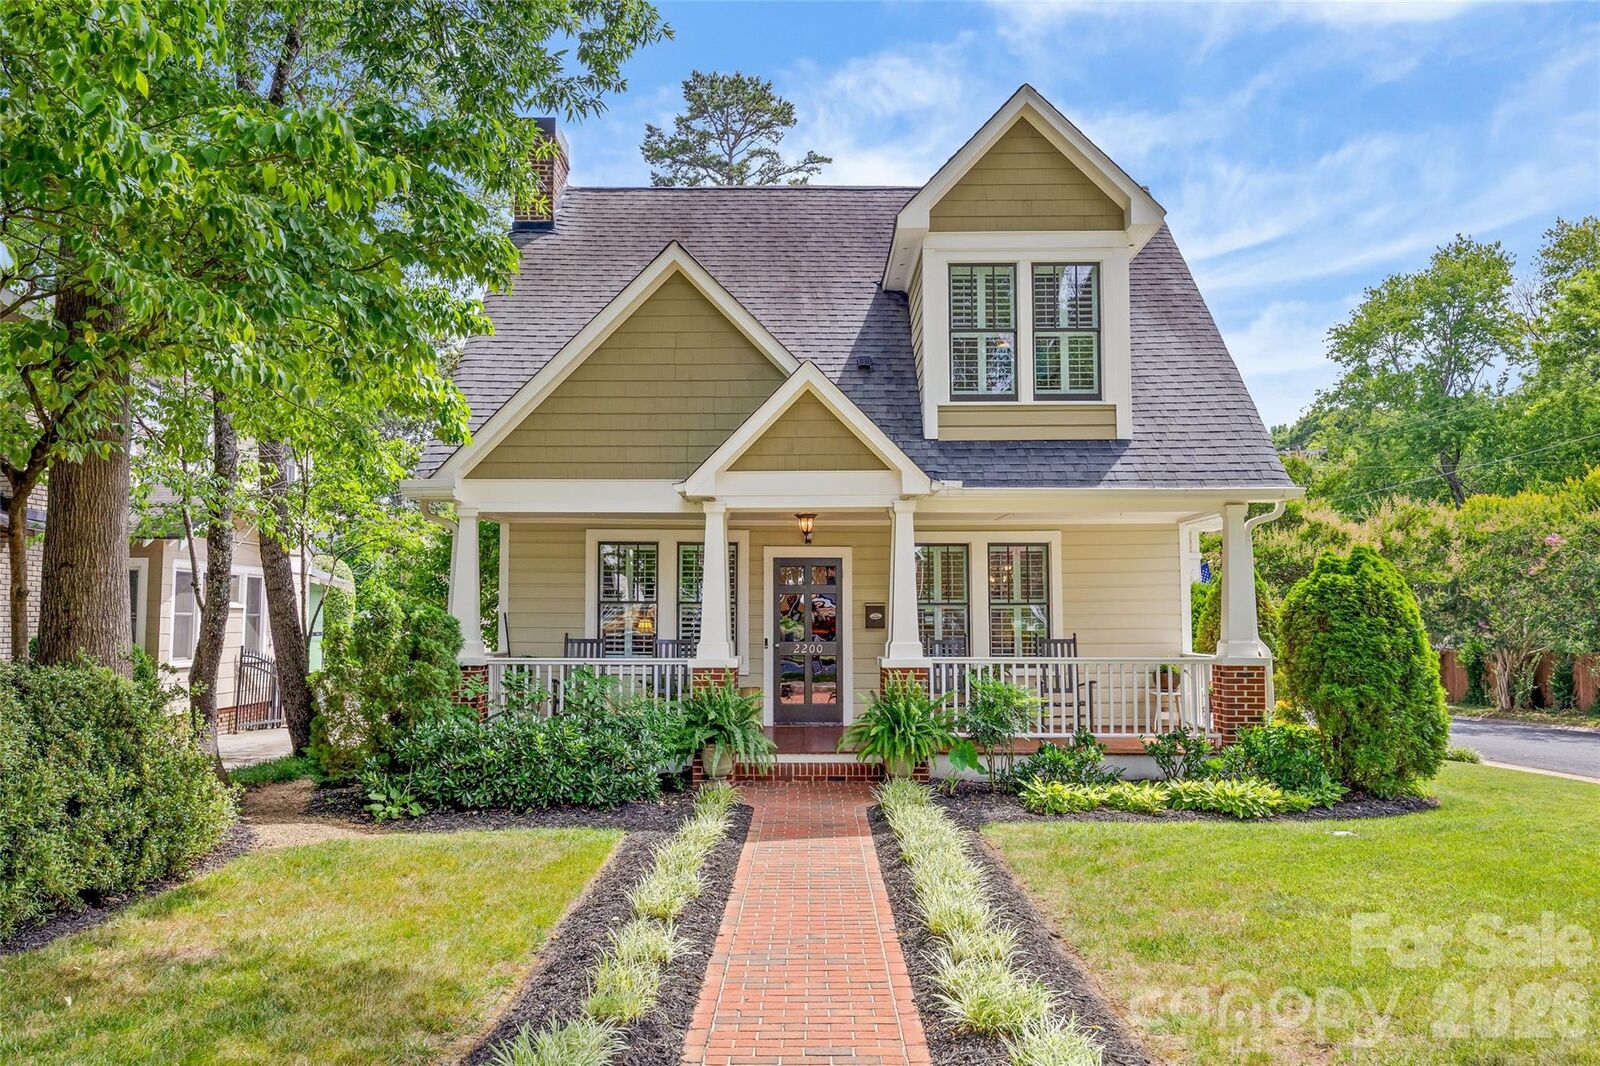
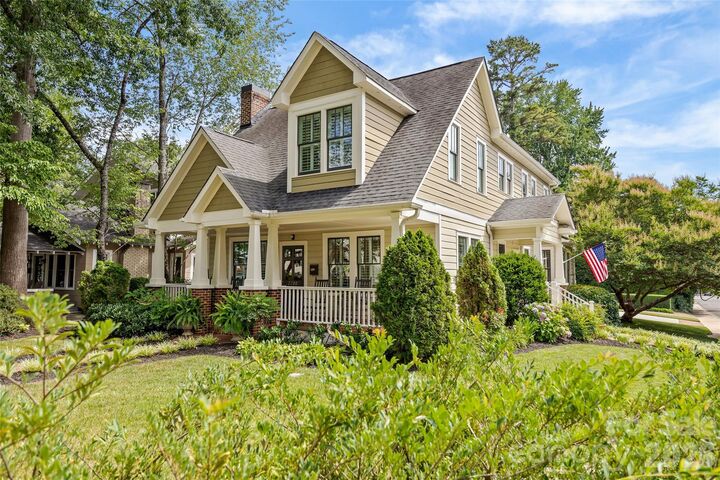
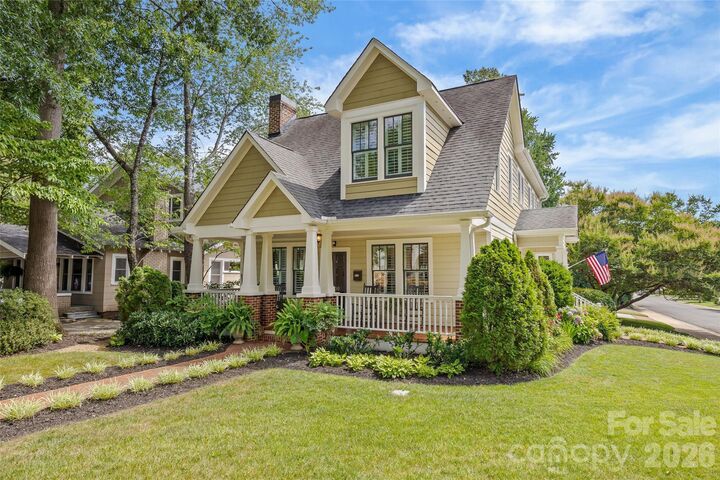
Lovely Chantilly home on a desirable corner lot with a two-car garage and a private guest apartment above – a rare find for the neighborhood! This 4 bed / 3 bath home is perfectly suited for everyday living and filled with thoughtful updates and upgrades. Upon entry from the charming covered front porch, you're greeted by an elegant living room and dining room ready for entertaining. The open kitchen features timeless white cabinetry, quartz countertops, a gas range, and a breakfast nook that flows into the family room, another great gathering space centered around a fireplace! Upstairs, the primary suite boasts a walk-in closet and a private en-suite bath with a double vanity, soaking tub, and separate shower. Three additional second-level bedrooms share access to a well-appointed, Jack and Jill bathroom. Outside, you'll love the serene screened porch and brick patio nestled into the picturesque garden, which leads to the detached garage. In addition to offering ample storage, the second-story garage apartment is equipped with a spacious living area, work space, kitchenette, and a full bathroom – perfect for short-term or long-term guests! A whole-house Generac generator completes this exceptional property located just steps away from the Chantilly Park and Ecological Sanctuary as well as your favorite restaurants and shops in Plaza Midwood and Elizabeth.
MLS #:
4399400
4399400
Lot Size
7,536 SQFT
7,536 SQFT
Type
Single-Family Home
Single-Family Home
Year Built
1940
1940
County
Mecklenburg County
Mecklenburg County
Listed By
Genevieve Williams, Genevieve Williams Real Estate LLC, Contact: gw@gwclt.com
Source
CANOPY MLS - IDX
Last checked Jul 29 2026 at 3:19 PM GMT+0000
CANOPY MLS - IDX
Last checked Jul 29 2026 at 3:19 PM GMT+0000
Bathroom Details
- Full Bathrooms: 3
Subdivision
- Chantilly
Property Features
- Foundation: Crawl Space
Heating and Cooling
- Natural Gas
- Electric
- Central Air
Utility Information
- Sewer: Public Sewer
School Information
- Elementary School: Unspecified
- Middle School: Unspecified
- High School: Unspecified
Parking
- Driveway
- Detached Garage
Living Area
- 2,588 sqft
Additional Information: Genevieve Williams Real Estate LLC | gw@gwclt.com
Location
Disclaimer: Square footage is based on information available to agent, including County records. Information has not been verified by agent and should be verified by buyer.
Based on information submitted to the MLS GRID as of 7/29/2026 15:19. All data is obtained from various sources and may not have been verified by broker or MLS GRID. Supplied Open House Information is subject to change without notice. All information should be independently reviewed and verified for accuracy. Properties may or may not be listed by the office/agent presenting the information.




 Facebook
 X
X
 Pinterest
 Copy Link
