

Listed By: T. R. Lawing Realty, Inc. - Contact: dciarrocchi@trlawing.com
213 S Summit Avenue Charlotte, NC 28208
Coming Soon (14 Days)
$1,700 (USD)
Description
MLS #:
4398130
4398130
Lot Size
10,019 SQFT
10,019 SQFT
Type
Rental
Rental
Year Built
1930
1930
County
Mecklenburg County
Mecklenburg County
Listed By
Dottie Ciarrocchi, T. R. Lawing Realty, Inc., Contact: dciarrocchi@trlawing.com
Source
CANOPY MLS - IDX
Last checked Jul 14 2026 at 2:06 AM GMT+0000
CANOPY MLS - IDX
Last checked Jul 14 2026 at 2:06 AM GMT+0000
Bathroom Details
- Full Bathroom: 1
- Half Bathroom: 1
Interior Features
- Other - See Remarks
Subdivision
- Wesley Heights
Heating and Cooling
- Central Air
Utility Information
- Sewer: Public Sewer
School Information
- Elementary School: Unspecified
- Middle School: Unspecified
- High School: Unspecified
Parking
- Parking Space(s)
- Shared Driveway
Living Area
- 1,056 sqft
Additional Information: T. R. Lawing Realty, Inc. | dciarrocchi@trlawing.com
Location
Disclaimer: Square footage is based on information available to agent, including County records. Information has not been verified by agent and should be verified by buyer.
Based on information submitted to the MLS GRID as of 7/14/2026 02:06. All data is obtained from various sources and may not have been verified by broker or MLS GRID. Supplied Open House Information is subject to change without notice. All information should be independently reviewed and verified for accuracy. Properties may or may not be listed by the office/agent presenting the information.




 Facebook
 X
X
 Pinterest
 Copy Link

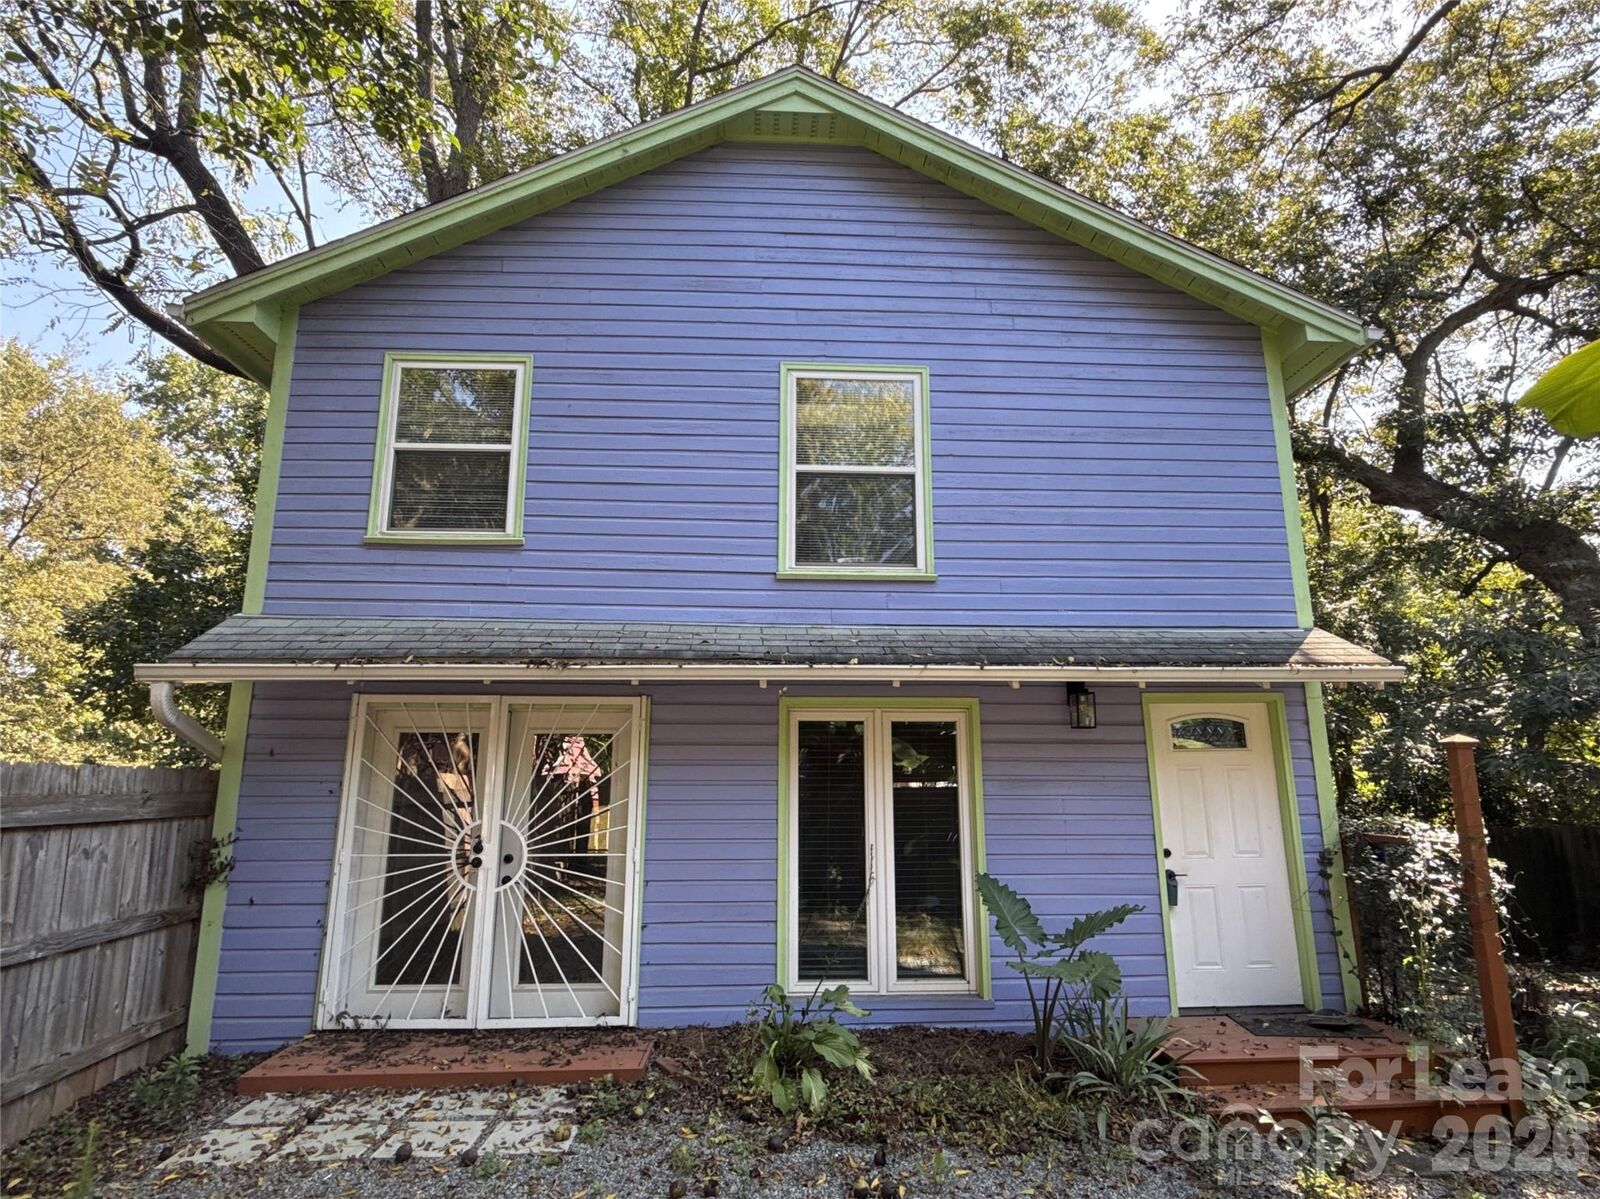
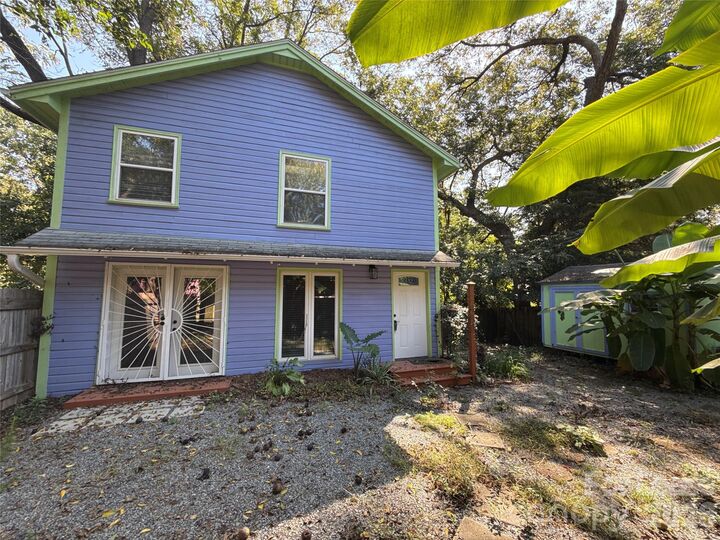
This home is securely located behind the main home and has a private entry and space within to park your car.
You are just minutes from uptown, both the football and baseball stadiums, Frazier Park, breweries, & much more! It is a one bedroom one and a half bathrooms unit with private views to the Charlotte uptown skyline from the upper level window.
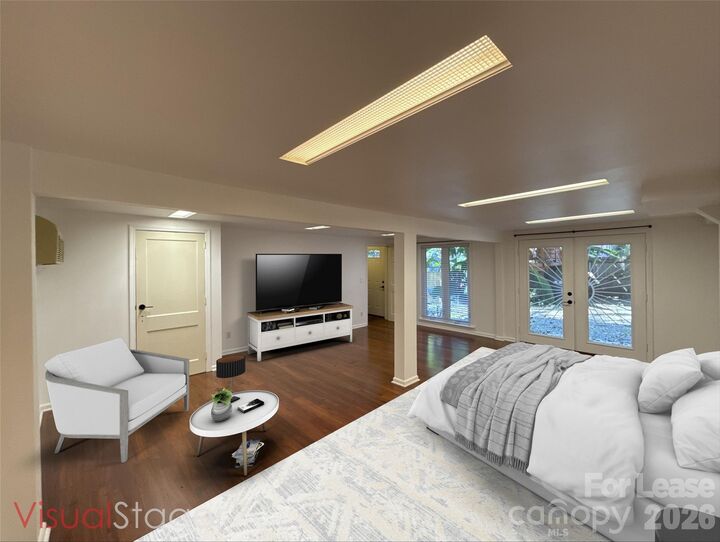
The house has an open plan both up & down. Second floor has vaulted ceiling w/skylight, kitchen, bath, & closet. The first floor is fully open w/french patio doors, separate W/D and half bath. The property is fully fenced. A plus not to miss is that there is no mowing of grass - all rocks and natural. Tenant will be responsible for keeping weeds from growing within the fenced in areas of the property. Pest control is included in the rent.
This property must be shown by a Realtor. You may use any NC Licensed Realtor you choose, or call our office for a referral.
Please note Renters Insurance is required. Pet Fee is per pet that does not exceed 35 lbs.