

Listed By: Prostead Realty - Contact: 704-287-4322
2125 Southend Drive 141 Charlotte, NC 28203
Active (1 Days)
$300,000 (USD)
OPEN HOUSE TIMES
-
OPENSat, Jul 251:00 pm - 3:00 pm

Description
MLS #:
4405801
4405801
Type
Condo
Condo
Year Built
2004
2004
County
Mecklenburg County
Mecklenburg County
Listed By
Kirsten Muller, Prostead Realty, Contact: 704-287-4322
Source
CANOPY MLS - IDX
Last checked Jul 25 2026 at 12:12 PM GMT+0000
CANOPY MLS - IDX
Last checked Jul 25 2026 at 12:12 PM GMT+0000
Bathroom Details
- Full Bathroom: 1
Subdivision
- The Village Of South End
Property Features
- Foundation: Slab
Heating and Cooling
- Electric
- Ceiling Fan(s)
- Central Air
Homeowners Association Information
- Dues: $297/Monthly
Flooring
- Carpet
- Vinyl
- Tile
Utility Information
- Sewer: Public Sewer
School Information
- Elementary School: Park Road
- Middle School: Sedgefield
- High School: Myers Park
Parking
- Attached Garage
- On Street
- Parking Garage
- Parking Space(s)
- Electric Gate
- Parking Space(s) (Off Site)
Living Area
- 717 sqft
Additional Information: Prostead Realty | 704-287-4322
Location
Disclaimer: Square footage is based on information available to agent, including County records. Information has not been verified by agent and should be verified by buyer.
Based on information submitted to the MLS GRID as of 7/25/2026 12:12. All data is obtained from various sources and may not have been verified by broker or MLS GRID. Supplied Open House Information is subject to change without notice. All information should be independently reviewed and verified for accuracy. Properties may or may not be listed by the office/agent presenting the information.




 Facebook
 X
X
 Pinterest
 Copy Link

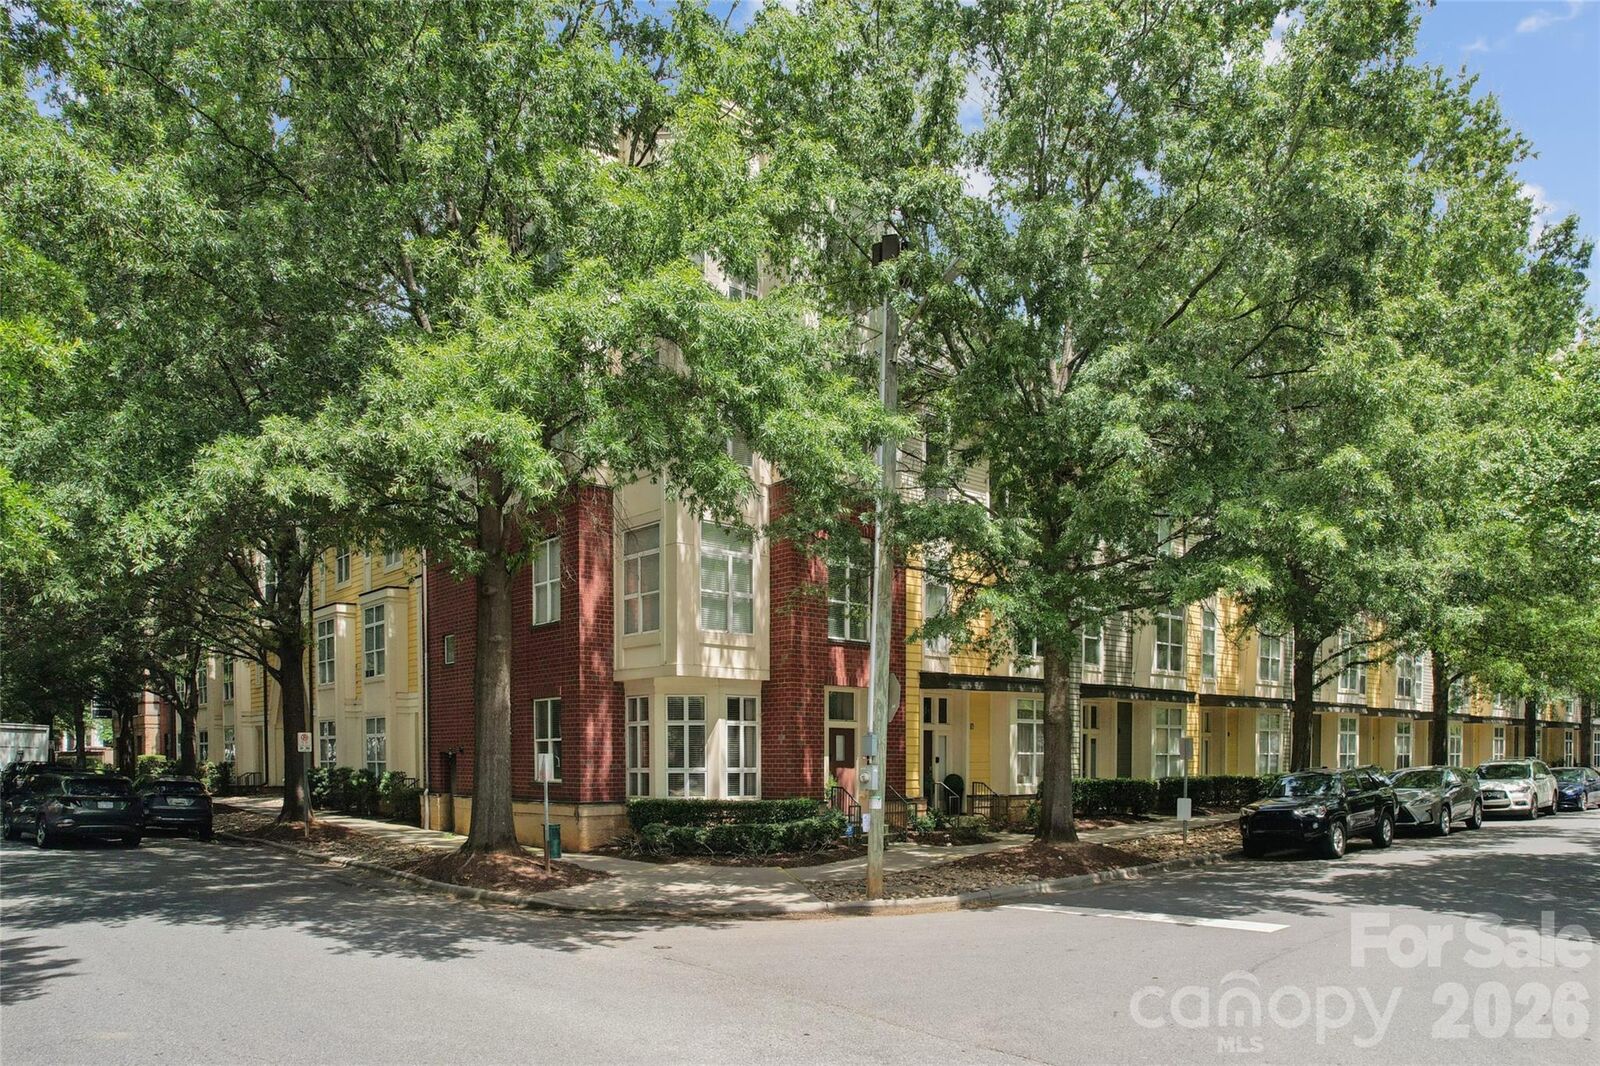
Welcome to the true heart of South End! Perfectly positioned at the prestigious corner of Euclid Avenue and Magnolia Avenue, this exceptional condo places you at the crossroads of Charlotte's two most desirable neighborhoods—vibrant South End and historic Dilworth.
Unlike many of South End's larger developments, this quaint community consists of just 113 residential units, along with a limited collection of live/work spaces and retail offering a more intimate and private living experience while still placing you in the center of Charlotte's most vibrant neighborhood.
For professionals seeking convenience without compromise, this location is second to none. Uptown Charlotte—home to many of the city's largest employers, professional sports, entertainment, and cultural attractions—is only minutes away. Prefer to leave the car at home? The Lynx Blue Line light rail is less than a mile away, making commuting to Uptown effortless.
Step outside and immerse yourself in one of Charlotte's most walkable communities. Atherton Mill, the Rail Trail, breweries, coffee shops, boutique shopping, and some of the city's most popular restaurants are just steps from your front door. Whether you're meeting friends for brunch, enjoying an evening out, or taking in all that South End has to offer, you'll love having it all within easy reach. Looking for some pickleball action? Walk down Euclid Avenue to Dilworth Elementary where they have six courts!
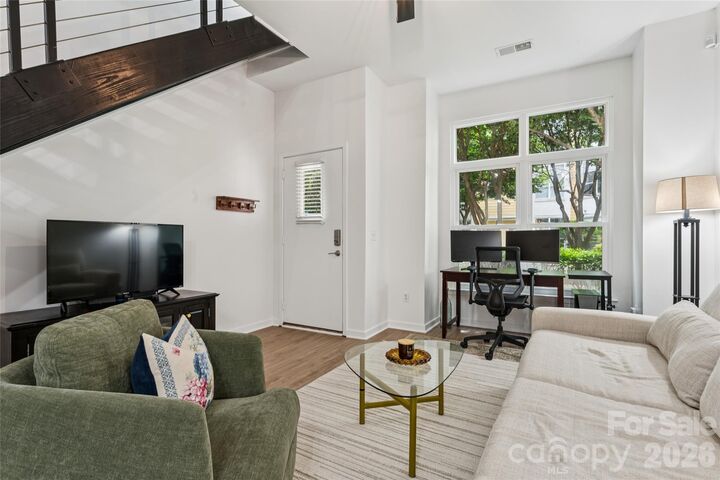
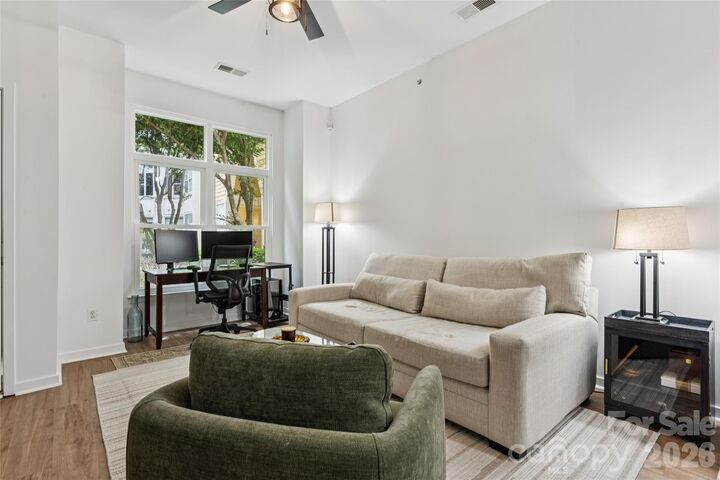
Inside, this meticulously maintained, move-in-ready condo perfectly blends contemporary style with urban charm. Soaring ceilings, oversized windows, and an open floor plan create a bright, inviting atmosphere filled with natural light. The spacious one-bedroom layout features a private upstairs loft retreat complete with a full bath—an ideal space to unwind after a busy day in the city.
Thoughtfully updated throughout, this home offers peace of mind with fresh, neutral paint, new flooring (2022), HVAC (2021), roof (2023), new windows , water heater (2025), appliances, lighting, and more. Every major improvement has already been completed—simply bring your belongings and start enjoying the South End lifestyle.
Additional features include secure FOB building access, multiple entry points, a gated parking garage (closed 7pm-7am) with ample resident parking, a beautiful interior courtyard with fountain (currently off due to water shortage mandate), and convenient trash chute access.
This is more than a condo—it's a chance to experience the very best of Charlotte living. Combining an unbeatable location, a boutique community feel, and exceptional updates, opportunities like this are few and far between.
Schedule your private tour today and discover why so many people dream of calling South End home.
Water & Trash included in HOA dues. Google fiber available. Short term leases (30 day minimum) allowed.