

Listed By: Select Realty - Contact: molly@mollyzahn.com
2122 Buckleigh Drive Charlotte, NC 28215
Active (1 Days)
$305,000 (USD)
Description
MLS #:
4433854
4433854
Lot Size
5,968 SQFT
5,968 SQFT
Type
Single-Family Home
Single-Family Home
Year Built
2005
2005
County
Mecklenburg County
Mecklenburg County
Listed By
Molly Zahn Harrison, Select Realty, Contact: molly@mollyzahn.com
Source
CANOPY MLS - IDX
Last checked Oct 24 2026 at 9:40 AM GMT+0000
CANOPY MLS - IDX
Last checked Oct 24 2026 at 9:40 AM GMT+0000
Bathroom Details
- Full Bathrooms: 2
Interior Features
- Attic Stairs Pulldown
- Attic Other
Subdivision
- Buckleigh
Lot Information
- Level
Property Features
- Foundation: Slab
Heating and Cooling
- Central
- Natural Gas
- Central Air
Homeowners Association Information
- Dues: $109/Quarterly
Flooring
- Carpet
- Vinyl
Exterior Features
- Roof: Architectural Shingle
Utility Information
- Sewer: Public Sewer
School Information
- Elementary School: J.w. Grier
- Middle School: North Ridge
- High School: Rocky River
Parking
- Garage Door Opener
Living Area
- 1,363 sqft
Additional Information: Select Realty | molly@mollyzahn.com
Location
Estimated Monthly Mortgage Payment
*Based on Fixed Interest Rate withe a 30 year term, principal and interest only
Listing price
Down payment
%
Interest rate
%Mortgage calculator estimates are provided by The Corcoran Group and are intended for information use only. Your payments may be higher or lower and all loans are subject to credit approval.
Disclaimer: Square footage is based on information available to agent, including County records. Information has not been verified by agent and should be verified by buyer.
Based on information submitted to the MLS GRID as of 10/24/2026 09:40. All data is obtained from various sources and may not have been verified by broker or MLS GRID. Supplied Open House Information is subject to change without notice. All information should be independently reviewed and verified for accuracy. Properties may or may not be listed by the office/agent presenting the information.




 Facebook
 X
 Pinterest
 Copy Link

Inside, an open floor plan, vaulted ceilings, and abundant natural light create a bright, spacious feel. The great room flows into the sunny kitchen, which offers plenty of storage and workspace along with a pantry. The bright eat-in breakfast area under a vaulted ceiling is a cheerful spot for everyday meals and easy conversation with whoever’s cooking.
The spacious primary suite offers a vaulted ceiling, walk-in closet, and private bath with a garden tub/shower combination. Smooth ceilings throughout give the home a clean, cohesive finish, and with everything on one level, daily living is simple and convenient.
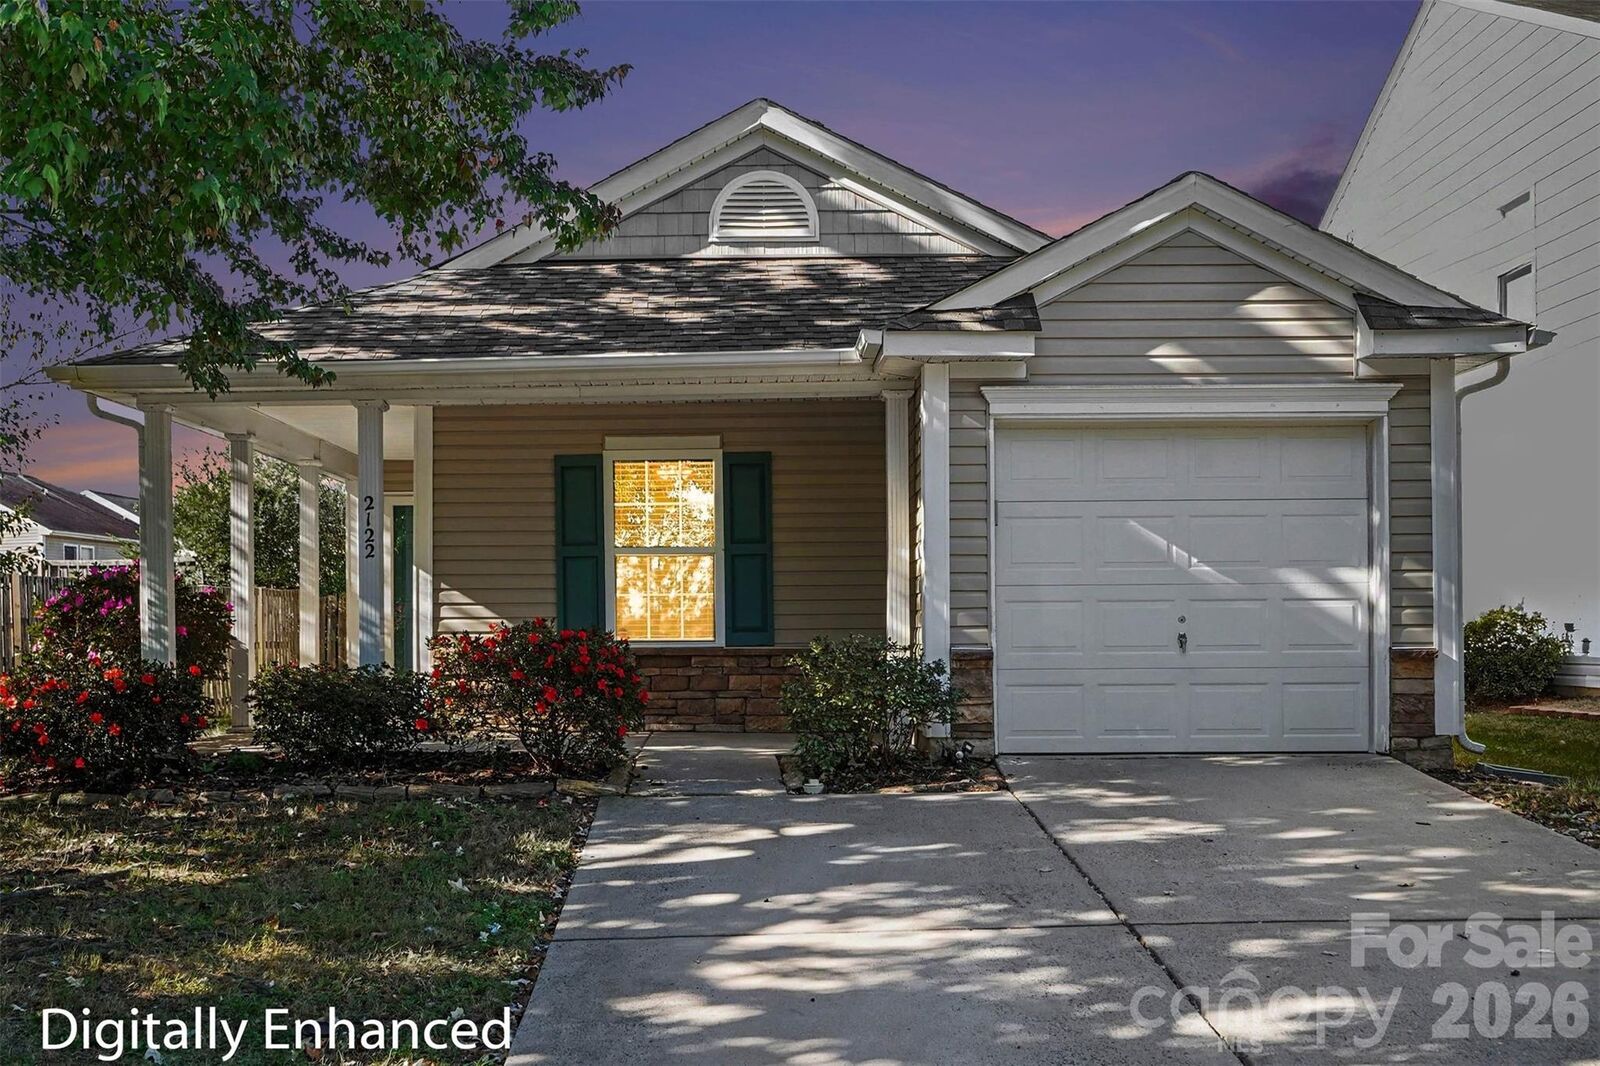
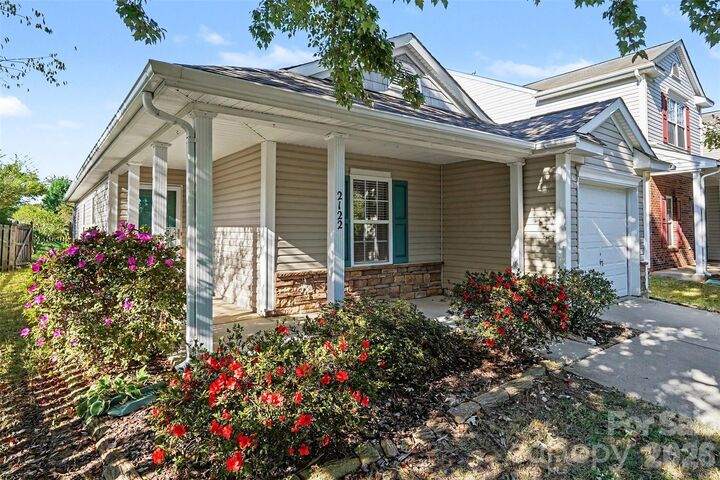
Step out back to a large, level yard with plenty of room for play, pets, gardening, and weekend cookouts. The privacy fence is already installed, adding security and peace of mind from day one with nothing left to build.
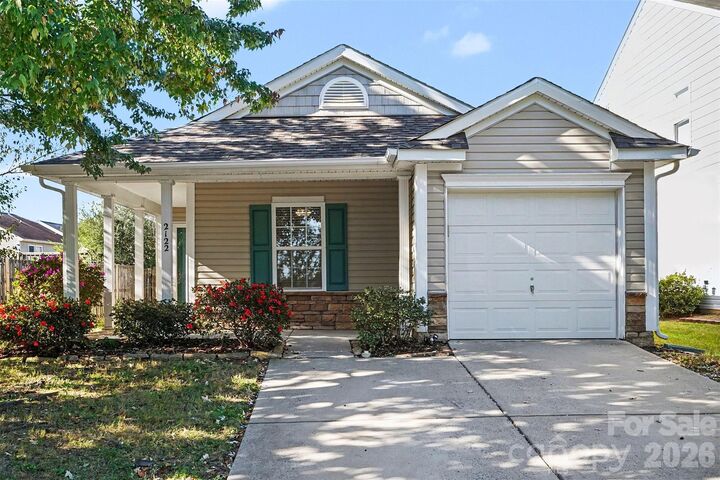
Key updates include a roof replaced in 2024, A/C in 2017, and water heater in 2020. The refrigerator, washer, and dryer are all less than four years old. Enjoy no city taxes plus easy access to Harrisburg shopping and dining, UNC Charlotte, and I-485 for quick connections across the Charlotte area and to Charlotte Douglas International Airport.