

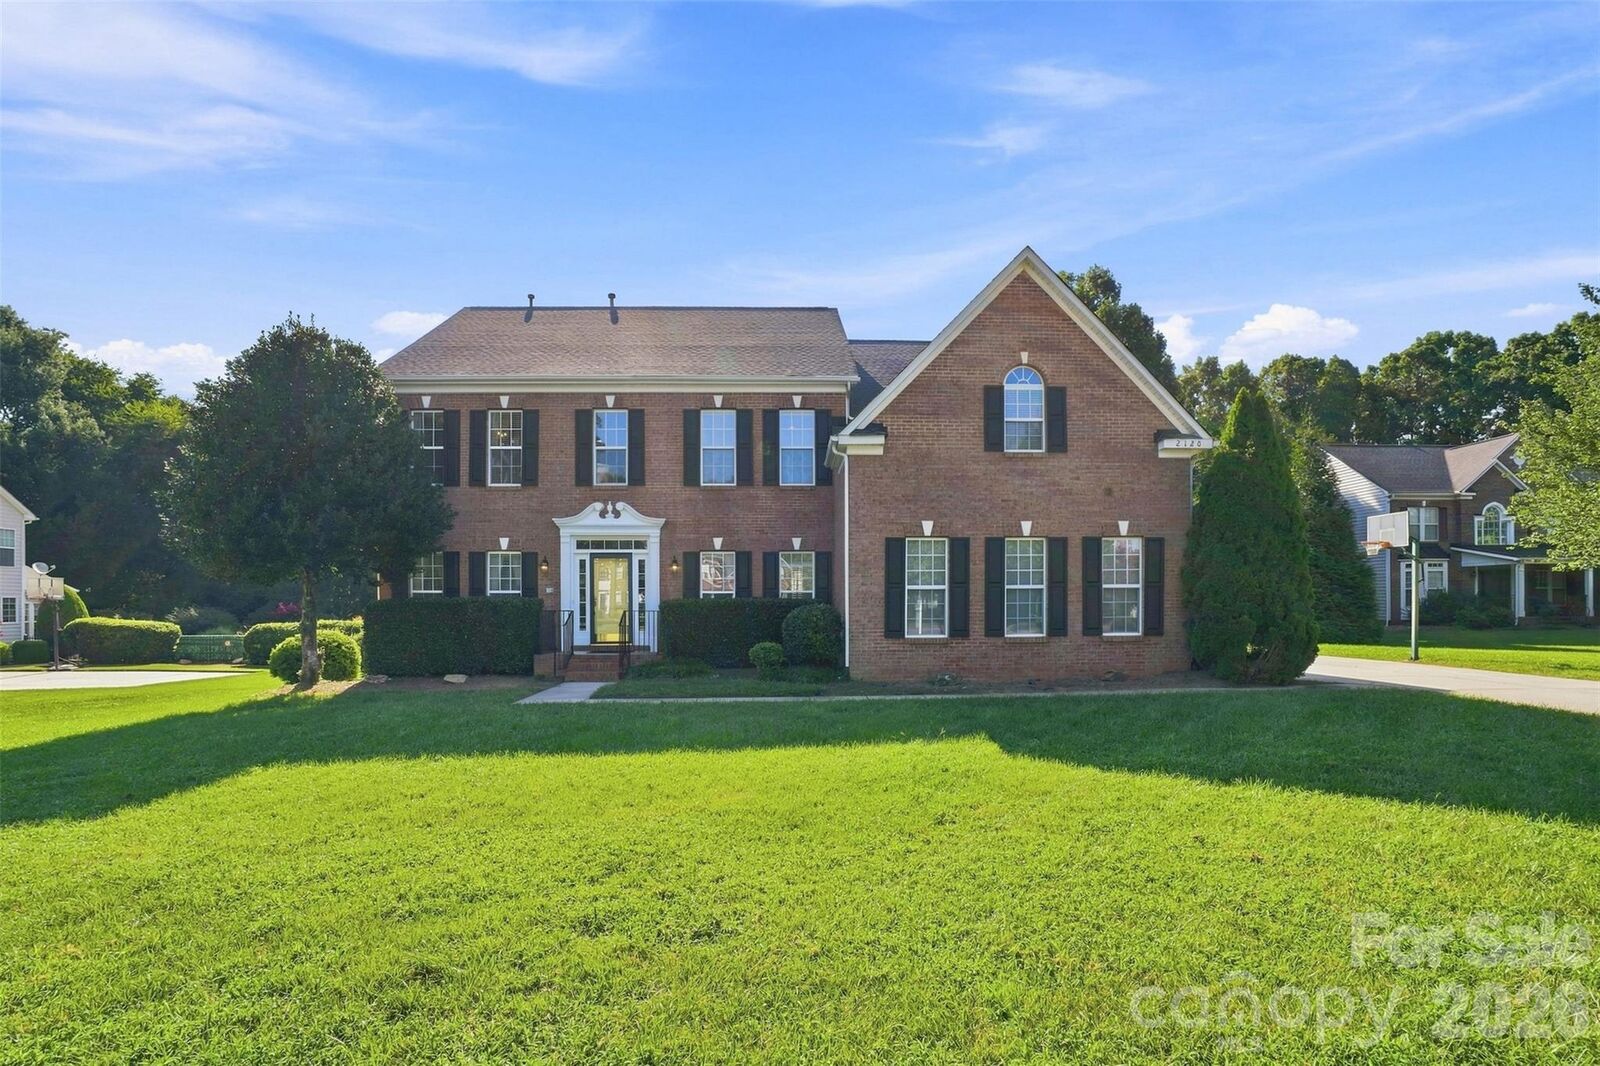
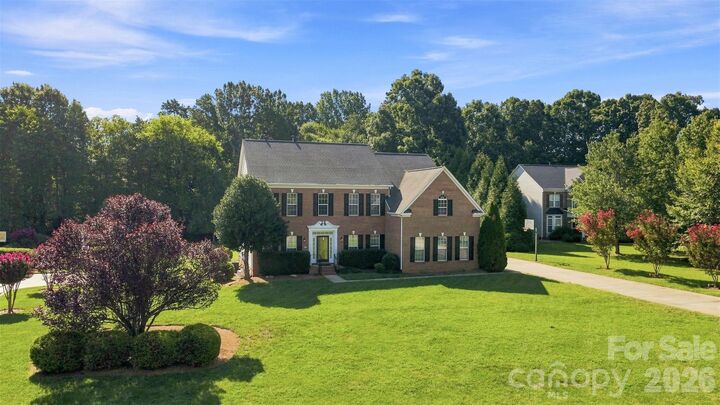
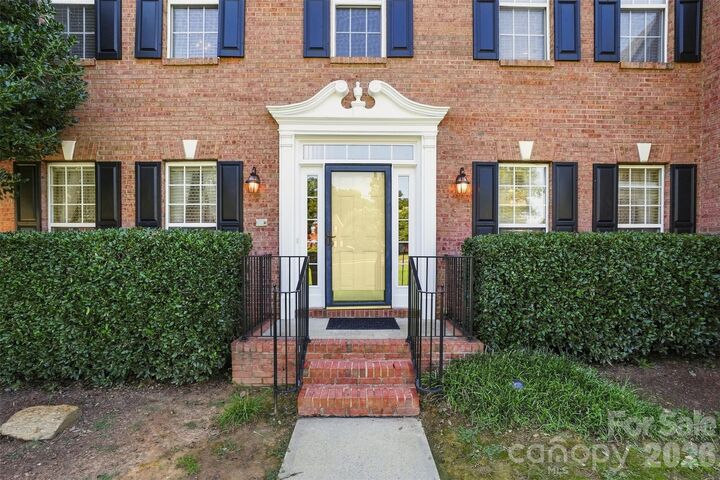
Listed By: Realty One Group Revolution - Contact: matthewmyersyourrealtor@gmail.com
2120 Heath Lake Drive Charlotte, NC 28227
Active (1 Days)
$724,999 (USD)
Description
MLS #:
4413850
4413850
Lot Size
0.73 acres
0.73 acres
Type
Single-Family Home
Single-Family Home
Year Built
2003
2003
County
Mecklenburg County
Mecklenburg County
Listed By
Matthew Myers, Revolution Charlotte Office, Contact: matthewmyersyourrealtor@gmail.com
Source
CANOPY MLS - IDX
Last checked Aug 19 2026 at 2:03 PM GMT+0000
CANOPY MLS - IDX
Last checked Aug 19 2026 at 2:03 PM GMT+0000
Bathroom Details
- Full Bathrooms: 3
Subdivision
- None
Lot Information
- Corner Lot
Property Features
- Fireplace: Living Room
- Fireplace: Gas Log
- Foundation: Crawl Space
Heating and Cooling
- Central
- Natural Gas
- Central Air
Homeowners Association Information
- Dues: $350/Annually
Flooring
- Carpet
- Wood
- Tile
Exterior Features
- Roof: Architectural Shingle
Utility Information
- Sewer: Septic Installed
School Information
- Elementary School: Unspecified
- Middle School: Unspecified
- High School: Independence
Parking
- Attached Garage
- Driveway
- Garage Faces Side
Living Area
- 3,680 sqft
Additional Information: Revolution Charlotte Office | matthewmyersyourrealtor@gmail.com
Location
Estimated Monthly Mortgage Payment
*Based on Fixed Interest Rate withe a 30 year term, principal and interest only
Listing price
Down payment
%
Interest rate
%Mortgage calculator estimates are provided by The Corcoran Group and are intended for information use only. Your payments may be higher or lower and all loans are subject to credit approval.
Disclaimer: Square footage is based on information available to agent, including County records. Information has not been verified by agent and should be verified by buyer.
Based on information submitted to the MLS GRID as of 8/19/2026 14:03. All data is obtained from various sources and may not have been verified by broker or MLS GRID. Supplied Open House Information is subject to change without notice. All information should be independently reviewed and verified for accuracy. Properties may or may not be listed by the office/agent presenting the information.




 Facebook
 X
X
 Pinterest
 Copy Link

The spacious eat-in kitchen is perfect for everyday meals and entertaining, featuring a double oven and a convenient walk-in pantry with plenty of storage.
The generous primary suite offers a peaceful retreat with two large walk-in closets and a beautiful ensuite bathroom. Unwind in the luxurious freestanding soaking tub, perfect for relaxing after a long day. The home features three custom bathrooms, each thoughtfully designed with style and functionality in mind.
Cozy up by the fireplace or step outside to enjoy your private backyard, complete with abundant wildlife and mature fruit trees.
There’s plenty of room for all your vehicles, featuring a spacious two-car garage with ample storage and a wide concrete driveway with plenty of parking for family and guests.
Conveniently located just minutes from Mint Hill, this home offers the perfect combination of comfort, privacy, style, and convenience.
Come experience resort-style living right at home!