

Listed By: C-A-Re Realty - Contact: michelledbroker@gmail.com
2111 Sagamore Road Charlotte, NC 28209
Active (0 Days)
$1,399,999 (USD)
OPEN HOUSE TIMES
-
OPENSat, Oct 1012 noon - 2:00 pm
Description
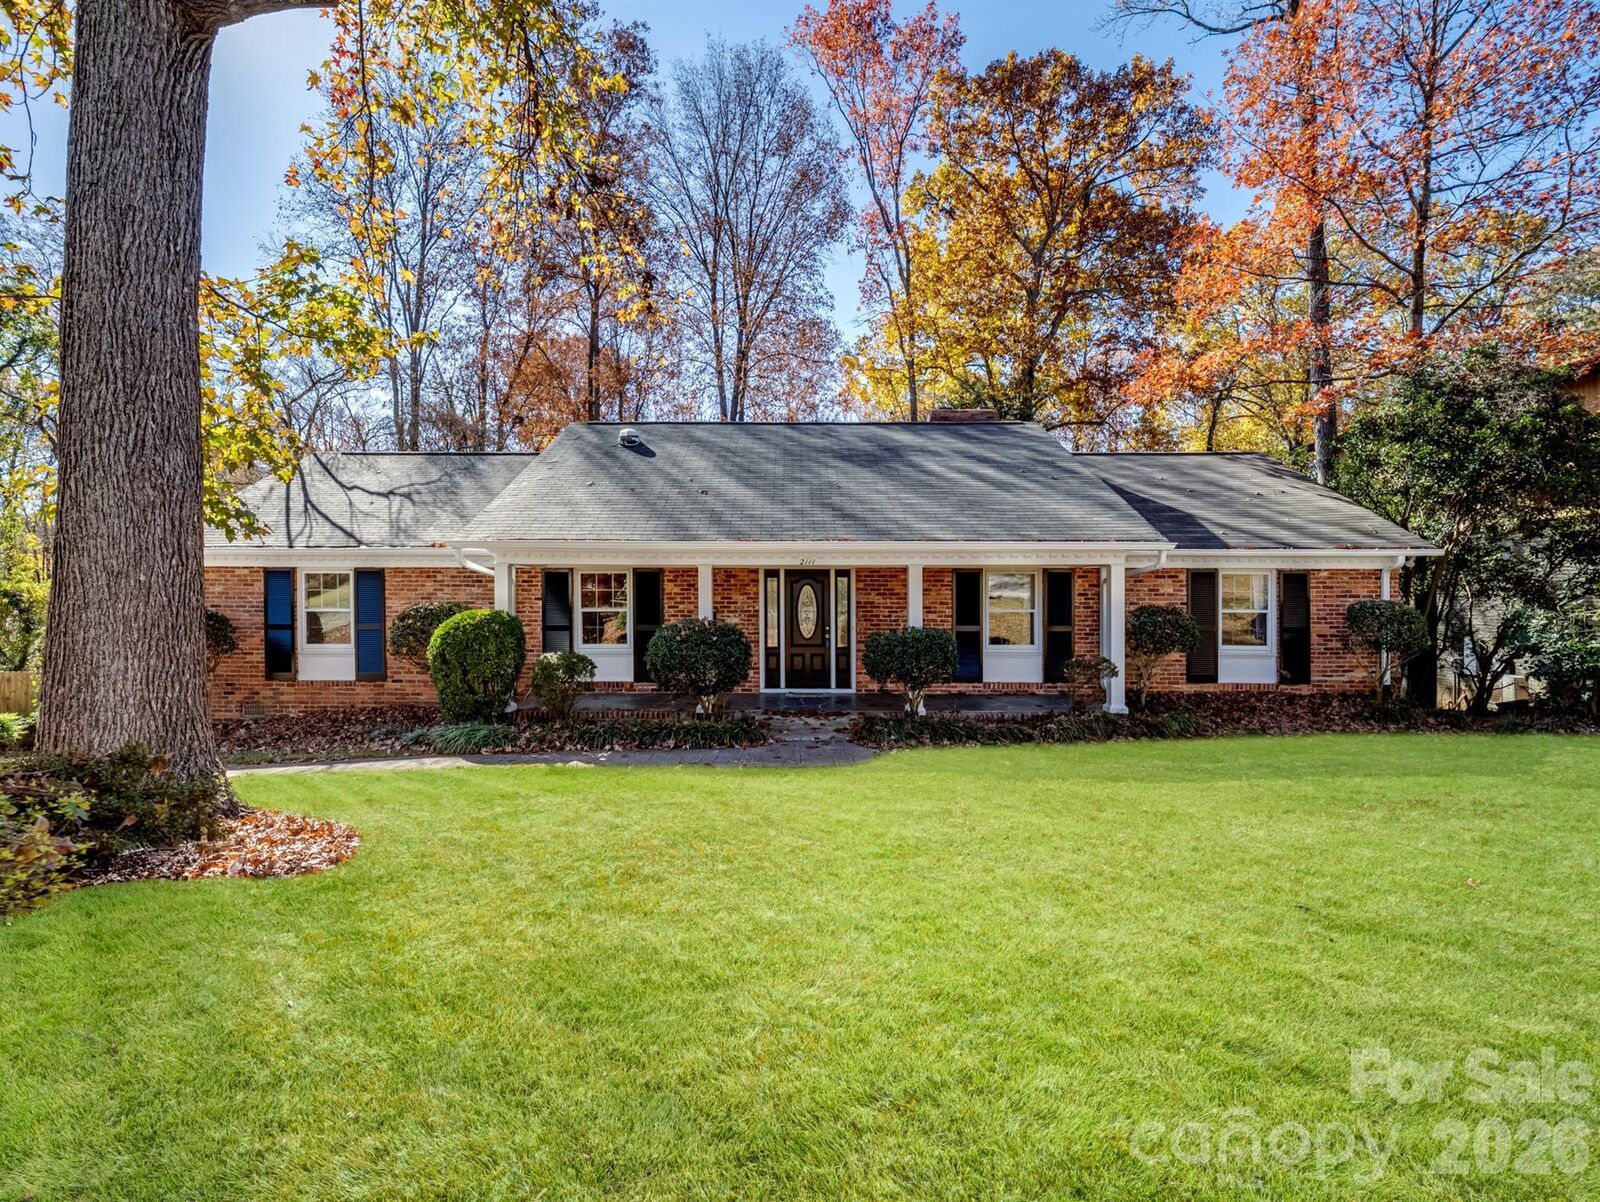
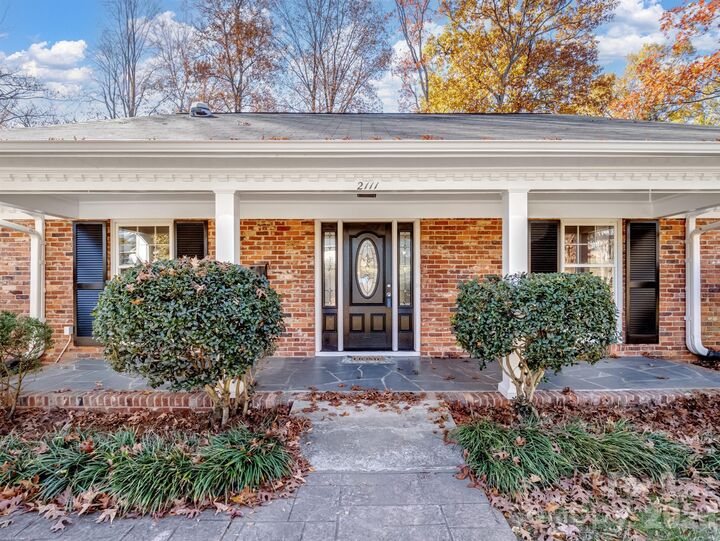
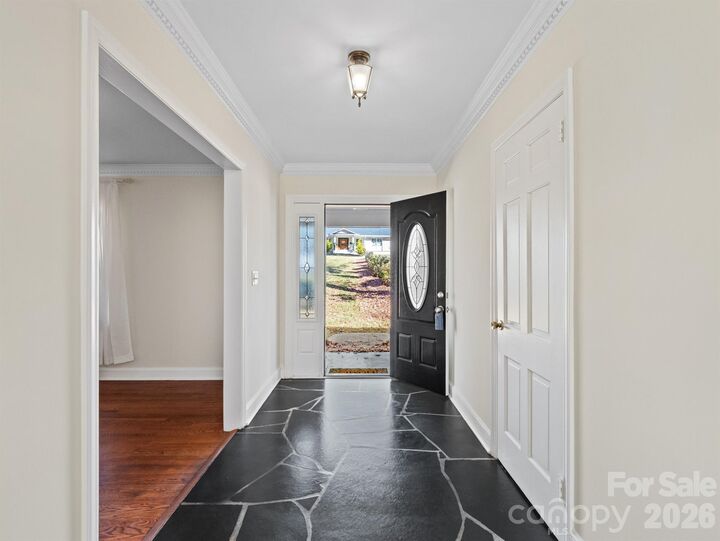
Welcome to 2111 Sagamore Road, a beautifully updated home in the highly desirable Barclay Downs community in the heart of SouthPark. This thoughtfully renovated residence blends timeless charm with modern luxury, offering an inviting layout, premium finishes, and an unbeatable location just minutes from Uptown Charlotte. The stunning kitchen features custom cabinetry, stone countertops, and designer tilework, all flowing seamlessly into bright, open living spaces ideal for cooking, dining, and entertaining. Renovated bathrooms showcase high-end custom tile and sleek contemporary fixtures, creating spa-like retreats throughout the home. Newly refinished hardwood floors bring warmth and character to the main level, while brand-new LVT flooring on the lower level adds durability and a clean, modern look. Spacious rooms filled with natural light provide flexible living options for gatherings, work-from-home needs, or quiet relaxation. Perfectly positioned within walking distance to all three top-rated local schools and moments from SouthPark’s premier shopping, dining, and recreation, this home offers an exceptional lifestyle with convenience at every turn. Combining luxury updates with neighborhood charm, 2111 Sagamore Road presents a rare opportunity to live on a quiet street (Sagamore is not a thru street) in one of Charlotte’s most sought-after locations. Barclay Downs homeowners receive priority status for membership to Barclay Downs Swim and Racquet Club!
MLS #:
4433189
4433189
Lot Size
0.54 acres
0.54 acres
Type
Single-Family Home
Single-Family Home
Year Built
1959
1959
County
Mecklenburg County
Mecklenburg County
Listed By
Michelle Devanney, C-A-Re Realty, Contact: michelledbroker@gmail.com
Source
CANOPY MLS - IDX
Last checked Oct 10 2026 at 3:24 PM GMT+0000
CANOPY MLS - IDX
Last checked Oct 10 2026 at 3:24 PM GMT+0000
Bathroom Details
- Full Bathrooms: 3
Subdivision
- Barclay Downs
Property Features
- Fireplace: Living Room
- Fireplace: Family Room
- Foundation: Basement
Heating and Cooling
- Central
- Central Air
Flooring
- Wood
- Tile
- Slate
Exterior Features
- Roof: Architectural Shingle
Utility Information
- Utilities: Electricity Connected, Natural Gas
- Sewer: Public Sewer
School Information
- Elementary School: Selwyn
- Middle School: Alexander Graham
- High School: Myers Park
Parking
- Driveway
Living Area
- 3,080 sqft
Additional Information: C-A-Re Realty | michelledbroker@gmail.com
Location
Estimated Monthly Mortgage Payment
*Based on Fixed Interest Rate withe a 30 year term, principal and interest only
Listing price
Down payment
%
Interest rate
%Mortgage calculator estimates are provided by The Corcoran Group and are intended for information use only. Your payments may be higher or lower and all loans are subject to credit approval.
Disclaimer: Square footage is based on information available to agent, including County records. Information has not been verified by agent and should be verified by buyer.
Based on information submitted to the MLS GRID as of 10/10/2026 15:24. All data is obtained from various sources and may not have been verified by broker or MLS GRID. Supplied Open House Information is subject to change without notice. All information should be independently reviewed and verified for accuracy. Properties may or may not be listed by the office/agent presenting the information.




 Facebook
 X
X
 Pinterest
 Copy Link
