

Listed By: Yancey Realty, LLC - Contact: thewannergroup@gmail.com
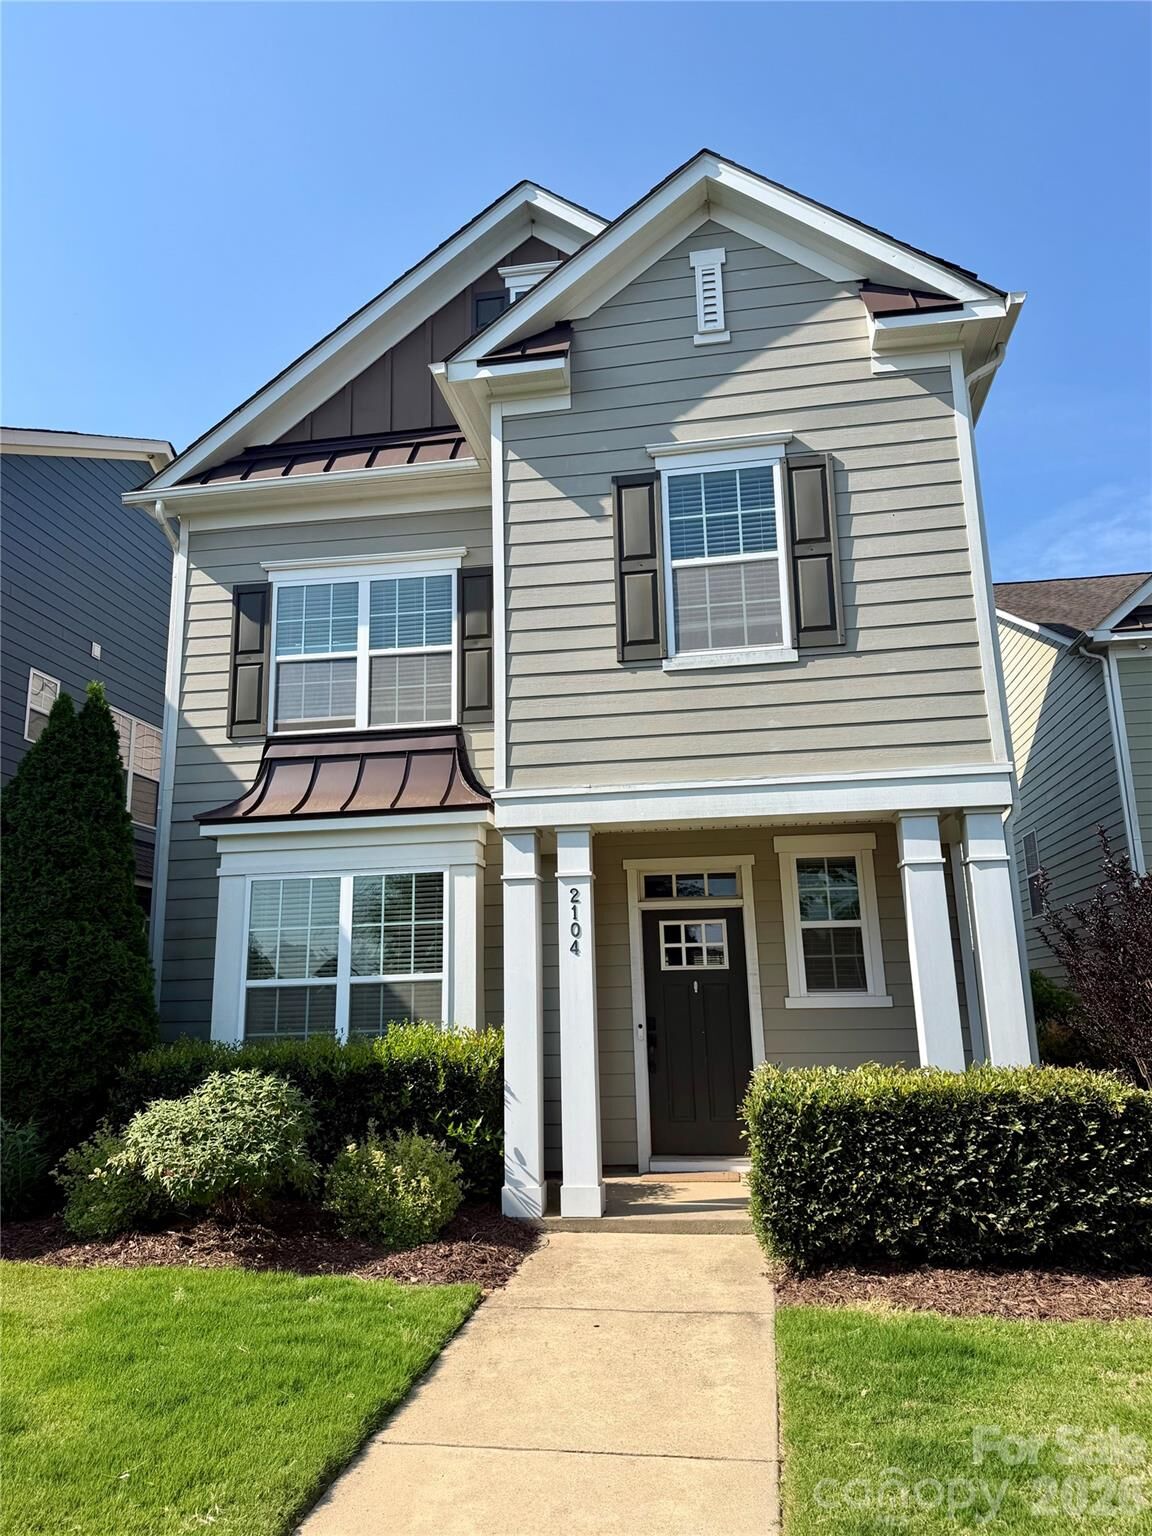
2104 Woodward Avenue Charlotte, NC 28206
Coming Soon (14 Days)
$725,000 (USD)
Description
MLS #:
4392627
4392627
Lot Size
4,792 SQFT
4,792 SQFT
Type
Single-Family Home
Single-Family Home
Year Built
2015
2015
County
Mecklenburg County
Mecklenburg County
Listed By
Tracy Wanner, Yancey Realty, LLC, Contact: thewannergroup@gmail.com
Source
CANOPY MLS - IDX
Last checked Jul 8 2026 at 1:47 AM GMT+0000
CANOPY MLS - IDX
Last checked Jul 8 2026 at 1:47 AM GMT+0000
Bathroom Details
- Full Bathrooms: 3
- Half Bathroom: 1
Interior Features
- Pantry
- Walk-In Closet(s)
- Open Floorplan
- Split Bedroom
- Kitchen Island
- Walk-In Pantry
- Drop Zone
- Entrance Foyer
Subdivision
- Brightwalk
Property Features
- Foundation: Slab
Heating and Cooling
- Natural Gas
- Electric
- Ceiling Fan(s)
- Central Air
Homeowners Association Information
- Dues: $45/Monthly
Flooring
- Vinyl
- Tile
Utility Information
- Sewer: Public Sewer
School Information
- Elementary School: Unspecified
- Middle School: Unspecified
- High School: Unspecified
Parking
- Garage Door Opener
- Garage Faces Rear
- Detached Garage
Living Area
- 2,548 sqft
Additional Information: Yancey Realty, LLC | thewannergroup@gmail.com
Location
Disclaimer: Square footage is based on information available to agent, including County records. Information has not been verified by agent and should be verified by buyer.
Based on information submitted to the MLS GRID as of 7/8/2026 01:47. All data is obtained from various sources and may not have been verified by broker or MLS GRID. Supplied Open House Information is subject to change without notice. All information should be independently reviewed and verified for accuracy. Properties may or may not be listed by the office/agent presenting the information.




 Facebook
 X
X
 Pinterest
 Copy Link

Inside, refined finishes and intentional design details elevate every space. The main level features durable wood-look luxury vinyl plank flooring throughout, complemented by a private office or sitting room framed by elegant French doors. The open-concept kitchen and great room serve as the heart of the home, complete with granite countertops, an oversized island, generous pantry and seamless dining area, perfect for both entertaining and everyday living.
Upstairs, the primary suite offers a true retreat with tray ceilings, an expansive walk-in closet, and a spa-inspired bath featuring dual sinks, a soaking tub and a separate glass-enclosed shower. Two additional bedrooms, a full bath and a spacious flex lounge provide versatility for modern lifestyles. The third level unveils a substantial bonus room with closet, ready to be customized as a media room, playroom or additional living space.
Outdoor living is equally inviting, with a charming covered front porch and a large screened-in porch out back designed for year-round enjoyment. Ideally situated in one of Charlotte’s most dynamic locations, Brightwalk places you directly across from Camp North End and just minutes from Uptown, offering effortless access to premier dining, entertainment, and cultural destinations including Bank of America Stadium, Spectrum Center, Truist Field, and the Blumenthal Performing Arts Center.
With convenient connectivity to I-277, I-77, I-85, and I-485, this home seamlessly blends elevated design, flexible living, and an unbeatable location, making this an exceptional opportunity in one of the city’s most sought-after communities!