

Listed By: Corcoran Hm Properties - Contact: Tom@hmproperties.com
2100 The Plaza Road Charlotte, NC 28205
Active (21 Days)
$3,995,000 (USD)
Description
MLS #:
4403226
4403226
Lot Size
0.39 acres
0.39 acres
Type
Single-Family Home
Single-Family Home
Year Built
1915
1915
County
Mecklenburg County
Mecklenburg County
Listed By
Tom Fisher, Corcoran Hm Properties, Contact: Tom@hmproperties.com
Source
CANOPY MLS - IDX
Last checked Aug 5 2026 at 10:50 AM GMT+0000
CANOPY MLS - IDX
Last checked Aug 5 2026 at 10:50 AM GMT+0000
Bathroom Details
- Full Bathrooms: 3
- Half Bathroom: 1
Subdivision
- Midwood
Lot Information
- Corner Lot
Property Features
- Foundation: Crawl Space
- Foundation: Basement
Heating and Cooling
- Central
- Central Air
Flooring
- Wood
- Tile
Utility Information
- Sewer: Public Sewer
School Information
- Elementary School: Shamrock Gardens
- Middle School: Eastway
- High School: Garinger
Parking
- Driveway
- Detached Garage
- Electric Gate
Living Area
- 4,591 sqft
Additional Information: Hm Properties | Tom@hmproperties.com
Location
Disclaimer: Square footage is based on information available to agent, including County records. Information has not been verified by agent and should be verified by buyer.
Based on information submitted to the MLS GRID as of 8/5/2026 10:50. All data is obtained from various sources and may not have been verified by broker or MLS GRID. Supplied Open House Information is subject to change without notice. All information should be independently reviewed and verified for accuracy. Properties may or may not be listed by the office/agent presenting the information.




 Facebook
 X
X
 Pinterest
 Copy Link

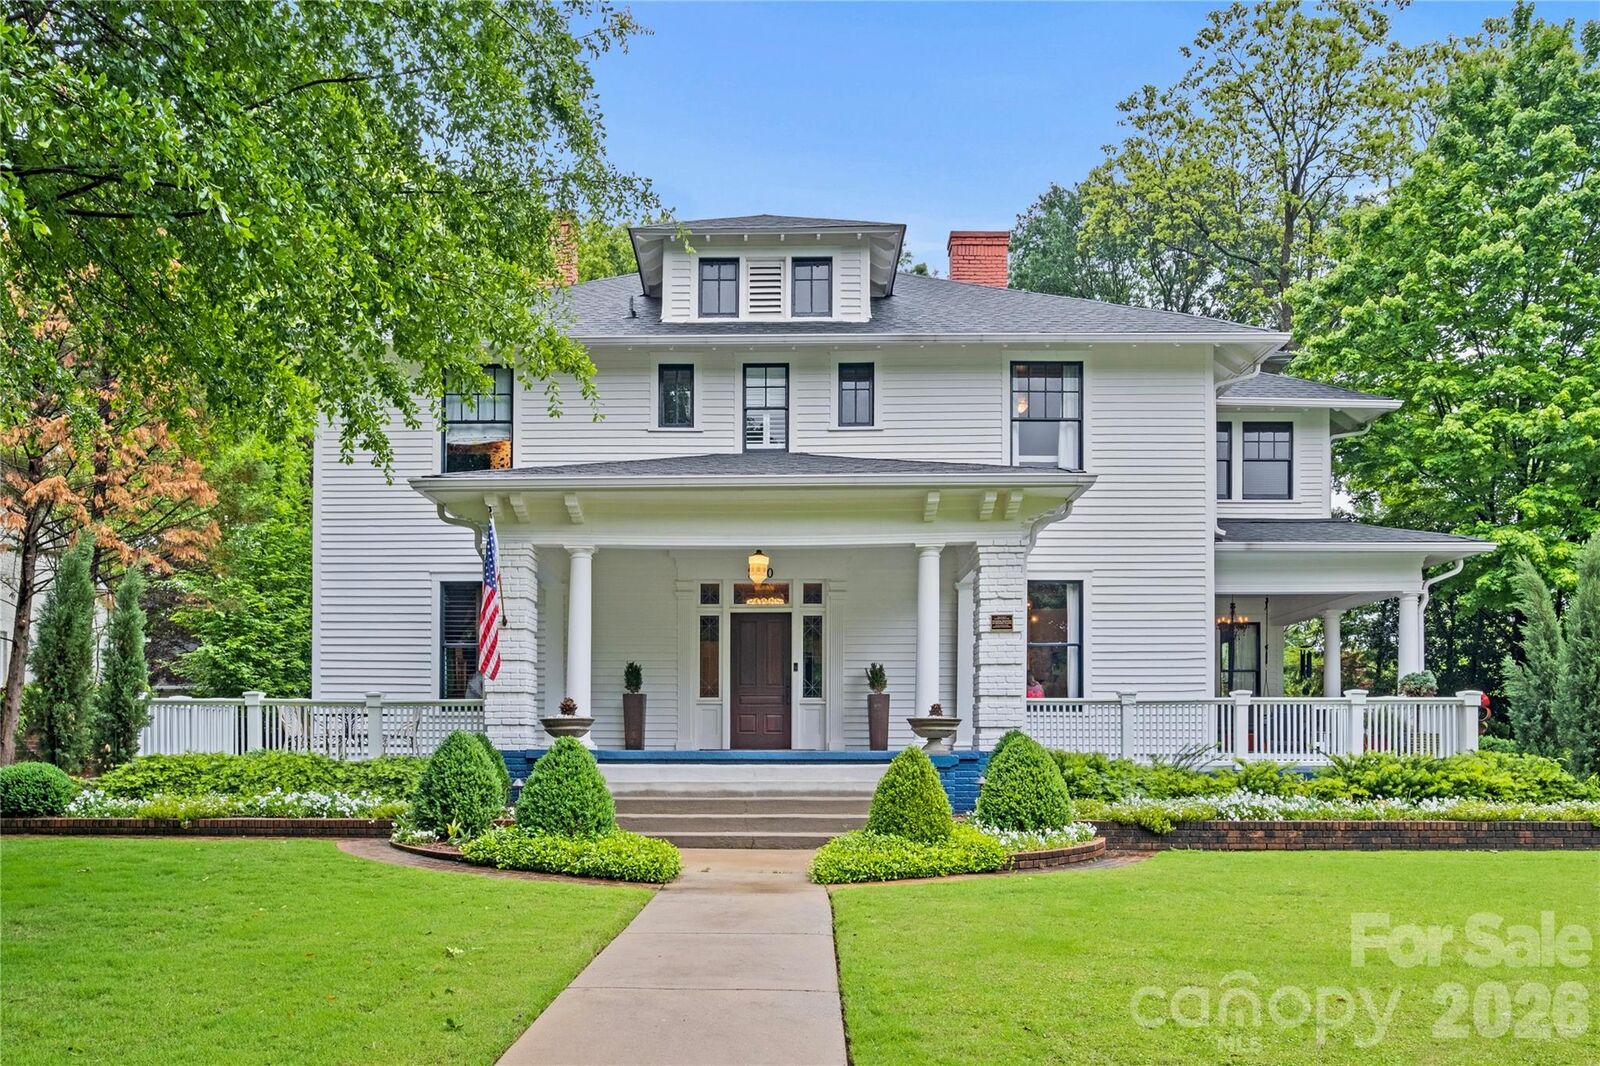
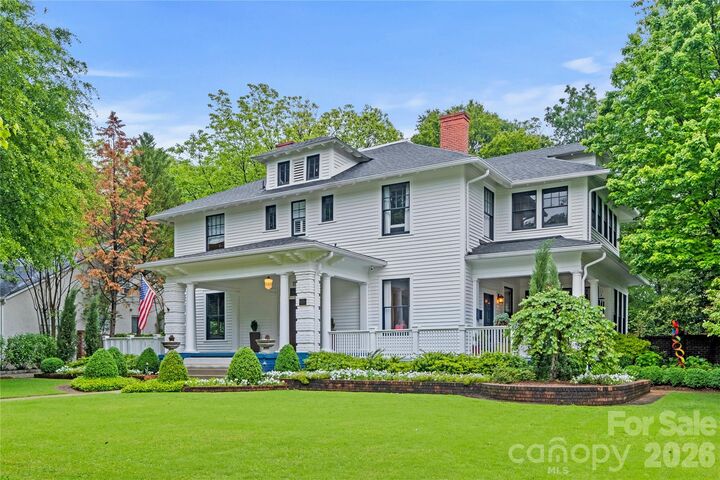
Thoroughly updated throughout, the home masterfully marries contemporary design with historic integrity. Thoughtful renovations preserve the craftsmanship, proportions, and architectural details that define the property while introducing modern finishes, systems, and amenities that complement today's lifestyle. The result is a home that feels both timeless and remarkably livable.
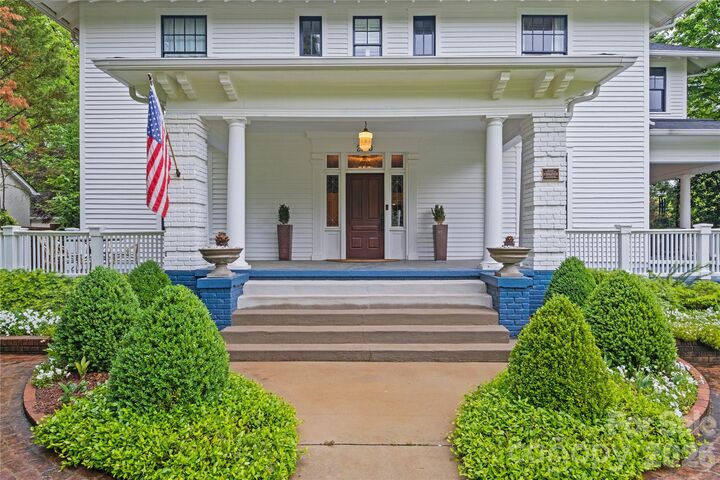
Grand yet welcoming, the residence offers beautifully proportioned living spaces, abundant natural light, and an effortless flow for both everyday living and entertaining. Original architectural details—including rich millwork, gracious staircases, expansive windows, and period fireplaces—have been carefully preserved, while every update has been executed with a respect for the home's remarkable history.
Set on a prominent corner lot with mature landscaping, this iconic residence offers a rare chance to become the next steward of one of Charlotte's treasured historic homes—where more than a century of history meets sophisticated modern living.