


Listed By: Compass - Contact: Doug.Bishop@compass.com
210 N Church Street 2310 Charlotte, NC 28202
Coming Soon (3 Days)
$345,000 (USD)

Description
MLS #:
4419590
4419590
Type
Condo
Condo
Year Built
2007
2007
County
Mecklenburg County
Mecklenburg County
Listed By
Doug Bean, Premier Sotheby's International Realty, Contact: Doug.Bishop@compass.com
Source
CANOPY MLS - IDX
Last checked Sep 3 2026 at 8:02 PM GMT+0000
CANOPY MLS - IDX
Last checked Sep 3 2026 at 8:02 PM GMT+0000
Bathroom Details
- Full Bathroom: 1
Interior Features
- Open Floorplan
- Kitchen Island
- Elevator
- Cable Prewire
- Storage
Subdivision
- Avenue Condominiums
Lot Information
- Cleared
- Level
Property Features
- Foundation: Slab
Heating and Cooling
- Heat Pump
- Central Air
Homeowners Association Information
- Dues: $418/Monthly
Flooring
- Tile
- Hardwood
Utility Information
- Utilities: Cable Available, Fiber Optics, Electricity Connected
- Sewer: Public Sewer
School Information
- Elementary School: Unspecified
- Middle School: Unspecified
- High School: Unspecified
Parking
- Assigned
- Parking Garage
- Parking Space(s)
- Parking Deck
Living Area
- 766 sqft
Additional Information: Premier | Doug.Bishop@compass.com
Location
Estimated Monthly Mortgage Payment
*Based on Fixed Interest Rate withe a 30 year term, principal and interest only
Listing price
Down payment
%
Interest rate
%Mortgage calculator estimates are provided by The Corcoran Group and are intended for information use only. Your payments may be higher or lower and all loans are subject to credit approval.
Disclaimer: Square footage is based on information available to agent, including County records. Information has not been verified by agent and should be verified by buyer.
Based on information submitted to the MLS GRID as of 9/3/2026 20:02. All data is obtained from various sources and may not have been verified by broker or MLS GRID. Supplied Open House Information is subject to change without notice. All information should be independently reviewed and verified for accuracy. Properties may or may not be listed by the office/agent presenting the information.




 Facebook
 X
X
 Pinterest
 Copy Link

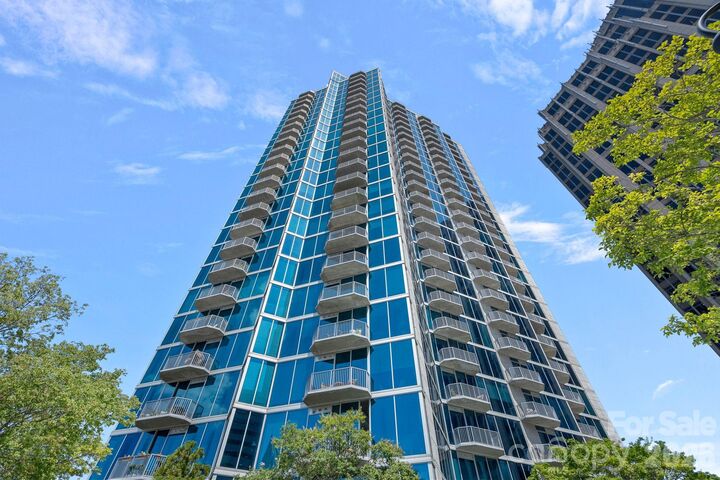
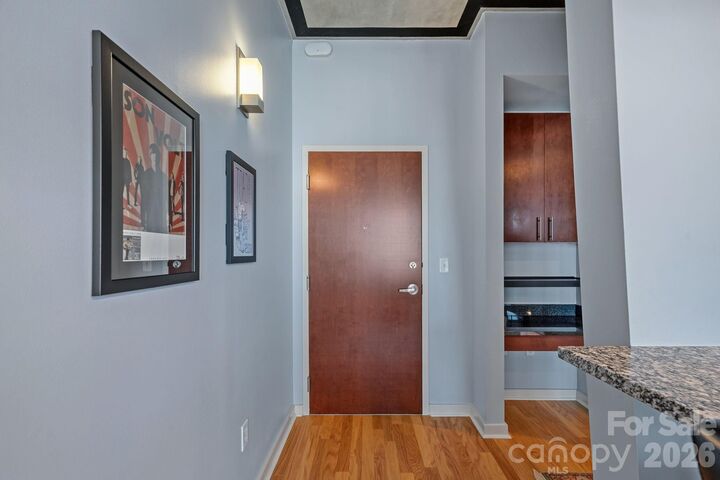
Welcome home to high-rise luxury living in the heart of Uptown Charlotte’s historic Fourth Ward. Situated on the 23rd floor of the coveted Avenue Condominiums, this immaculate 1-bedroom, 1-bathroom residence perfectly blends contemporary style with city convenience. Spanning 766 sqft, the open-concept layout features rich hardwood floors, dramatic fauxed concrete ceilings, and a private balcony that sets the perfect backdrop for watching the sunset over the Charlotte skyline.
The gourmet kitchen is a chef's dream, boasting one of the building's largest culinary footprints. It comes fully equipped with premium granite countertops, stylish cherry cabinetry, a central kitchen island, and upgraded stainless steel appliances. Rest and unwind in the spacious Bedroom, complete with two custom built-in closets maximizing storage. This unit also includes a beautiful tile Bathroom, a Laundry Closet, and a highly coveted extra-large Private Storage unit located on level P1. For ultimate convenience, your secure parking spot is located right next to the elevator on Level 8!
Used predominantly as a pied-à-terre with updates including 2018 water heater, 2019 HVAC and Kitchen Appliances, 2024 new hardwood floors.
The Avenue offers a true resort-style living experience with premium amenities, including a 24/7 concierge service, a state-of-the-art fitness center, an outdoor pool, a sky lounge, a movie theater room, a club room with billiards, and a business center. Walkable to Uptown's premier dining, nightlife, music venues and parks, this is city living at its absolute finest.