

Listed By: Keller Williams Ballantyne Area - Contact: ashleysabinsky@kw.com
2035 Valencia Terrace Charlotte, NC 28226
Active (4 Days)
$1,795,000 (USD)
OPEN HOUSE TIMES
-
OPENSun, Aug 211:00 am - 1:00 pm

Description
MLS #:
4405781
4405781
Lot Size
0.63 acres
0.63 acres
Type
Single-Family Home
Single-Family Home
Year Built
1990
1990
County
Mecklenburg County
Mecklenburg County
Listed By
Ashley Sabinsky, Keller Williams Ballantyne Area, Contact: ashleysabinsky@kw.com
Source
CANOPY MLS - IDX
Last checked Jul 29 2026 at 3:19 PM GMT+0000
CANOPY MLS - IDX
Last checked Jul 29 2026 at 3:19 PM GMT+0000
Bathroom Details
- Full Bathrooms: 2
- Half Bathroom: 1
Interior Features
- Pantry
- Attic Walk In
- Kitchen Island
- Wet Bar
Subdivision
- Giverny
Lot Information
- Corner Lot
Property Features
- Fireplace: Living Room
- Fireplace: Gas
- Foundation: Crawl Space
Heating and Cooling
- Natural Gas
- Central Air
Exterior Features
- Roof: Architectural Shingle
Utility Information
- Sewer: Public Sewer
School Information
- Elementary School: Sharon
- Middle School: Alexander Graham
- High School: South Mecklenburg
Parking
- Attached Garage
- Driveway
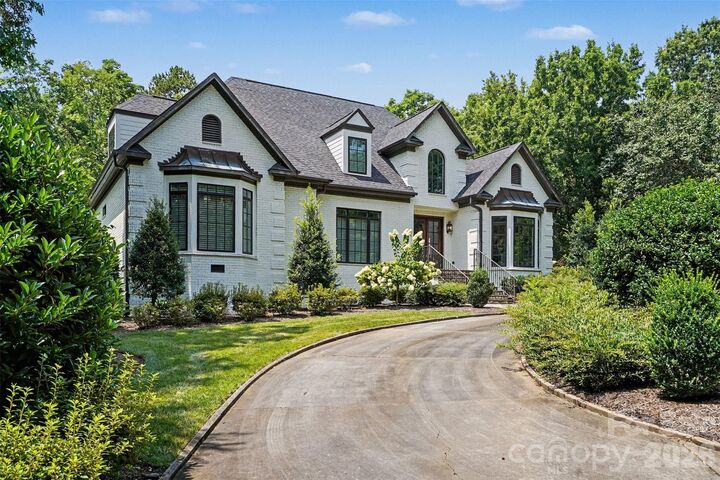
- Circular Driveway
Living Area
- 3,556 sqft
Additional Information: Keller Williams Ballantyne Area | ashleysabinsky@kw.com
Location
Disclaimer: Square footage is based on information available to agent, including County records. Information has not been verified by agent and should be verified by buyer.
Based on information submitted to the MLS GRID as of 7/29/2026 15:19. All data is obtained from various sources and may not have been verified by broker or MLS GRID. Supplied Open House Information is subject to change without notice. All information should be independently reviewed and verified for accuracy. Properties may or may not be listed by the office/agent presenting the information.




 Facebook
 X
X
 Pinterest
 Copy Link

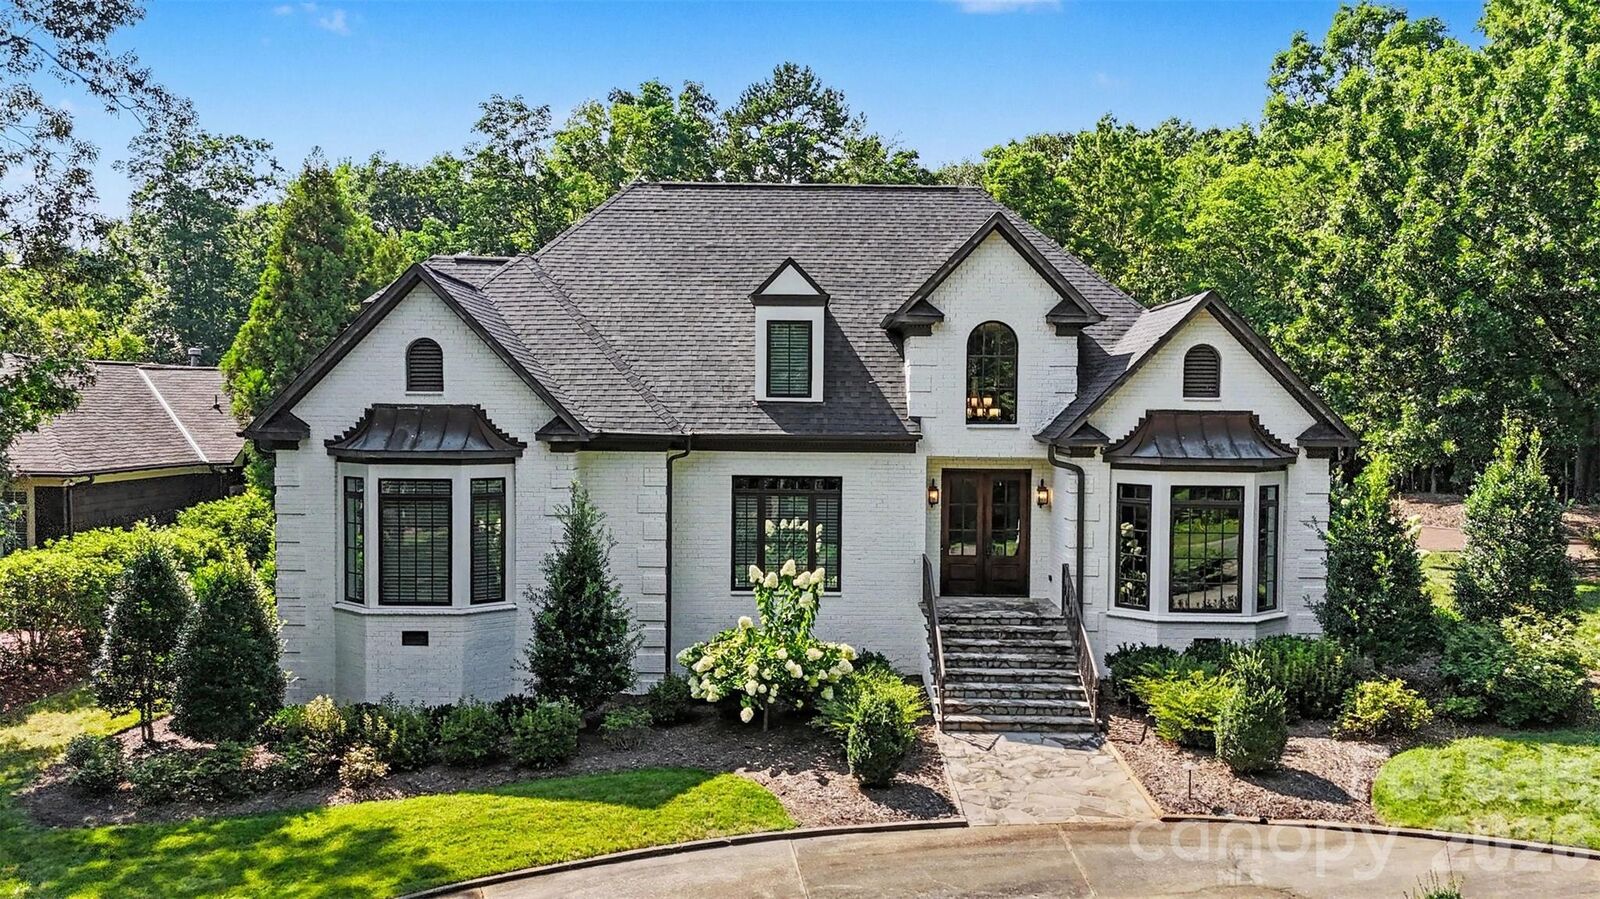
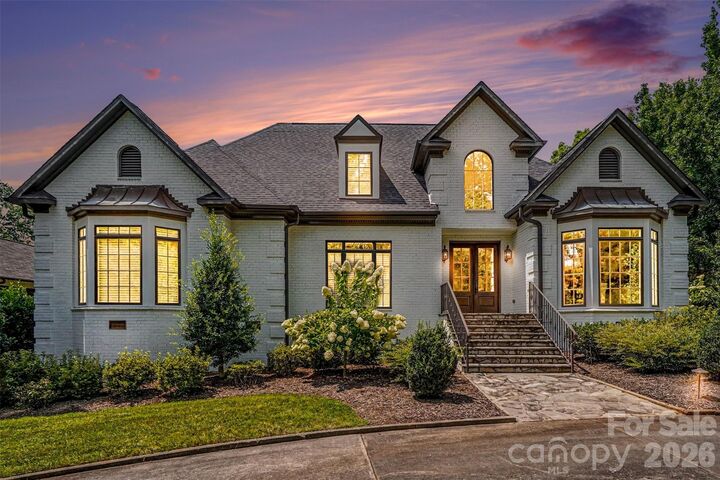
This beautifully maintained 4-bedroom, 2.5-bathroom home was fully renovated in 2018, offering a move-in-ready interior with stylish finishes and thoughtful improvements throughout. The updated kitchen features a timeless, neutral design that complements any style, making it easy for new owners to make the space their own. With no HOA, you'll enjoy added freedom and flexibility. An approximately 1,357-square-foot unfinished attic provides endless possibilities for a future bonus room, home gym, media room, or additional recreational space.
Step outside into your own private backyard retreat, designed for year-round entertaining. The fully finished outdoor space features a covered outdoor living area, a built-in grill with bar seating, a cozy outdoor fireplace with ample seating, a hot tub, and a spacious backyard with plenty of room for games, gatherings, or simply relaxing.
Located in a highly sought-after Charlotte neighborhood with convenient access to shopping, dining, parks, and major highways, this home offers the perfect blend of comfort, functionality, and lifestyle. Don't miss the opportunity to make this exceptional property your next home.