

Listed By: Duke Realty Partners LLC - Contact: contact@thedukesofcharlotte.com
2025 South Street Charlotte, NC 28208
Active (181 Days)
$850,000 (USD)
OPEN HOUSE TIMES
-
OPENSat, Aug 2212 noon - 2:00 pm
Description
MLS #:
4414737
4414737
Lot Size
10,454 SQFT
10,454 SQFT
Type
Single-Family Home
Single-Family Home
Year Built
2025
2025
County
Mecklenburg County
Mecklenburg County
Listed By
Desiree Duke, Duke Realty Partners LLC, Contact: contact@thedukesofcharlotte.com
Source
CANOPY MLS - IDX
Last checked Aug 21 2026 at 4:05 PM GMT+0000
CANOPY MLS - IDX
Last checked Aug 21 2026 at 4:05 PM GMT+0000
Bathroom Details
- Full Bathrooms: 2
- Half Bathroom: 1
Subdivision
- Enderly Park
Lot Information
- Cleared
- Level
Property Features
- Fireplace: Living Room
- Fireplace: Electric
- Foundation: Slab
Heating and Cooling
- Central
- Central Air
Homeowners Association Information
- Dues: $833/Annually
Flooring
- Wood
Exterior Features
- Roof: Architectural Shingle
Utility Information
- Sewer: Public Sewer
School Information
- Elementary School: Unspecified
- Middle School: Unspecified
- High School: Unspecified
Parking
- Attached Garage
- Driveway
Living Area
- 2,897 sqft
Additional Information: Duke Realty Partners LLC | contact@thedukesofcharlotte.com
Location
Estimated Monthly Mortgage Payment
*Based on Fixed Interest Rate withe a 30 year term, principal and interest only
Listing price
Down payment
%
Interest rate
%Mortgage calculator estimates are provided by The Corcoran Group and are intended for information use only. Your payments may be higher or lower and all loans are subject to credit approval.
Disclaimer: Square footage is based on information available to agent, including County records. Information has not been verified by agent and should be verified by buyer.
Based on information submitted to the MLS GRID as of 8/21/2026 16:05. All data is obtained from various sources and may not have been verified by broker or MLS GRID. Supplied Open House Information is subject to change without notice. All information should be independently reviewed and verified for accuracy. Properties may or may not be listed by the office/agent presenting the information.




 Facebook
 X
X
 Pinterest
 Copy Link

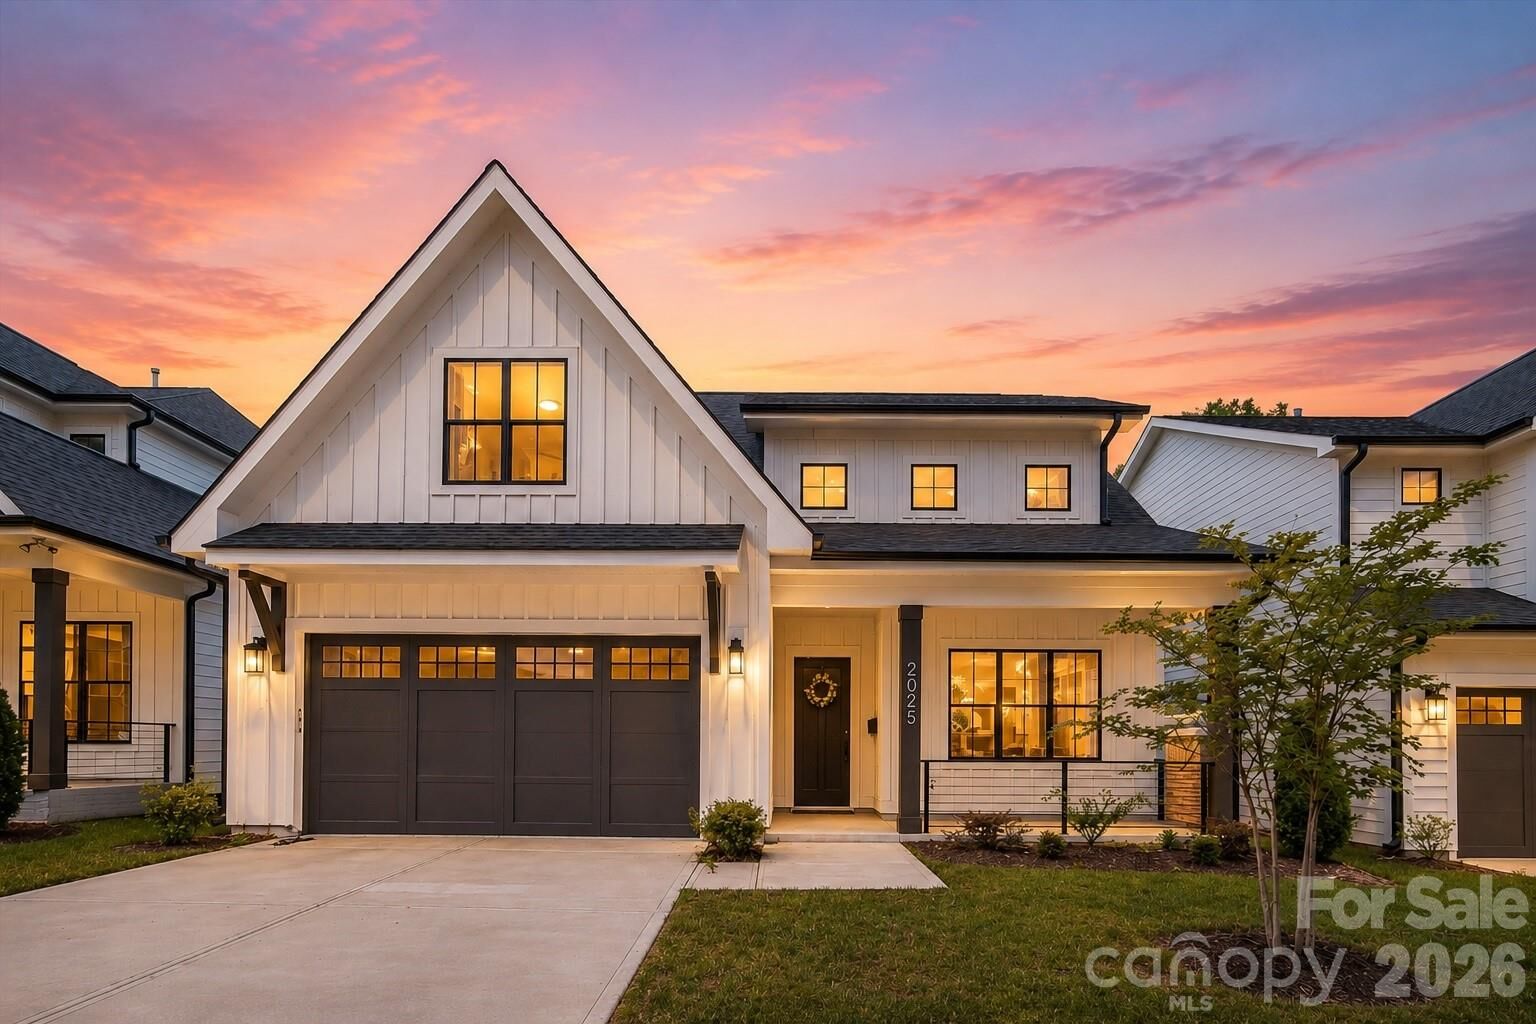
This thoughtfully designed home features a main-level primary suite, an upstairs loft/bonus space, engineered hardwood flooring throughout with no carpet, and elevated finishes from top to bottom.
The open-concept kitchen showcases an oversized quartz island, premium appliance package, and gas cooktop, while the living area features a custom gas fireplace. The primary suite offers a spa-inspired bath with an oversized soaking tub & walk-in shower.
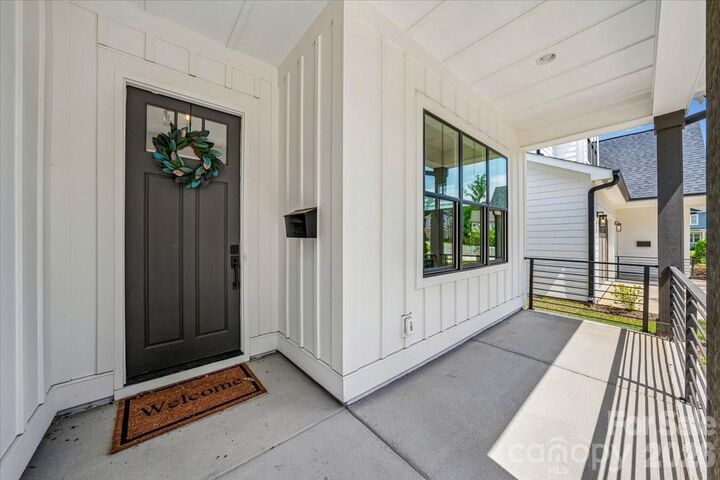
Additional highlights include custom built-ins in every walk-in closet, upgraded fiber cement siding, a fully fenced backyard, 1-year builder warranty, and 2-10 structural warranty.
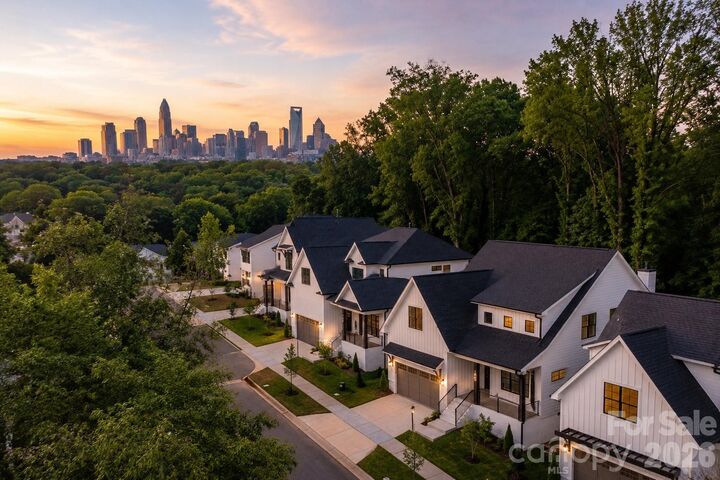
Conveniently located minutes from Uptown Charlotte and major highways in the growing West Corridor. Use the $10,000 seller credit toward closing costs, an interest rate buydown, or other allowable expenses!