

Listed By: Lpt Realty, LLC - Contact: homewithbb@gmail.com
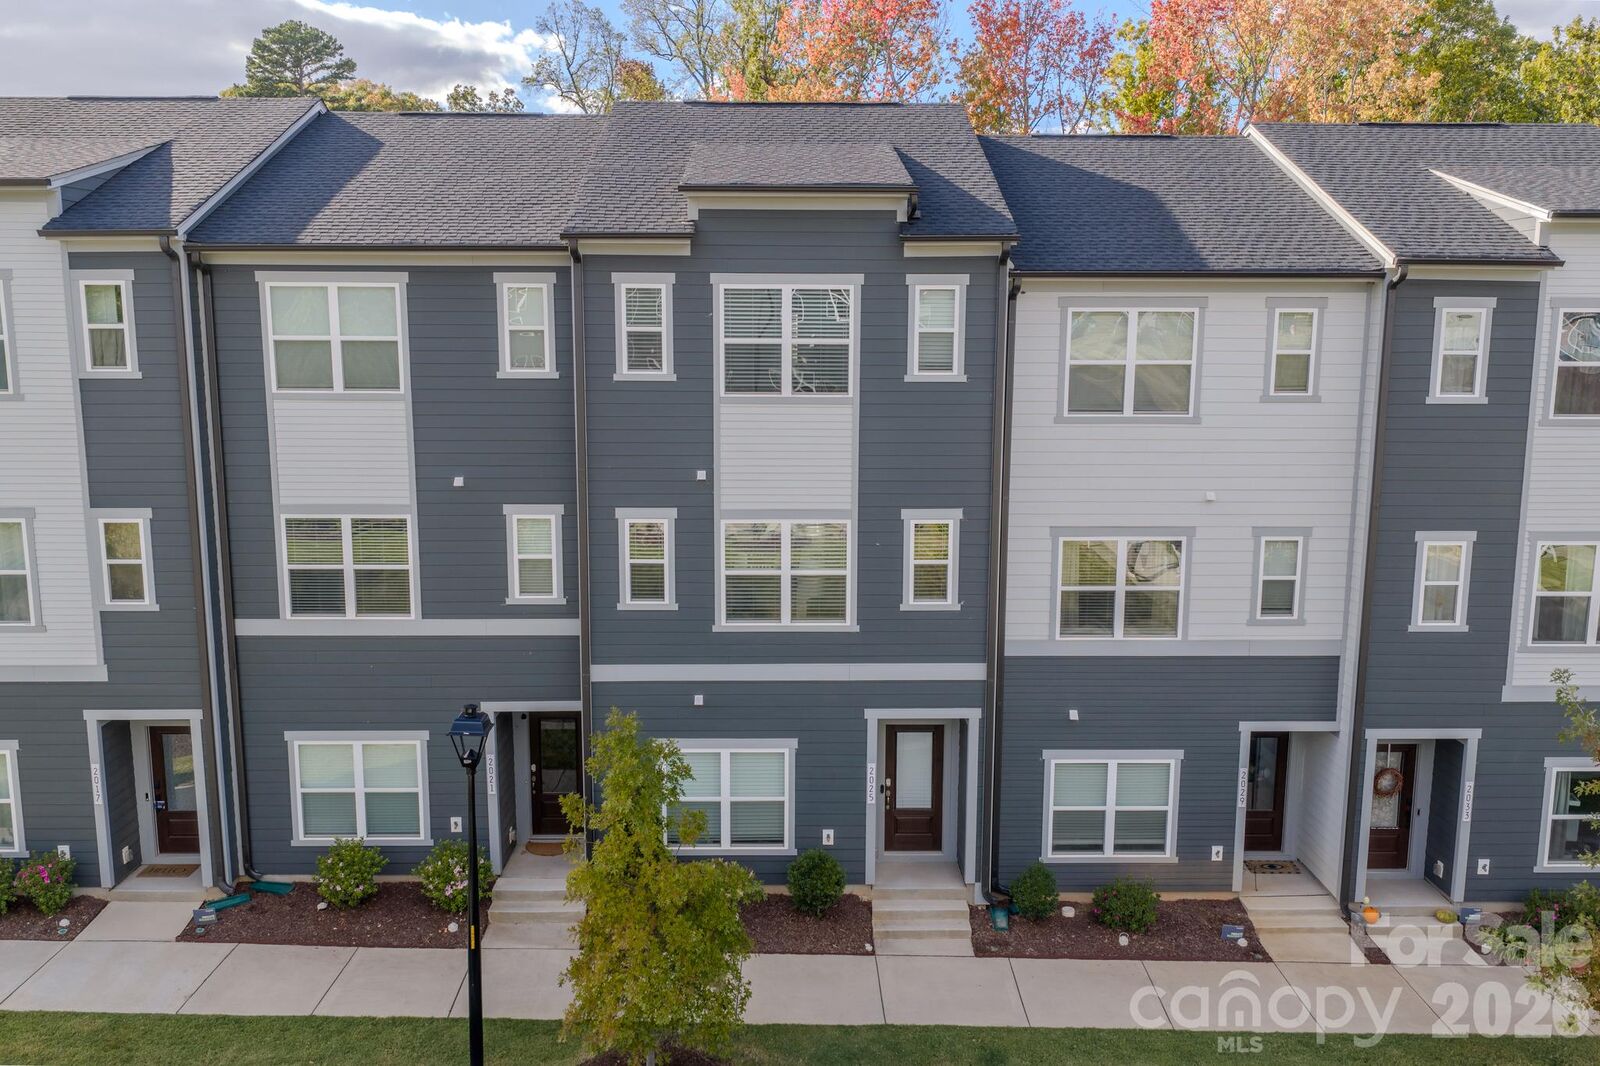
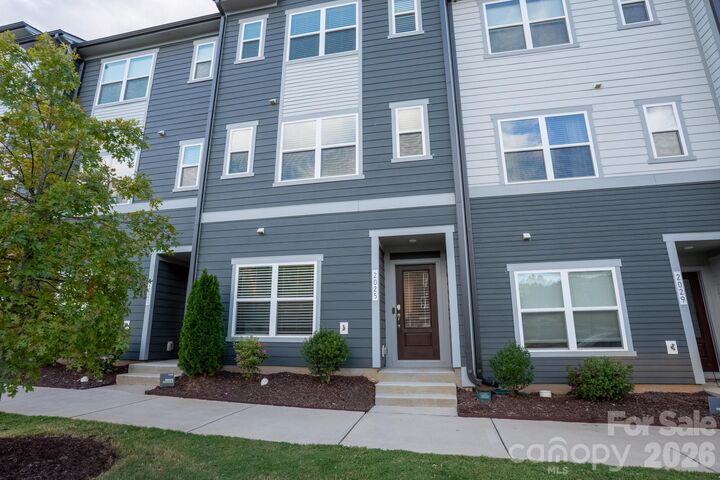
2025 Evolve Way Charlotte, NC 28205
Coming Soon
$415,000 (USD)
Description
MLS #:
4437766
4437766
Type
Townhouse
Townhouse
Year Built
2023
2023
County
Mecklenburg County
Mecklenburg County
Listed By
Bethenny Bullard, Lpt Realty, LLC, Contact: homewithbb@gmail.com
Source
CANOPY MLS - IDX
Last checked Nov 4 2026 at 5:20 PM GMT+0000
CANOPY MLS - IDX
Last checked Nov 4 2026 at 5:20 PM GMT+0000
Bathroom Details
- Full Bathrooms: 3
- Half Bathroom: 1
Subdivision
- Context At Oakhurst
Property Features
- Foundation: Slab
Heating and Cooling
- Forced Air
- Electric
- Central Air
Homeowners Association Information
- Dues: $240/Monthly
Utility Information
- Sewer: Public Sewer
School Information
- Elementary School: Unspecified
- Middle School: Unspecified
- High School: Unspecified
Parking
- Attached Garage
Living Area
- 1,659 sqft
Additional Information: Lpt Realty, LLC | homewithbb@gmail.com
Location
Estimated Monthly Mortgage Payment
*Based on Fixed Interest Rate withe a 30 year term, principal and interest only
Listing price
Down payment
%
Interest rate
%Mortgage calculator estimates are provided by The Corcoran Group and are intended for information use only. Your payments may be higher or lower and all loans are subject to credit approval.
Disclaimer: Square footage is based on information available to agent, including County records. Information has not been verified by agent and should be verified by buyer.
Based on information submitted to the MLS GRID as of 11/4/2026 17:20. All data is obtained from various sources and may not have been verified by broker or MLS GRID. Supplied Open House Information is subject to change without notice. All information should be independently reviewed and verified for accuracy. Properties may or may not be listed by the office/agent presenting the information.




 Facebook
 X
 Pinterest
 Copy Link

The main level features a bedroom and full bath, giving you flexibility for guests, a home office, or whatever suits your lifestyle. Upstairs, the open kitchen and living area create a natural gathering space, complete with a large island, walk-in pantry, and Frigidaire Gallery appliances. The top floor offers a comfortable retreat in the primary suite, along with an additional bedroom and full bath.
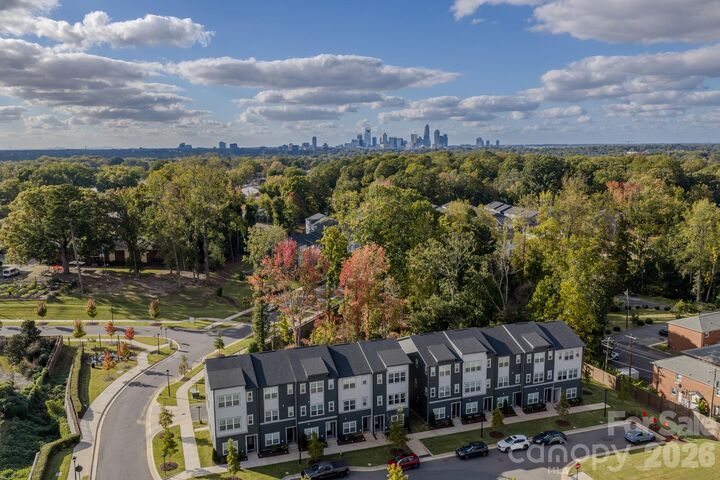
Step out onto the balcony for a little fresh air, enjoy your morning coffee on the front porch, or appreciate the convenience of an attached garage with EV charging compatibility. With lawn maintenance included, you can spend less time on upkeep and more time enjoying your home. Shopping, dining, local favorites, and major highway access are all nearby, making it easy to get around Charlotte while still having a space to come home and unwind.
With 1,717 square feet of living space, a thoughtful three-level layout, and a setting that offers both convenience and a touch of privacy, this home is worth a closer look. The sellers are offering a $6,000 credit at closing, and buyers can also ask about a lender offering a 1% credit at closing, subject to lender terms and eligibility.