

Listed By: Premier Sotheby's International Realty - Contact: scott.sofsian@premiersir.com
2021 Lynbridge Drive Charlotte, NC 28270
Coming Soon
$795,000 (USD)
Description
MLS #:
4429842
4429842
Lot Size
0.4 acres
0.4 acres
Type
Single-Family Home
Single-Family Home
Year Built
1979
1979
County
Mecklenburg County
Mecklenburg County
Listed By
Scott Sofsian, Premier Sotheby's International Realty, Contact: scott.sofsian@premiersir.com
Ashley Sofsian, Premier Sotheby's International Realty
Ashley Sofsian, Premier Sotheby's International Realty
Source
CANOPY MLS - IDX
Last checked Oct 1 2026 at 10:50 PM GMT+0000
CANOPY MLS - IDX
Last checked Oct 1 2026 at 10:50 PM GMT+0000
Bathroom Details
- Full Bathrooms: 2
Interior Features
- Open Floorplan
- Kitchen Island
Subdivision
- Hampton Leas
Lot Information
- Level
Property Features
- Fireplace: Living Room
- Fireplace: Gas
- Foundation: Crawl Space
Heating and Cooling
- Natural Gas
- Forced Air
- Central Air
Flooring
- Vinyl
Exterior Features
- Roof: Composition
Utility Information
- Sewer: Public Sewer
School Information
- Elementary School: Lansdowne
- Middle School: McClintock
- High School: East Mecklenburg
Parking
- Detached Garage
Living Area
- 2,212 sqft
Additional Information: Premier | scott.sofsian@premiersir.com
Location
Estimated Monthly Mortgage Payment
*Based on Fixed Interest Rate withe a 30 year term, principal and interest only
Listing price
Down payment
%
Interest rate
%Mortgage calculator estimates are provided by The Corcoran Group and are intended for information use only. Your payments may be higher or lower and all loans are subject to credit approval.
Disclaimer: Square footage is based on information available to agent, including County records. Information has not been verified by agent and should be verified by buyer.
Based on information submitted to the MLS GRID as of 10/1/2026 22:50. All data is obtained from various sources and may not have been verified by broker or MLS GRID. Supplied Open House Information is subject to change without notice. All information should be independently reviewed and verified for accuracy. Properties may or may not be listed by the office/agent presenting the information.




 Facebook
 X
X
 Pinterest
 Copy Link

The kitchen features custom cabinetry, a tile backsplash, KitchenAid appliances, a five-burner gas cooktop and brass pot filler. The expanded primary suite includes a redesigned bath with illuminated mirrors and a custom closet, while additional bedrooms have custom closet organizers.
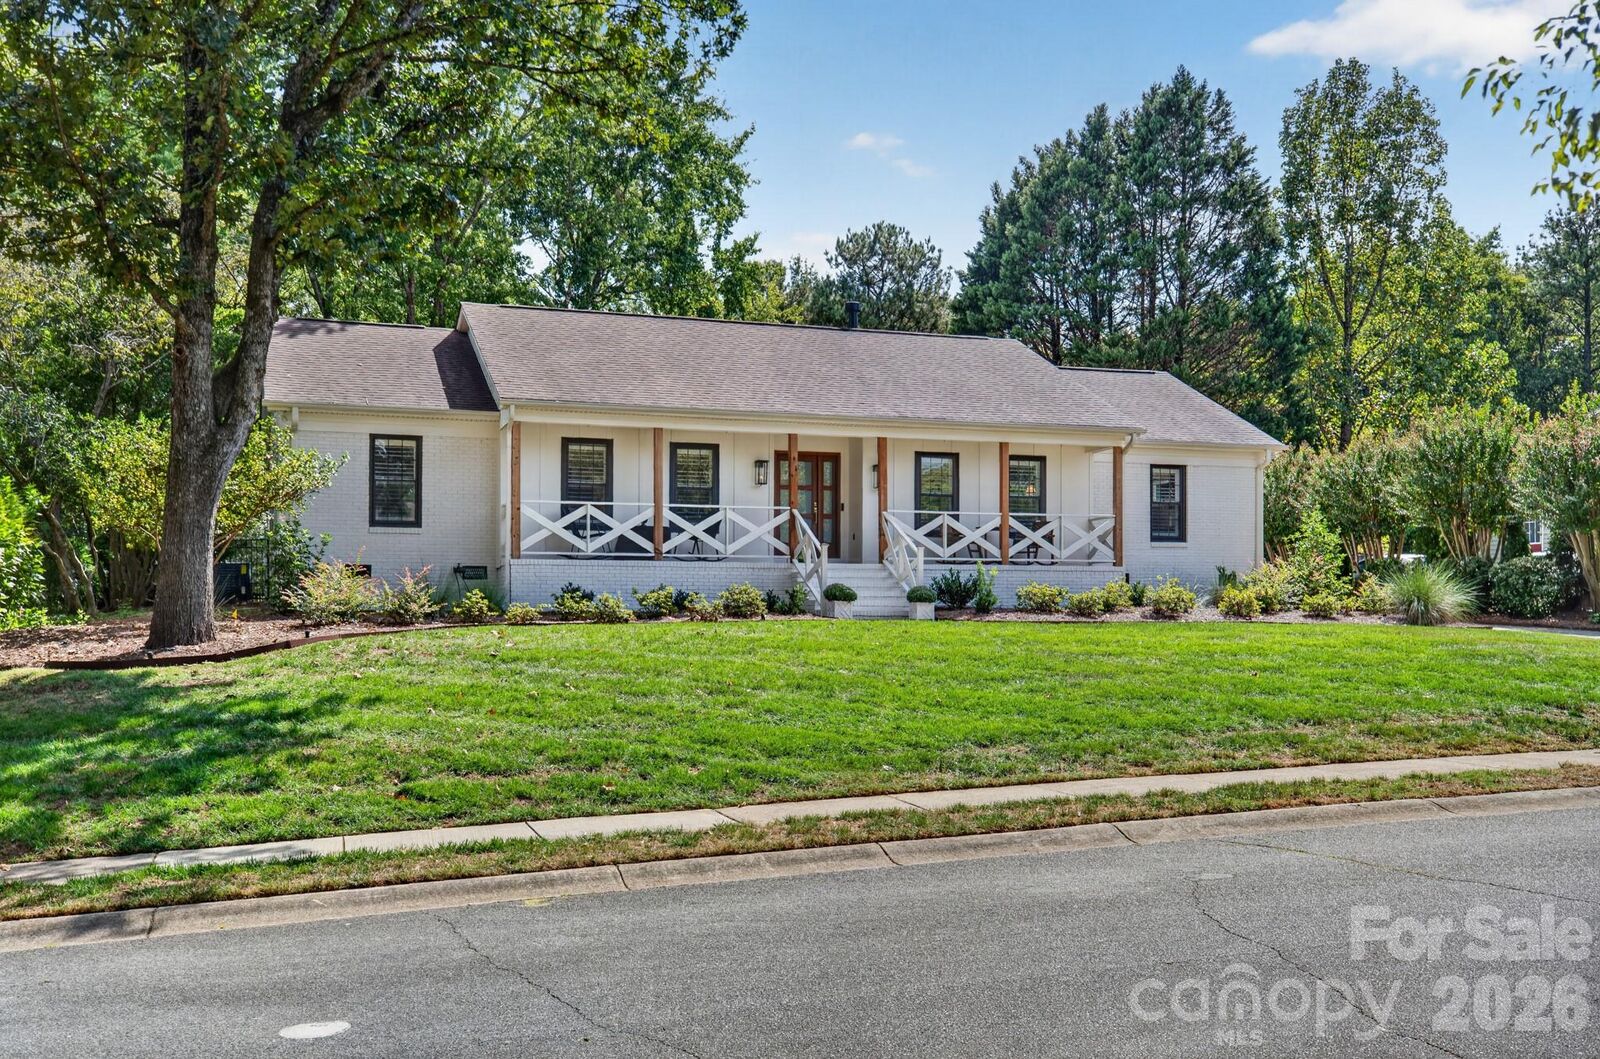
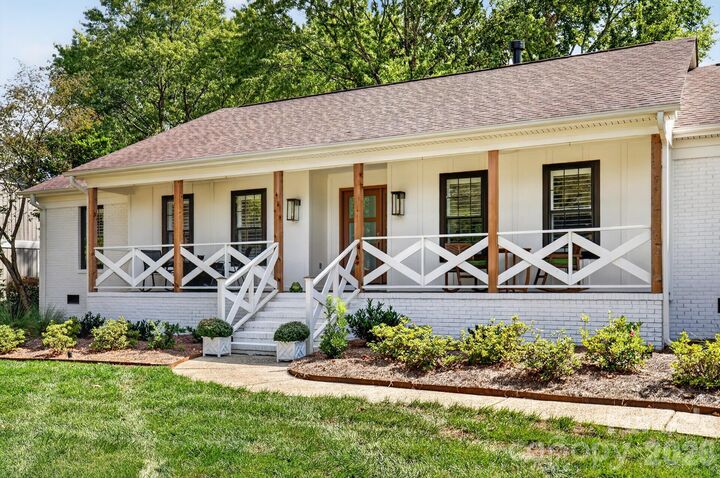
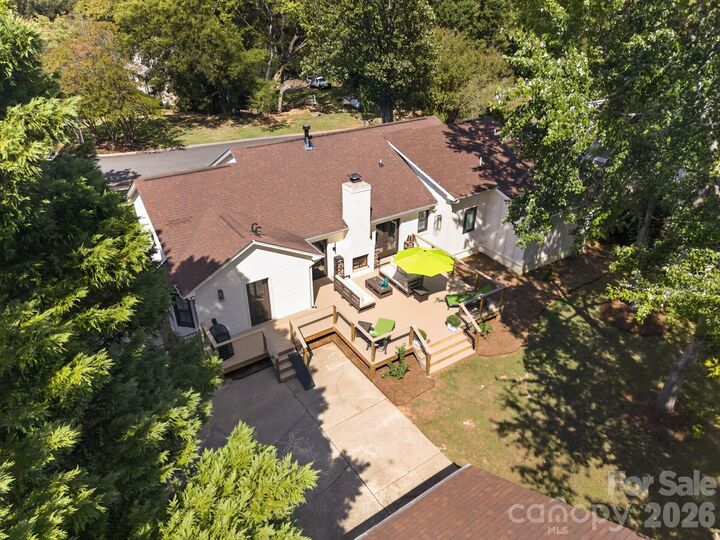
Outdoors, enjoy gas lanterns, an exterior fireplace, a spacious WearDeck composite deck and a large, flat, fenced yard with room to play, gather and entertain. Automatic gates and professionally designed landscaping with irrigation complete the setting. Extensive improvements include a new HVAC system and ductwork in 2023, a tankless water heater, updated plumbing, new insulation, new interior and exterior doors, and gutter guards. The detached garage provides additional storage with shelving and organizers installed in 2026. Renovation work was completed with permits.
Close to SouthPark shopping and dining, with convenient access to Uptown Charlotte and South Charlotte, this home offers a distinctive blend of design, comfort and location.