

Listed By: Northgroup Real Estate LLC - Contact: carlamyagent@gmail.com
2014 Silver Creek Road Charlotte, NC 28214
Coming Soon
$395,000 (USD)

Description
MLS #:
4427378
4427378
Lot Size
5,663 SQFT
5,663 SQFT
Type
Single-Family Home
Single-Family Home
Year Built
2024
2024
County
Mecklenburg County
Mecklenburg County
Listed By
Carla Rodriguez, Northgroup Real Estate LLC, Contact: carlamyagent@gmail.com
Source
CANOPY MLS - IDX
Last checked Oct 1 2026 at 10:50 PM GMT+0000
CANOPY MLS - IDX
Last checked Oct 1 2026 at 10:50 PM GMT+0000
Bathroom Details
- Full Bathrooms: 4
- Half Bathroom: 1
Interior Features
- Open Floorplan
- Kitchen Island
Subdivision
- Tanoak
Lot Information
- Cleared
- Corner Lot
- Level
- Open Lot
Property Features
- Foundation: Slab
Heating and Cooling
- Central
- Electric
- Central Air
Flooring
- Laminate
- Vinyl
Exterior Features
- Roof: Architectural Shingle
Utility Information
- Sewer: Public Sewer
School Information
- Elementary School: Paw Creek
- Middle School: Coulwood Stem Academy
- High School: West Mecklenburg
Parking
- Attached Garage
Living Area
- 2,175 sqft
Additional Information: Northgroup Real Estate LLC | carlamyagent@gmail.com
Location
Estimated Monthly Mortgage Payment
*Based on Fixed Interest Rate withe a 30 year term, principal and interest only
Listing price
Down payment
%
Interest rate
%Mortgage calculator estimates are provided by The Corcoran Group and are intended for information use only. Your payments may be higher or lower and all loans are subject to credit approval.
Disclaimer: Square footage is based on information available to agent, including County records. Information has not been verified by agent and should be verified by buyer.
Based on information submitted to the MLS GRID as of 10/1/2026 22:50. All data is obtained from various sources and may not have been verified by broker or MLS GRID. Supplied Open House Information is subject to change without notice. All information should be independently reviewed and verified for accuracy. Properties may or may not be listed by the office/agent presenting the information.




 Facebook
 X
X
 Pinterest
 Copy Link

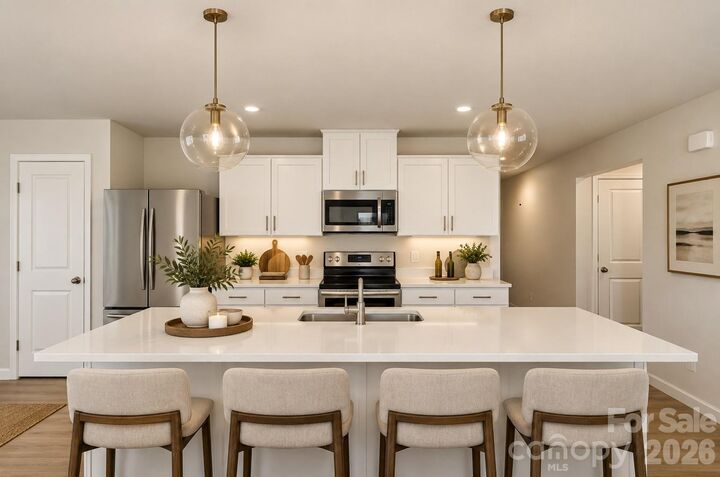
The open-concept main level seamlessly connects the kitchen, dining area, and spacious living room, creating an inviting layout for everyday living and entertaining. White cabinetry, quartz countertops, and luxury vinyl plank flooring give the home a fresh, modern feel, while the separate flex room, currently used as a home office, provides valuable additional space to best fit your lifestyle.
Upstairs, the spacious primary suite features a custom closet designed for organized storage, while the primary bath offers dual vanities for added convenience. Four additional bedrooms and a conveniently located laundry room complete the second level.
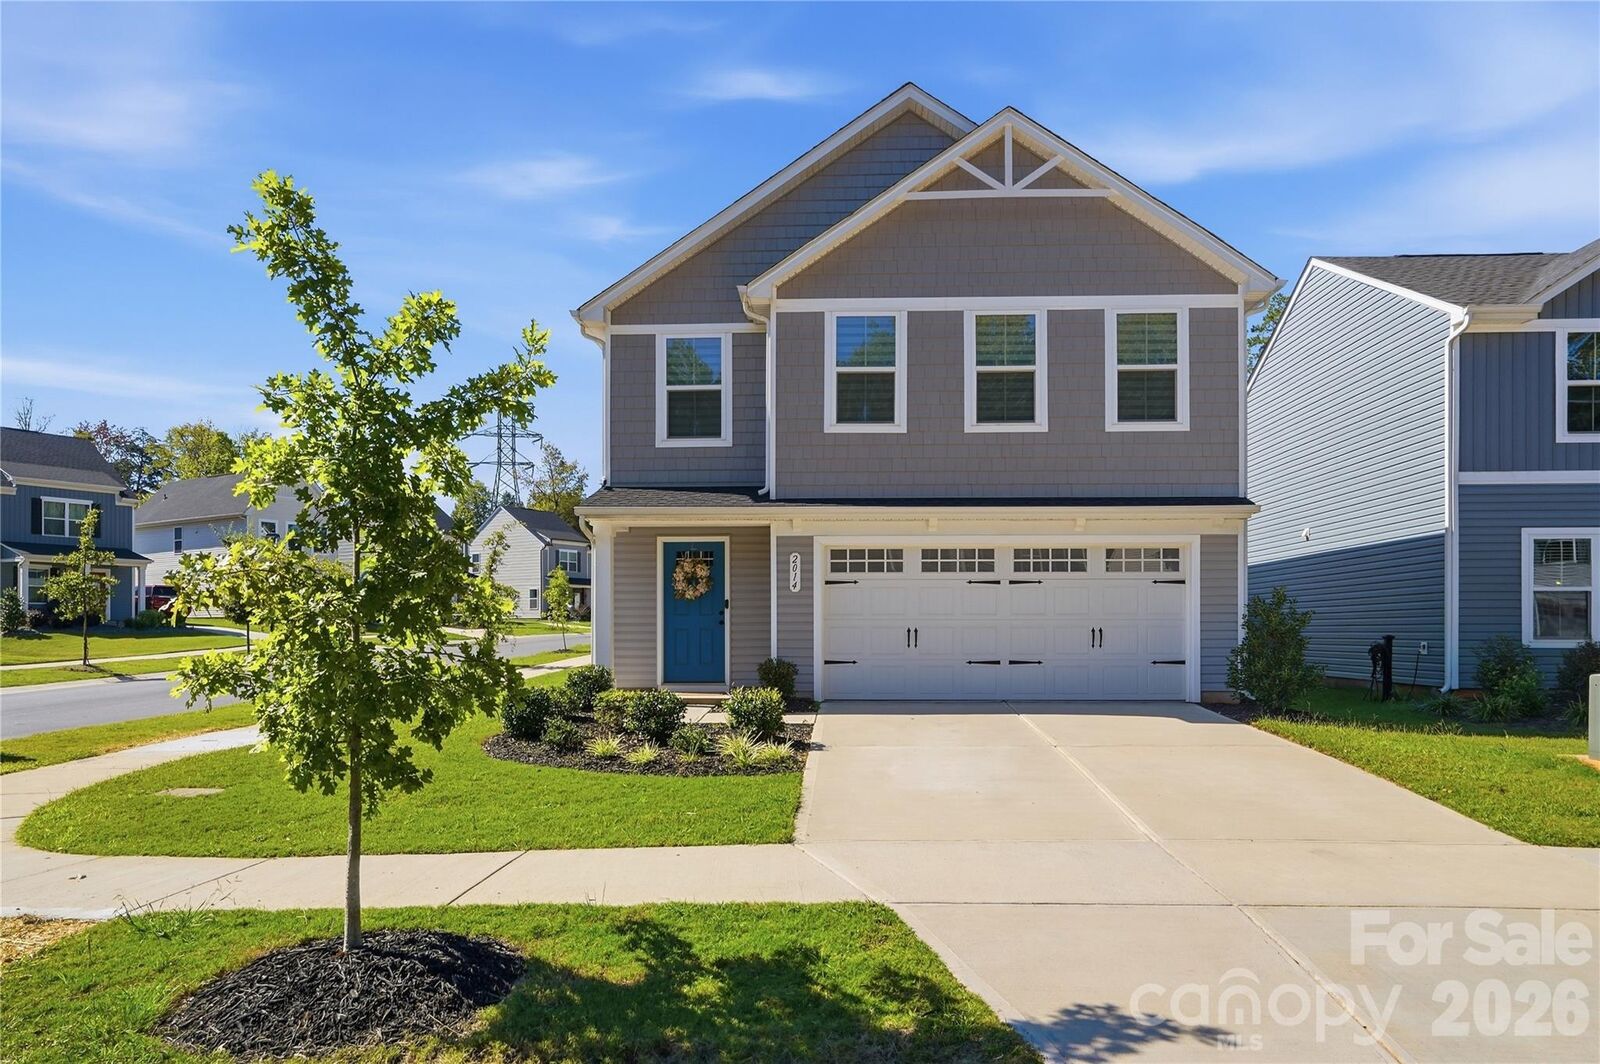
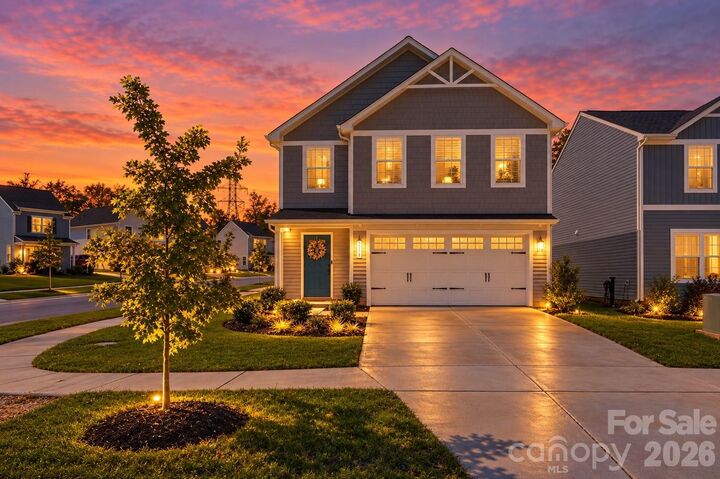
The location adds even more appeal, with convenient access to Charlotte Douglas International Airport, major roadways, and a variety of nearby shopping, dining, and everyday conveniences. Carefully cared for by its owner, this 2024-built home offers the feel of nearly new construction without the wait, along with a functional layout, outdoor space, and easy access to everything Charlotte has to offer.