

Listed By: Keller Williams South Park - Contact: rmassey@redbudclt.com
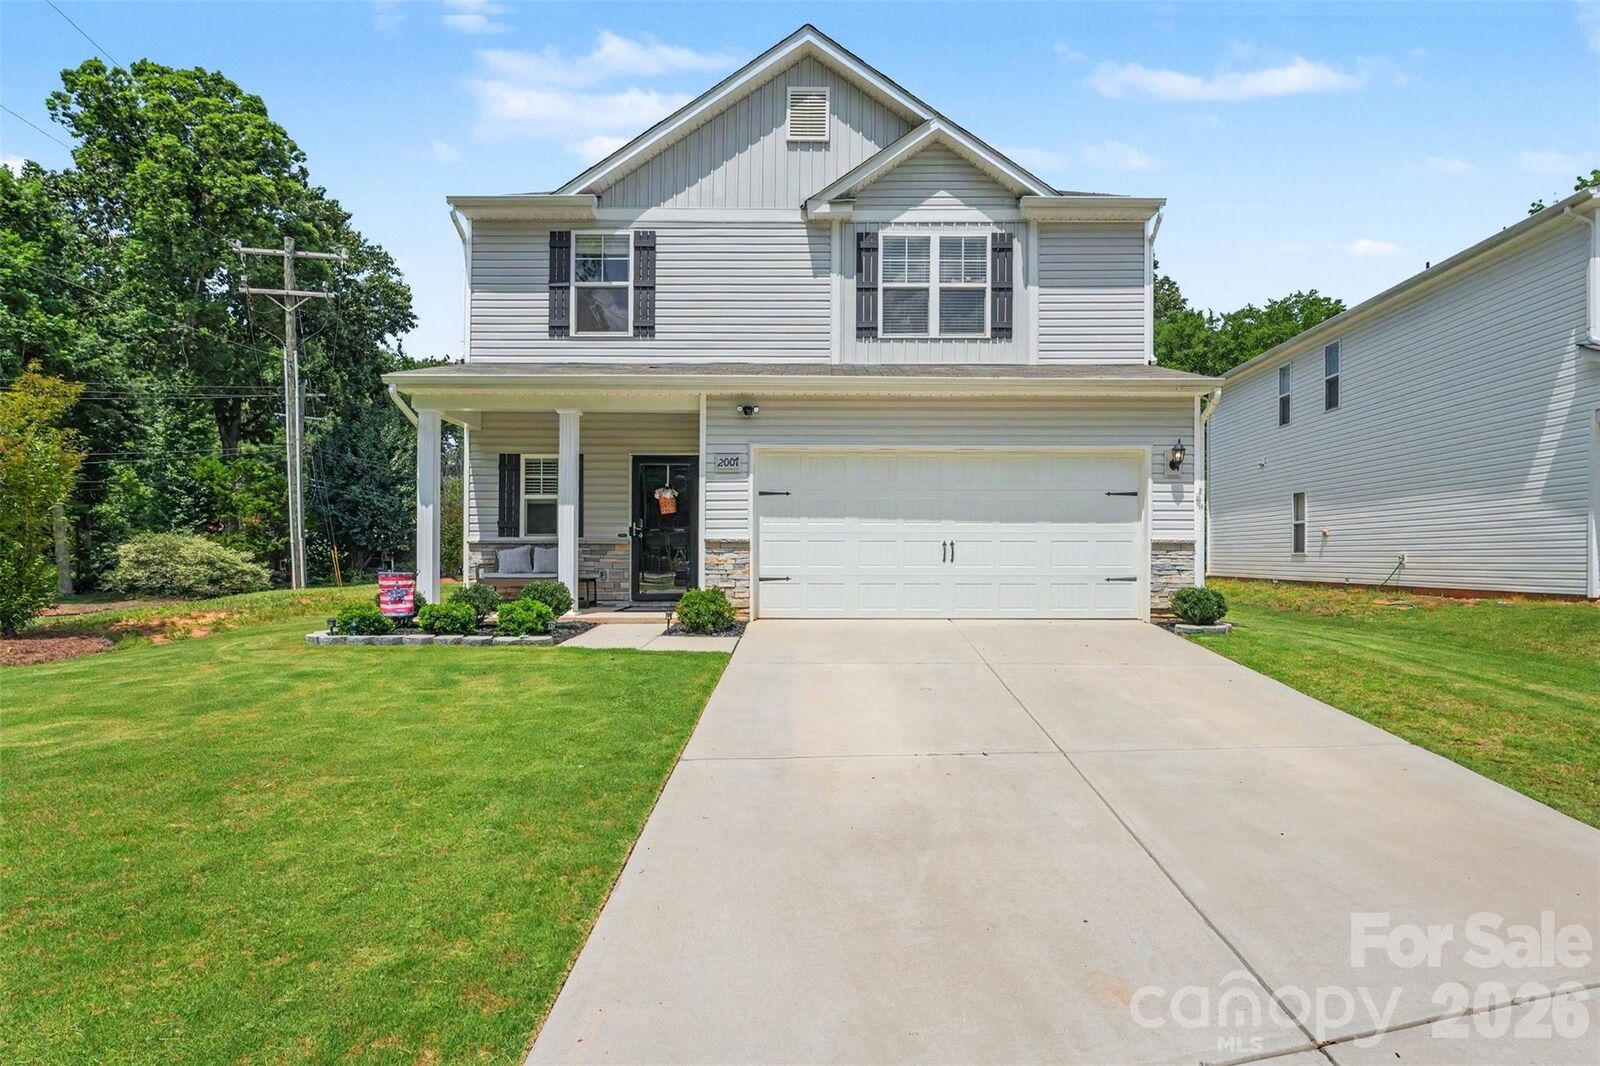
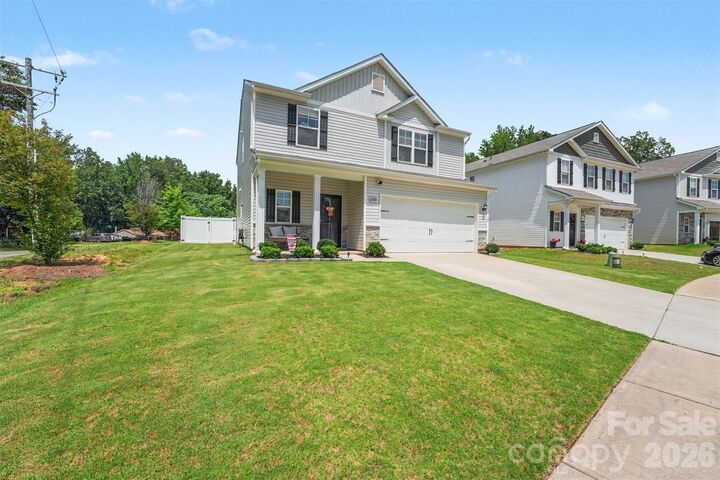
2007 Karen Woods Lane Charlotte, NC 28216
Active (1 Days)
$440,000 (USD)

Description
MLS #:
4401308
4401308
Lot Size
10,019 SQFT
10,019 SQFT
Type
Single-Family Home
Single-Family Home
Year Built
2023
2023
County
Mecklenburg County
Mecklenburg County
Listed By
Ryan Massey, Keller Williams South Park, Contact: rmassey@redbudclt.com
Source
CANOPY MLS - IDX
Last checked Jul 11 2026 at 11:31 AM GMT+0000
CANOPY MLS - IDX
Last checked Jul 11 2026 at 11:31 AM GMT+0000
Bathroom Details
- Full Bathrooms: 2
- Half Bathroom: 1
Interior Features
- Pantry
- Walk-In Closet(s)
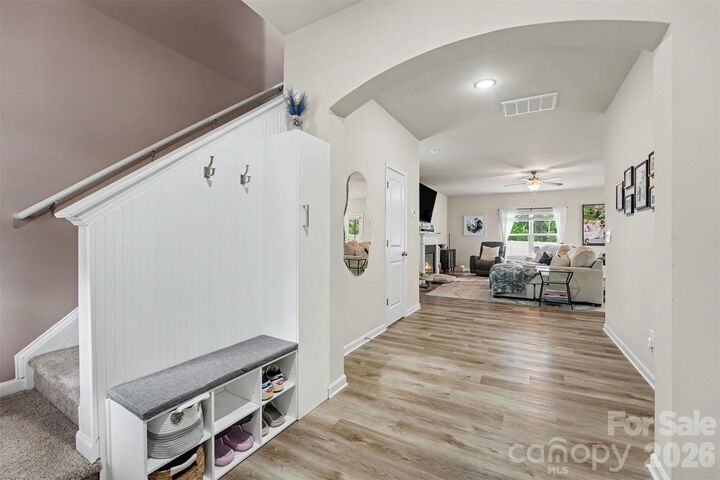
- Open Floorplan
- Kitchen Island
- Walk-In Pantry
- Storage
- Built-In Features
Subdivision
- Mcgee Place
Lot Information
- Wooded
- Level
- End Unit
Property Features
- Fireplace: Family Room
- Fireplace: Electric
- Foundation: Slab
Heating and Cooling
- Heat Pump
- Electric
- Hot Water
- Ceiling Fan(s)
- Central Air
Homeowners Association Information
- Dues: $350/Annually
Flooring
- Vinyl
Utility Information
- Utilities: Underground Utilities, Electricity Connected, Wired Internet Available
- Sewer: Public Sewer
School Information
- Elementary School: Unspecified
- Middle School: Unspecified
- High School: Unspecified
Parking
- Attached Garage
- Garage Door Opener
- Driveway
- Garage Faces Front
Living Area
- 2,295 sqft
Additional Information: Keller Williams South Park | rmassey@redbudclt.com
Location
Disclaimer: Square footage is based on information available to agent, including County records. Information has not been verified by agent and should be verified by buyer.
Based on information submitted to the MLS GRID as of 7/11/2026 11:31. All data is obtained from various sources and may not have been verified by broker or MLS GRID. Supplied Open House Information is subject to change without notice. All information should be independently reviewed and verified for accuracy. Properties may or may not be listed by the office/agent presenting the information.




 Facebook
 X
X
 Pinterest
 Copy Link

Upstairs, you'll find three generously sized bedrooms plus a versatile flex room that can easily serve as a home office, bonus room, playroom, or even a fourth bedroom. The spacious primary suite is highlighted by a large custom walk-in closet designed for both style and functionality. Additional highlights include a spacious two-car garage and a prime location with convenient access to both I-485 and I-77, making commuting and exploring all that the Charlotte area has to offer a breeze. With its nearly new construction, premium upgrades, flexible floor plan, and move-in-ready condition, this home offers the perfect blend of comfort, convenience, and modern living.